
3529 White Pine Court, Pueblo, CO 81005
Local realty services provided by:Better Homes and Gardens Real Estate Kenney & Company
Listed by: kristin muldoon
Office: muldoon associates, inc
MLS#:242841
Source:CO_PAR
Price summary
- Price:$199,000
- Price per sq. ft.:$90.45
About this home
Welcome to this inviting ranch style home in Pueblo's Briarwood area! Located on a cul-de-sac lot, this home offers a functional layout with plenty of room to spread out. The main level features an open floor plan with wood floors, a kitchen with granite countertops, dining area, and a comfortable living room with a wood burning fireplace. Three bedrooms and a full bathroom complete the main level. The finished basement adds even more living space with a large family room, an additional bedroom, a full bathroom, and a spacious bonus room with laundry hookups. There is also a separate HVAC room for added convenience. Outside, enjoy the fenced backyard and huge brick patio, perfect for entertaining, outdoor dining, or relaxing. An attached oversized two car garage provides plenty of room for parking and extra storage. With multiple living areas, a great outdoor space, and a cul-de-sac location in the Briarwood area, this home has plenty to offer!
Contact an agent
Home facts
- Year built:1978
- Listing ID #:242841
- Added:1 day(s) ago
- Updated:October 21, 2026 at 02:51 AM
Rooms and interior
- Bedrooms:4
- Total bathrooms:2
- Full bathrooms:2
- Flooring:Hardwood Floors
- Dining Description:On Main Level
- Kitchen Description:On Main Level
- Bedroom Description:Master Bedroom On Main Level
- Basement Description:Completely Finished, Full Basement
- Living area:2,200 sq. ft.
Structure and exterior
- Year built:1978
- Building area:2,200 sq. ft.
- Lot area:0.15 Acres
- Exterior Features:Patio-Open-Rear, Paved Street, Stoop-Front, Trees-Front, Trees-Rear
- Foundation Description:Completely Finished, Full Basement
Finances and disclosures
- Price:$199,000
- Price per sq. ft.:$90.45
- Tax amount:$1,923
Features and amenities
- Amenities:Ceiling Fan(s), Garage Door Opener, Granite Counter Top, Smoke Detector/CO
Parking
- Parking description:2 Car Garage Attached, Paved Street
- Garage spaces:1
New listings near 3529 White Pine Court
- New
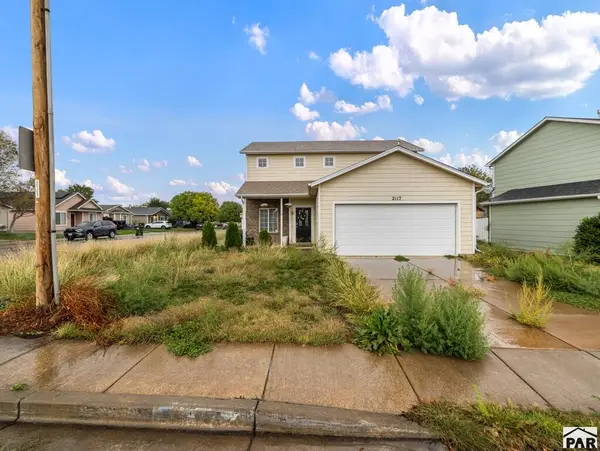 $289,000Active3 beds 4 baths1,647 sq. ft.
2117 Toronto St, Pueblo, CO 81004
MLS# 242839Listed by: EXP REALTY, LLC - New
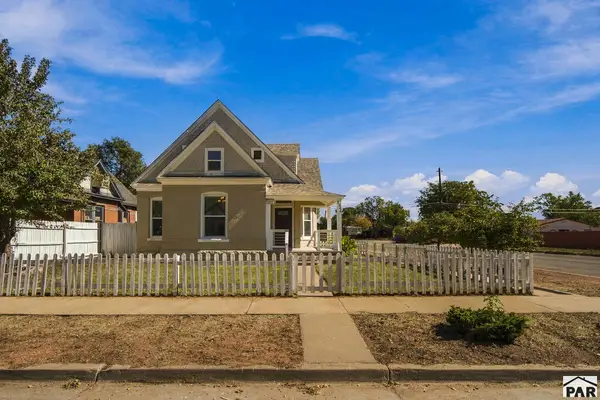 $325,000Active5 beds 2 baths2,105 sq. ft.
1044 Berkley Ave, Pueblo, CO 81004
MLS# 242831Listed by: A BETTER PLACE REAL ESTATE - New
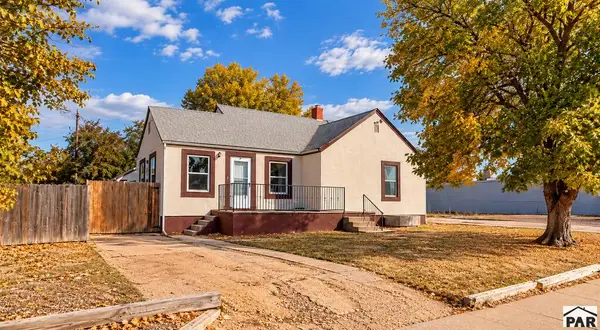 $319,900Active4 beds 2 baths2,108 sq. ft.
1226 Acero Ave, Pueblo, CO 81004
MLS# 242835Listed by: HOMESMART PREFERRED REALTY - New
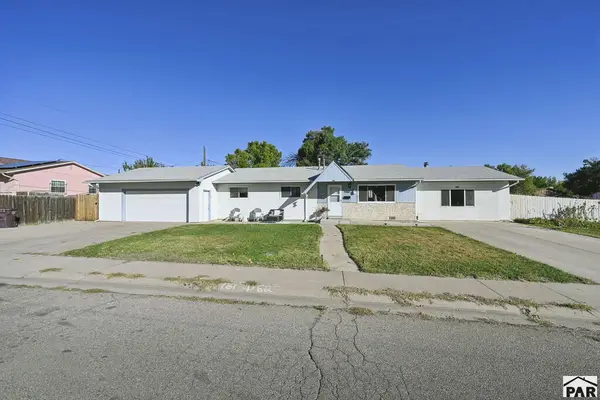 $325,000Active3 beds 2 baths1,584 sq. ft.
2041 Vinewood Ln, Pueblo, CO 81005
MLS# 242838Listed by: EXP REALTY, LLC - New
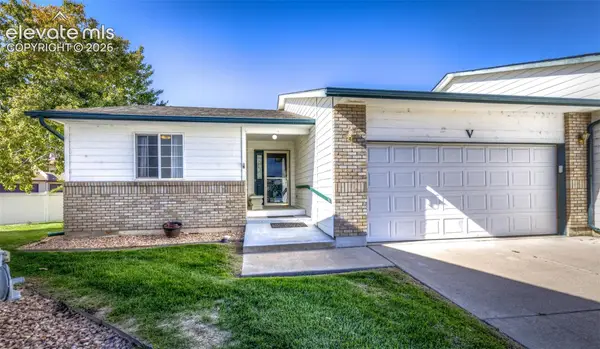 $265,000Active2 beds 2 baths1,286 sq. ft.
10 Nona Brooks Drive #V, Pueblo, CO 81005
MLS# 7837920Listed by: THE CUTTING EDGE
- New
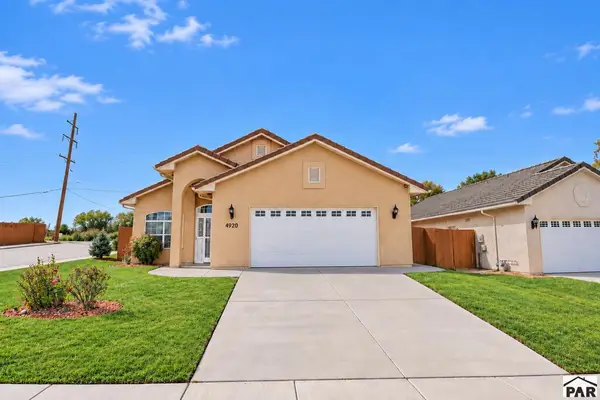 $349,000Active3 beds 2 baths1,349 sq. ft.
4920 Applecrest Dr., Pueblo, CO 81005
MLS# 242821Listed by: HOMESMART PREFERRED REALTY - New
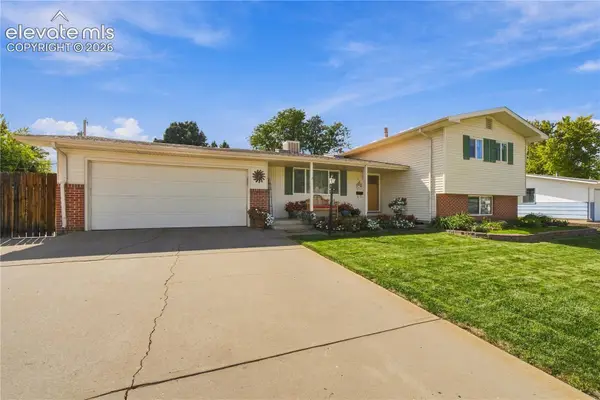 $339,900Active3 beds 2 baths1,922 sq. ft.
82 Amherst Avenue, Pueblo, CO 81005
MLS# 5036322Listed by: RE/MAX OF PUEBLO INC - New
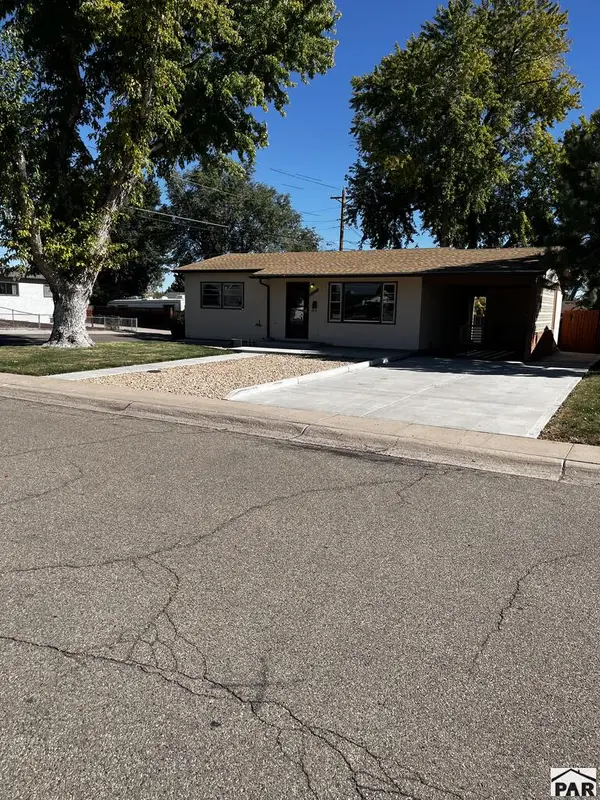 $227,500Active2 beds 1 baths816 sq. ft.
1702 Englewood Dr, Pueblo, CO 81005
MLS# 242818Listed by: SORELLA REAL ESTATE - New
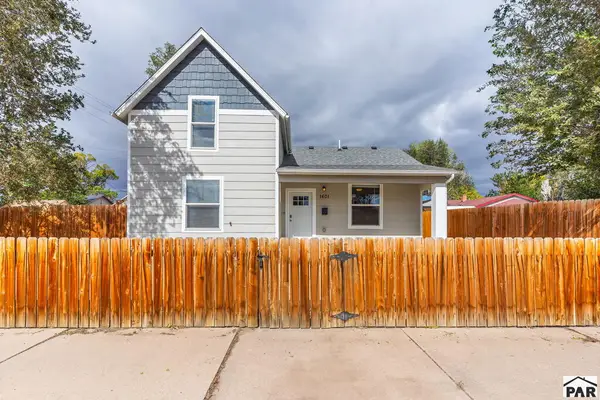 $229,900Active3 beds 3 baths1,492 sq. ft.
1601 E 7th St, Pueblo, CO 81001
MLS# 242812Listed by: RE/MAX ASSOCIATES


Protect your home and budget from life's surprises with an Assurant Home Warranty, backed by a partner that supports you through every step of homeownership. Explore Plans.
© 2026 Better Homes and Gardens Real Estate LLC. An Anywhere Real Estate company. All rights reserved. Better Homes and Gardens® Real Estate is a registered trademark owned by Meredith Operations Corporation, licensed to Better Homes and Gardens Real Estate LLC and used with permission. Better Homes and Gardens Real Estate LLC fully supports the principles of the Fair Housing Act and the Equal Opportunity Act. Listing information is deemed reliable but is not guaranteed accurate.
Each office is independently owned and operated.
Any services or products provided by third parties are not provided by, affiliated with or related to Better Homes and Gardens Real Estate LLC, or its affiliated companies.