
4920 Applecrest Dr., Pueblo, CO 81005
Local realty services provided by:Better Homes and Gardens Real Estate Kenney & Company
Listed by: eric young
Office: homesmart preferred realty
MLS#:242821
Source:CO_PAR
Price summary
- Price:$349,000
- Price per sq. ft.:$258.71
About this home
Enjoy comfortable, stair-free living in Pueblo's highly sought-after Domega Homes neighborhood, known for quality construction and thoughtfully designed single-level homes. Vaulted ceilings, abundant natural light, and warm neutral finishes create an inviting atmosphere, with everything conveniently located on one level. The kitchen features rich wood cabinetry with crown molding, new stainless-steel appliances, a smooth-top range, an overhead microwave, and a double-basin sink beneath a sunny window. Generous counter space, a spacious breakfast bar, and open shelving provide room for meal preparation, casual dining, and storage. The adjoining dining area features a striking chandelier, while the connected living space opens through sliding glass doors to the backyard patio. A separate front room offers flexibility for a sitting area, home office, or additional living space. The primary bedroom includes a walk-in closet and an adjoining bathroom with a tiled shower and glass enclosure. Wood-look vinyl plank flooring adds warmth throughout the living spaces and bedrooms, complemented by tile in the kitchen and dining area. A dedicated laundry room with built-in cabinetry and an attached garage add everyday convenience. Outside, the fenced backyard offers established greenery and patio space for relaxing or entertaining. Thoughtful design, welcoming spaces, and the ease of single-level living make this home a standout opportunity....
Contact an agent
Home facts
- Year built:2015
- Listing ID #:242821
- Added:1 day(s) ago
- Updated:October 20, 2026 at 10:48 AM
Rooms and interior
- Bedrooms:3
- Total bathrooms:2
- Full bathrooms:2
- Flooring:Tile Floors
- Dining Description:On Main Level
- Kitchen Description:On Main Level
- Bedroom Description:Master Bedroom On Main Level
- Basement Description:Slab
- Living area:1,349 sq. ft.
Structure and exterior
- Year built:2015
- Building area:1,349 sq. ft.
- Lot area:0.13 Acres
- Exterior Features:Automatic Sprinkler, Lawn-Front, Lawn-Rear, Patio-Covered-Rear, Paved Street, Porch-Covered-Front, Rock-Front, Sprinkler System-Front, Sprinkler System-Rear, Trees-Front, Trees-Rear
- Foundation Description:No Basement, Slab
Finances and disclosures
- Price:$349,000
- Price per sq. ft.:$258.71
- Tax amount:$2,138
Features and amenities
- Amenities:Ceiling Fan(s), Garage Door Opener, New Paint, Smoke Detector/CO, Vaulted Ceiling(s), Walk-In Closet(s), Walk-in Shower, Window Coverings
Parking
- Parking description:2 Car Garage Attached, Paved Street
- Garage spaces:2
New listings near 4920 Applecrest Dr.
- New
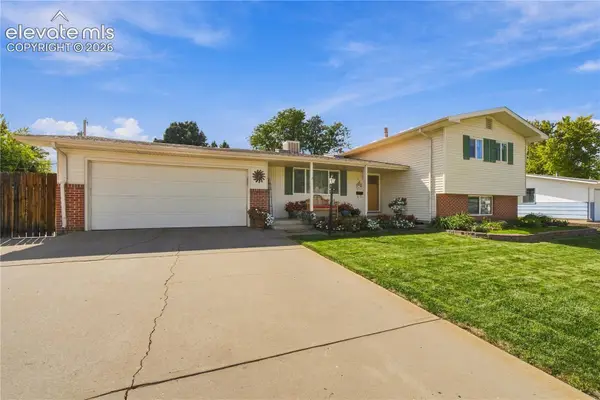 $339,900Active3 beds 2 baths1,922 sq. ft.
82 Amherst Avenue, Pueblo, CO 81005
MLS# 5036322Listed by: RE/MAX OF PUEBLO INC
- New
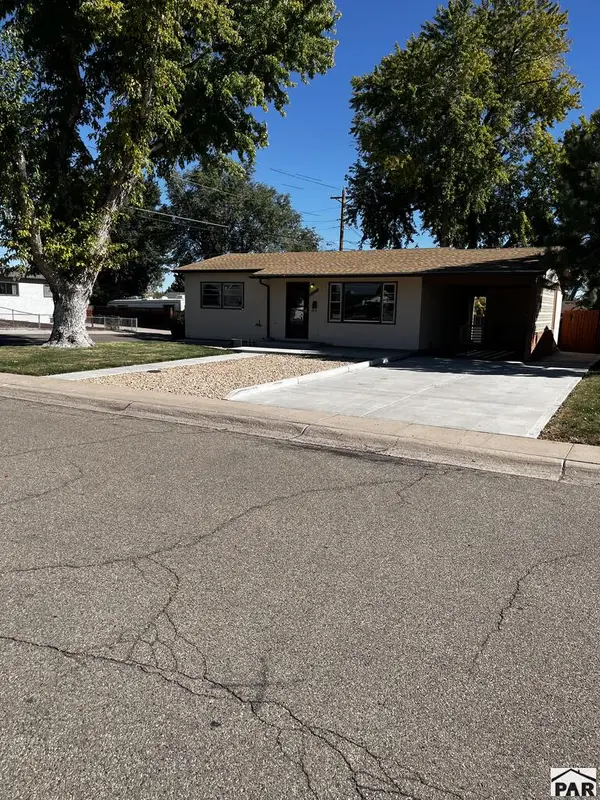 $227,500Active2 beds 1 baths816 sq. ft.
1702 Englewood Dr, Pueblo, CO 81005
MLS# 242818Listed by: SORELLA REAL ESTATE - New
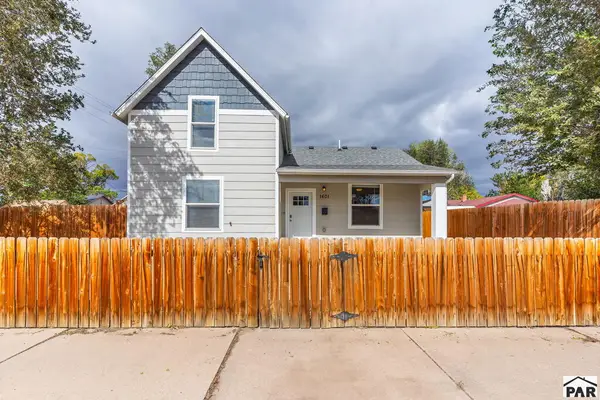 $229,900Active3 beds 3 baths1,492 sq. ft.
1601 E 7th St, Pueblo, CO 81001
MLS# 242812Listed by: RE/MAX ASSOCIATES - New
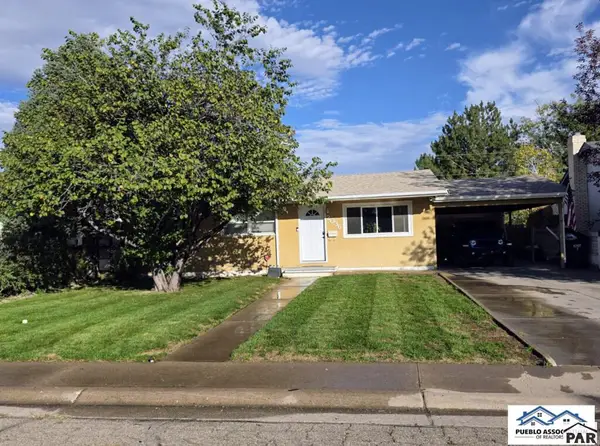 $234,486Active3 beds 2 baths1,064 sq. ft.
2036 Lynwood Lane, Pueblo, CO 81005
MLS# 242813Listed by: KELLER WILLIAMS PERFORMANCE REALTY - New
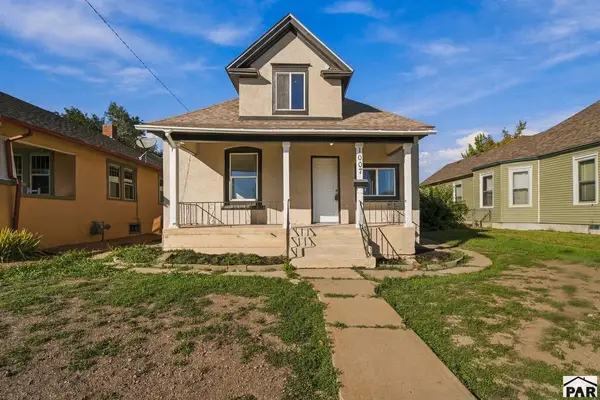 $265,000Active4 beds 2 baths1,710 sq. ft.
1007 W 14th St, Pueblo, CO 81003
MLS# 242815Listed by: ELITE HOME SALES & PROPERTY MANAGEMENT - New
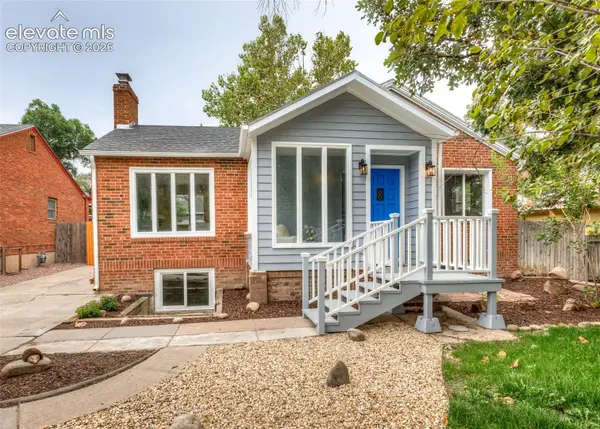 $355,000Active4 beds 2 baths2,208 sq. ft.
1306 W Abriendo Avenue, Pueblo, CO 81004
MLS# 9734421Listed by: THE CUTTING EDGE - New
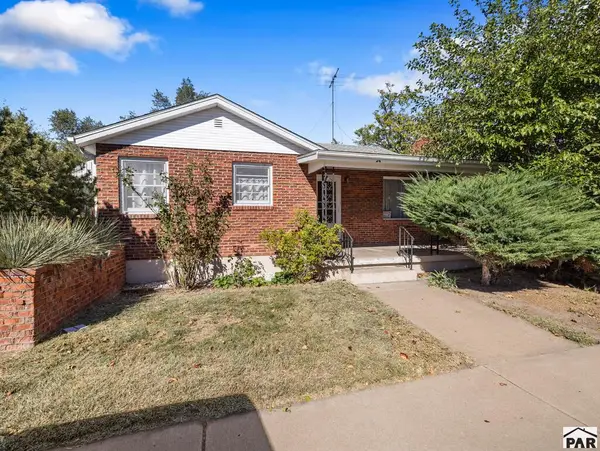 $244,900Active3 beds 2 baths1,826 sq. ft.
2037 Cedar St, Pueblo, CO 81004
MLS# 242806Listed by: KELLER WILLIAMS PERFORMANCE REALTY - New
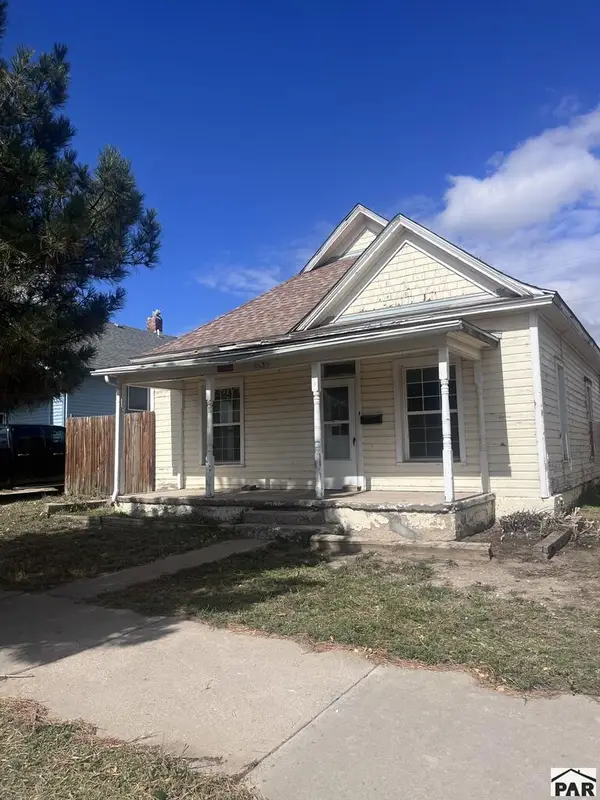 $90,000Active1 beds 1 baths808 sq. ft.
132 St Louis, Pueblo, CO 81004
MLS# 242807Listed by: ROCKY MOUNTAIN REALTY - New
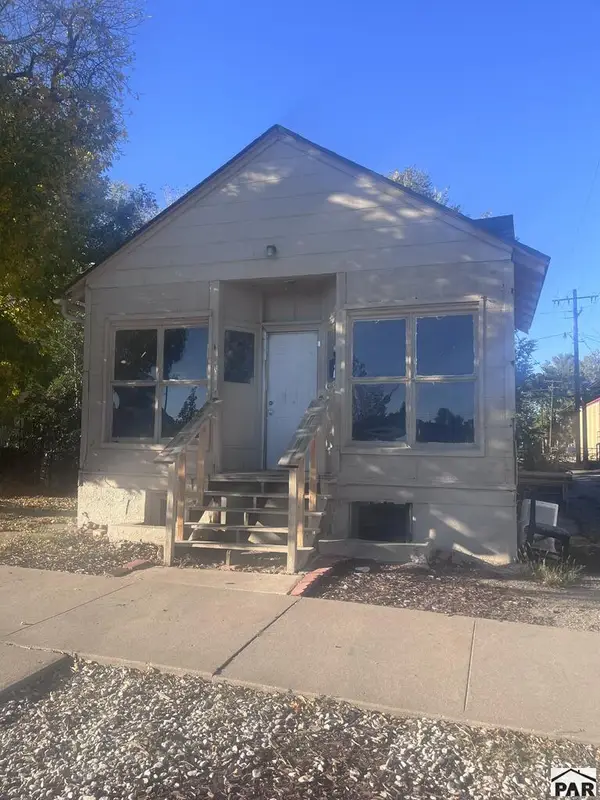 $120,000Active2 beds 2 baths1,888 sq. ft.
111 W 14th St, Pueblo, CO 81003
MLS# 242804Listed by: ROCKY MOUNTAIN REALTY


Protect your home and budget from life's surprises with an Assurant Home Warranty, backed by a partner that supports you through every step of homeownership. Explore Plans.
© 2026 Better Homes and Gardens Real Estate LLC. An Anywhere Real Estate company. All rights reserved. Better Homes and Gardens® Real Estate is a registered trademark owned by Meredith Operations Corporation, licensed to Better Homes and Gardens Real Estate LLC and used with permission. Better Homes and Gardens Real Estate LLC fully supports the principles of the Fair Housing Act and the Equal Opportunity Act. Listing information is deemed reliable but is not guaranteed accurate.
Each office is independently owned and operated.
Any services or products provided by third parties are not provided by, affiliated with or related to Better Homes and Gardens Real Estate LLC, or its affiliated companies.