
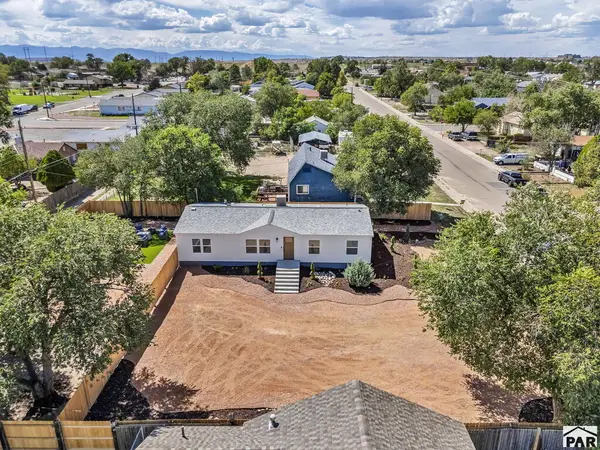
3531 Maricopa Dr, Pueblo, CO 81005
Local realty services provided by:Better Homes and Gardens Real Estate Kenney & Company
Listed by: ryan strain
Office: exp realty, llc.
MLS#:241850
Source:CO_PAR
Price summary
- Price:$639,900
- Price per sq. ft.:$165.43
About this home
The wait is over—welcome to your dream home! Spotless from top to bottom, this custom built 5-bedroom, 3-bathroom rancher pairs premium finishes with an open floor plan, oversized doorways, abundant storage, and an expansive 3-car garage with tandem pull-through access on one side (possible 4 car capacity). Lush landscaping, Larsen storm doors, and a columned covered porch welcome you at the 8-foot entry door. Inside, bespoke California shutters frame large windows, illuminating the rich hardwood floors & custom tile work. The main floor features a gourmet eat-in kitchen with stainless steel appliances, surround sound, and premium Moen fixtures. Unwind in the primary suite, complete with dual walk-in closets, a 5-piece ensuite bathroom and direct patio access. Downstairs, the lower level is built for entertaining. Anchored by a sleek wet bar with custom epoxy countertops, the huge family room would easily accommodate your own home theater with a drop-down screen nook, a game lounge, or a cozy retreat. Outside, updates include a fully repainted exterior (2025), newer gutters, a hail-resistant roof, and a covered back patio with lighting and a drop-down outdoor shade. Enjoy stunning Western Mountain sunsets right from your back patio! The backyard is fully enclosed featuring a quality block fence with wrought-iron gates as well as automated irrigation, perennial flower gardens, raised-bed planters, and a matching storage shed! Effortless, move-in-ready perfection. Welcome home!...
Contact an agent
Home facts
- Year built:2010
- Listing ID #:241850
- Added:1 day(s) ago
- Updated:September 02, 2026 at 01:20 PM
Rooms and interior
- Bedrooms:5
- Total bathrooms:3
- Full bathrooms:3
- Flooring:Hardwood Floors, Tile Floors
- Kitchen Description:On Main Level
- Bedroom Description:Master Bedroom On Main Level
- Basement Description:Completely Finished, Full Basement
- Living area:3,868 sq. ft.
Structure and exterior
- Year built:2010
- Building area:3,868 sq. ft.
- Lot area:0.24 Acres
- Exterior Features:Garden Area-Front, Garden Area-Rear, Lawn-Front, Lawn-Rear, Outdoor Lighting-Front, Outdoor Lighting-Rear, Patio-Covered-Rear, Paved Street, Porch-Open-Front, Rock-Front, Rock-Rear, Shed, Sprinkler System-Front, Sprinkler System-Rear, Trees-Front, Trees-Rear
- Foundation Description:Completely Finished, Full Basement, Radon Mitigation System
Finances and disclosures
- Price:$639,900
- Price per sq. ft.:$165.43
- Tax amount:$3,109
Features and amenities
- Amenities:Cable TV, Ceiling Fan(s), Garage Door Opener, Granite Counter Top, Jetted Tub, Security System Owned, Smoke Detector/CO, Surround Sound, Vaulted Ceiling(s), Walk-In Closet(s), Walk-in Shower, Wet Bar, Window Coverings
Parking
- Parking description:3 Car Garage Attached, Paved Street
- Garage spaces:3
New listings near 3531 Maricopa Dr
- New
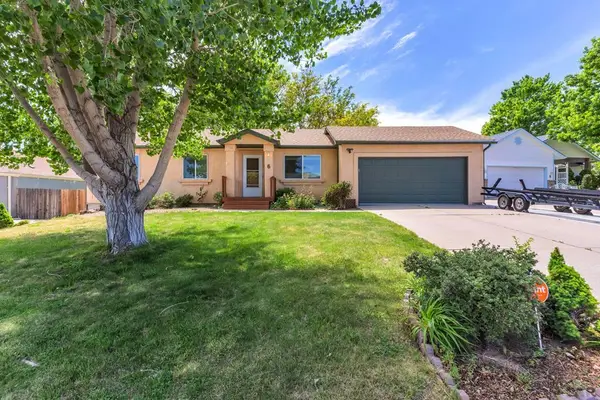 $320,000Active2 beds 1 baths1,000 sq. ft.
6 Gunsmith Court, Pueblo, CO 81008
MLS# 242063Listed by: REAL BROKER, LLC DBA REAL - New
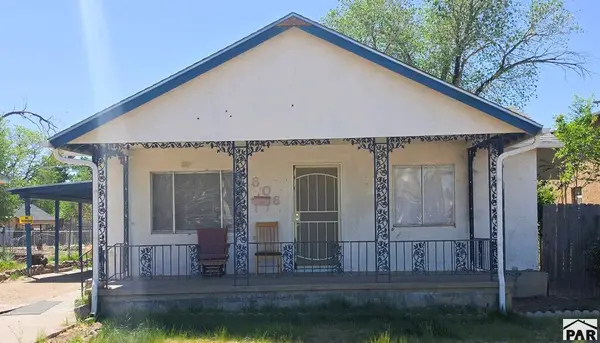 $175,000Active2 beds 2 baths1,315 sq. ft.
806 E 12th St, Pueblo, CO 81001
MLS# 242058Listed by: KELLER WILLIAMS PERFORMANCE REALTY - New
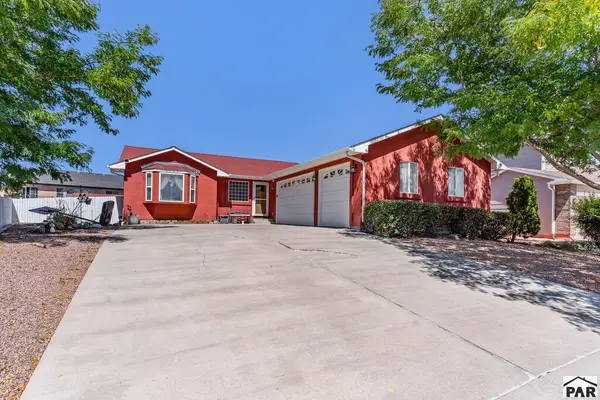 $409,900Active4 beds 3 baths2,774 sq. ft.
5153 Crested Hill, Pueblo, CO 81008
MLS# 242057Listed by: RE/MAX OF PUEBLO INC - New
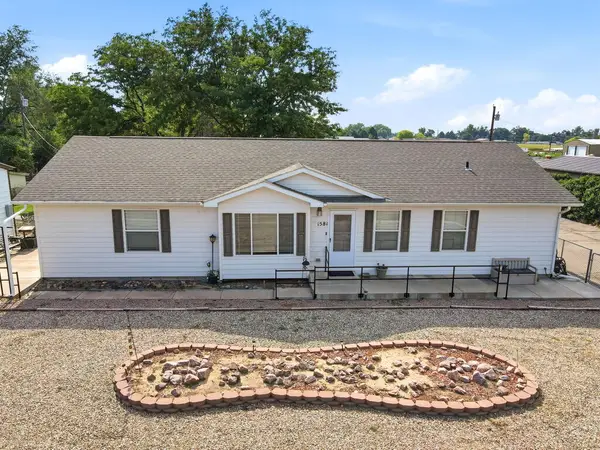 $350,000Active3 beds 2 baths1,750 sq. ft.
1581 Center Ln, Pueblo, CO 81006
MLS# 241640Listed by: SORELLA REAL ESTATE - New
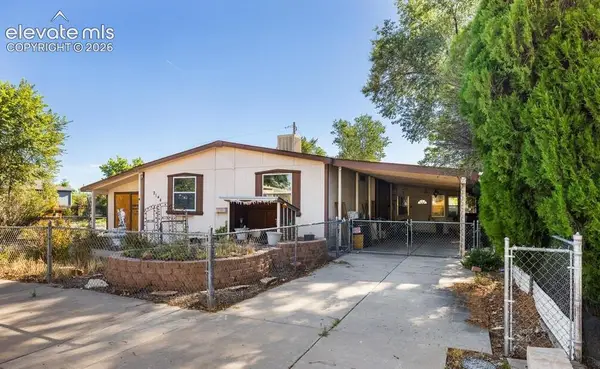 $50,000Active3 beds 2 baths1,456 sq. ft.
2144 Hellbeck Drive, Pueblo, CO 81005
MLS# 9285346Listed by: ROCKY MOUNTAIN REALTY
- New
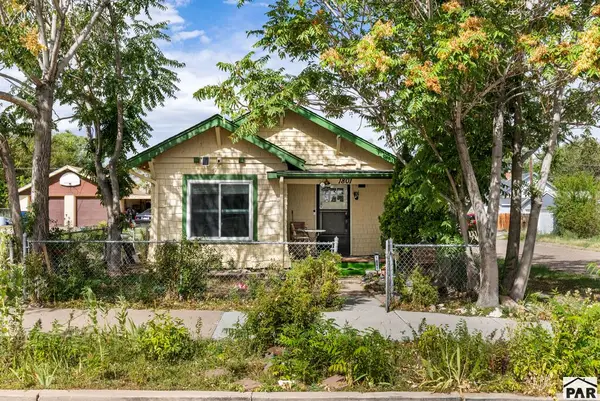 $170,000Active3 beds 1 baths1,156 sq. ft.
1801 E Abriendo Ave, Pueblo, CO 81004
MLS# 242048Listed by: KELLER WILLIAMS CLIENTS CHOICE - New
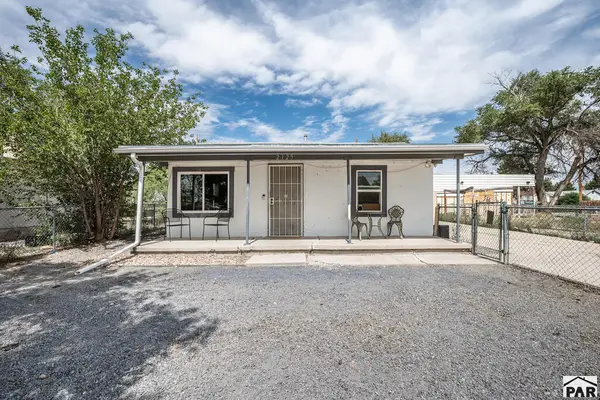 $157,000Active2 beds 1 baths725 sq. ft.
2129 E 9th St, Pueblo, CO 81001
MLS# 242050Listed by: KELLER WILLIAMS PERFORMANCE REALTY - New
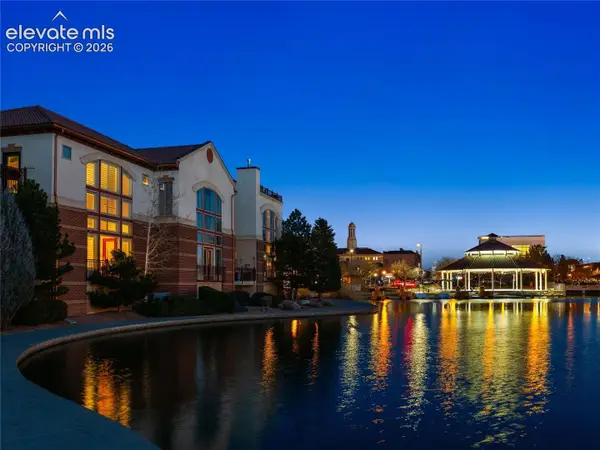 $500,000Active3 beds 3 baths2,056 sq. ft.
229 Riverwalk Na, Pueblo, CO 81003
MLS# 6421758Listed by: LIV SOTHEBY'S INTERNATIONAL REALTY CO SPRINGS - New
 $274,900Active4 beds 2 baths1,404 sq. ft.
2206 W 16th St, Pueblo, CO 81003
MLS# 242046Listed by: REAL BROKER, LLC DBA REAL


Protect your home and budget from life's surprises with an Assurant Home Warranty, backed by a partner that supports you through every step of homeownership. Explore Plans.
© 2026 Better Homes and Gardens Real Estate LLC. An Anywhere Real Estate company. All rights reserved. Better Homes and Gardens® Real Estate is a registered trademark owned by Meredith Operations Corporation, licensed to Better Homes and Gardens Real Estate LLC and used with permission. Better Homes and Gardens Real Estate LLC fully supports the principles of the Fair Housing Act and the Equal Opportunity Act. Listing information is deemed reliable but is not guaranteed accurate.
Each office is independently owned and operated.
Any services or products provided by third parties are not provided by, affiliated with or related to Better Homes and Gardens Real Estate LLC, or its affiliated companies.