
39513 Olson, Pueblo, CO 81022
Local realty services provided by:Better Homes and Gardens Real Estate Kenney & Company
39513 Olson,Pueblo, CO 81022
$1,690,000
- 3 Beds
- 4 Baths
- 2,334 sq. ft.
- Single family
- Active
Listed by: joette schalla
Office: fay ranches inc
MLS#:7918244
Source:ML
Price summary
- Price:$1,690,000
- Price per sq. ft.:$724.08
About this home
Olson Road Farm offers 80± total acres, 68 under till and irrigated with 72 shares of Bessemer Irrigation Company water, plus a beautiful home and excellent equestrian facilities. The 3-bedroom, 3.5-bath home features 2x6 construction with straw bale insulation, a spacious living room with 13-foot ceilings and a wood-burning fireplace, plus an office and laundry/mudroom. Each bedroom has a private bath. Recent upgrades include a new roof, Anderson windows and doors (2025), stucco, furnace, and A/C compressor (2026). Granite kitchen counters, chef's gas range, double ovens, and a tankless water heater. Mature trees, landscaped lawns, a covered porch, and back patio provide a peaceful setting overlooking productive farm fields with Pikes Peak views. Horse facilities include a 36'x36' Morton barn with 3 stalls, automatic waterers, a tack room, and pipe-fenced run with a 12-foot overhang providing shelter. The 120'x230' arena features roping boxes and a lead-up, along with holding pens. An iconic old bridge crosses the Bessemer Canal, providing access to the 4.5 acres on the property's southwest edge. A Palmer Land Trust conservation easement helps preserve the farm's agricultural future and beauty....
Contact an agent
Home facts
- Year built:1996
- Subdivision & Development:none
- Listing ID #:7918244
Rooms and interior
- Bedrooms:3
- Total bathrooms:4
- Half bathrooms:1
- Flooring:Brick, Tile, Wood
- Kitchen Description:Dishwasher, Double Oven, Kitchen Island, Microwave, Range, Refrigerator
- Living area:2,334 sq. ft.
Heating and cooling
- Cooling:Central Air
- Heating:Forced Air
Structure and exterior
- Year built:1996
- Building area:2,334 sq. ft.
- Lot Features:Irrigated, Landscaped
- Architectural Style:Spanish/SW
- Construction Materials:Frame, Straw, Stucco
- Exterior Features:Covered, Front Porch, Lighting, Patio
- Levels:1 Story
Schools
- High school:Pueblo County
- Middle school:Pleasant View
- Elementary school:Avondale
Utilities
- Water:Agricultural/Ditch Water, Public
- Sewer:Septic Tank
Finances and disclosures
- Price:$1,690,000
- Price per sq. ft.:$724.08
- Tax amount:$4,291
Features and amenities
- Amenities:Double Pane Windows, Tankless Water Heater
Parking
- Garage spaces:2
 Based on information submitted to the MLS GRID as of November 11, 2026 05:54 PM. All data is obtained from various sources and may not have been verified by broker or MLS GRID. Supplied Open House information is subject to change without notice. All information should be independently reviewed and verified for accuracy. Properties may or may not be listed by the office/agent presenting the information.
New listings near 39513 Olson
- Coming Soon
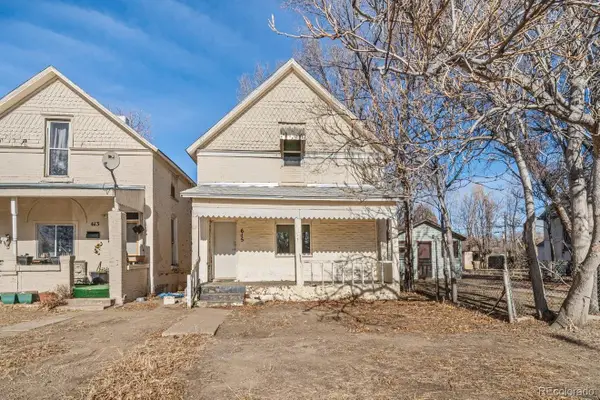 $189,000Coming Soon3 beds 1 baths1,296 sq. ft.
615 E 1st, Pueblo, CO 81001
MLS# 6960839Listed by: HOMESMART PREFERRED REALTY - New
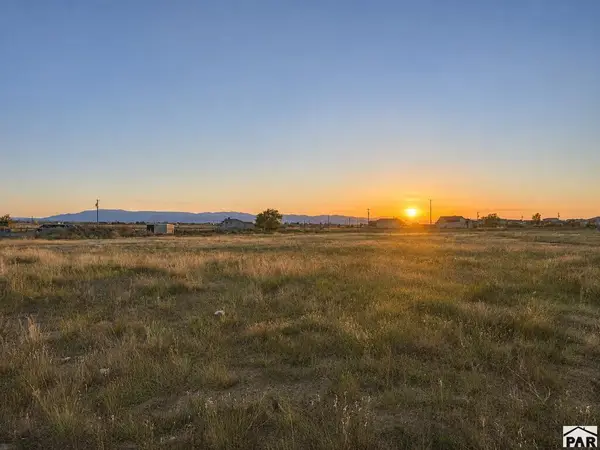 $31,000Active1.03 Acres
1137 N Linda Lane, Pueblo, CO 81007
MLS# 243227Listed by: HOMESMART PREFERRED REALTY - New
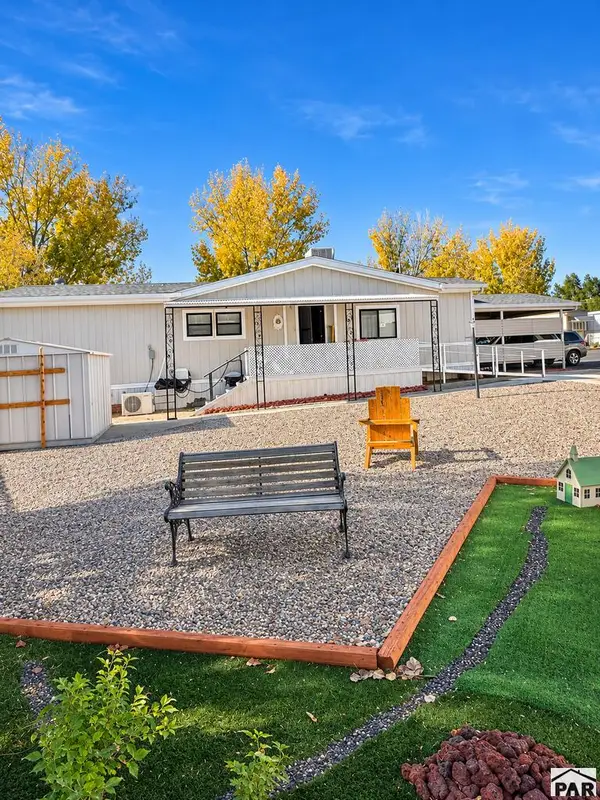 $65,000Active3 beds 2 baths1,456 sq. ft.
2221 S Prairie Ave #53, Pueblo, CO 81004
MLS# 243225Listed by: HOMESMART PREFERRED REALTY - New
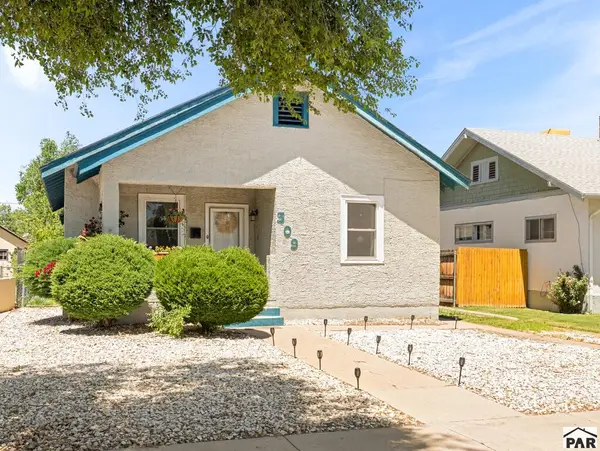 $259,000Active2 beds 2 baths1,300 sq. ft.
309 Quincy St, Pueblo, CO 81004
MLS# 243226Listed by: HOMESMART PREFERRED REALTY - New
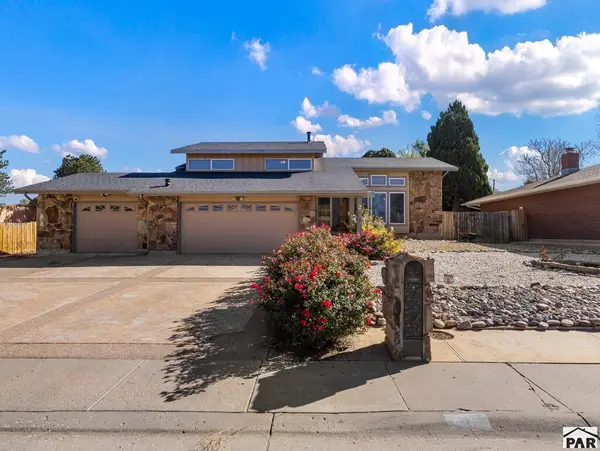 $380,000Active5 beds 3 baths2,475 sq. ft.
2 Knightsbridge Place, Pueblo, CO 81001
MLS# 243216Listed by: RE/MAX ASSOCIATES - New
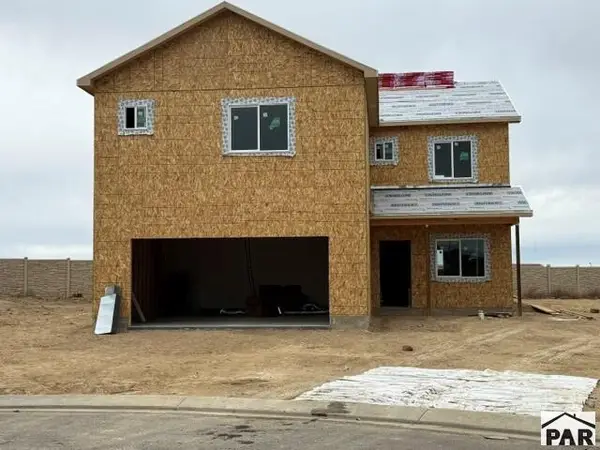 $393,500Active4 beds 3 baths2,272 sq. ft.
6237 Sawyer Ridge Dr., Pueblo, CO 81008
MLS# 243218Listed by: REAL ESTATE MARKETING GROUP LLC - New
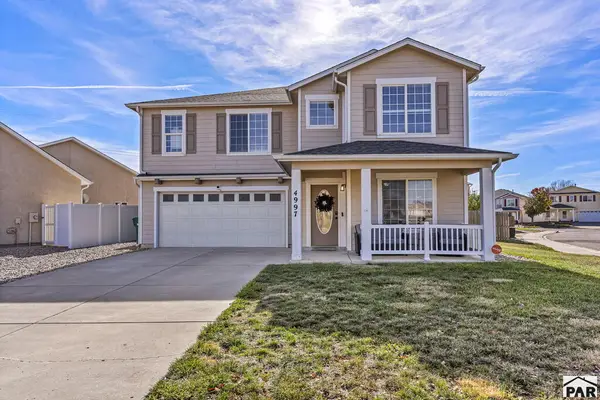 $374,000Active4 beds 3 baths2,606 sq. ft.
4997 Thrush Ct, Pueblo, CO 81008
MLS# 243209Listed by: KELLER WILLIAMS PERFORMANCE REALTY - New
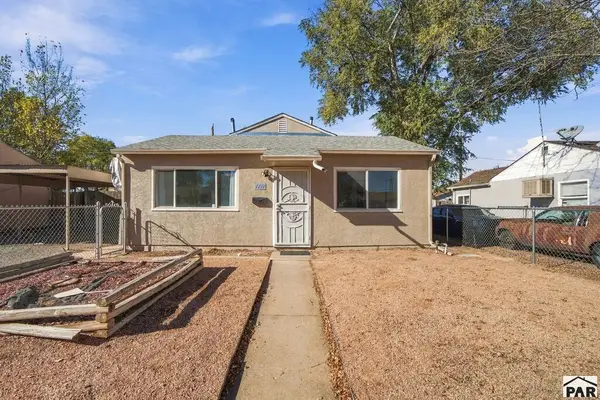 $190,000Active3 beds 1 baths
1711 Quillian Ave, Pueblo, CO 81005
MLS# 243215Listed by: A BETTER PLACE REAL ESTATE - New
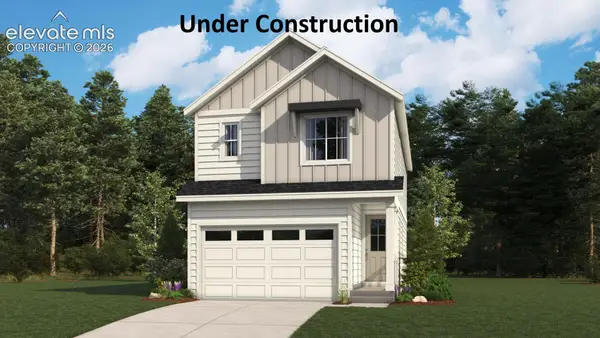 $344,950Active3 beds 2 baths1,542 sq. ft.
2512 Milano Way, Pueblo, CO 81001
MLS# 3670984Listed by: SH REALTY INC - New
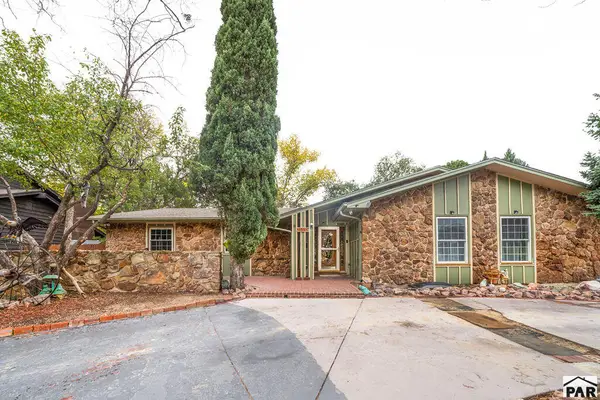 $419,900Active5 beds 4 baths5,442 sq. ft.
55 Briargate Terrace, Pueblo, CO 81001
MLS# 243208Listed by: LPT REALTY LLC


Protect your home and budget from life's surprises with an Assurant Home Warranty, backed by a partner that supports you through every step of homeownership. Explore Plans.
© 2026 Better Homes and Gardens Real Estate LLC. An Anywhere Real Estate company. All rights reserved. Better Homes and Gardens® Real Estate is a registered trademark owned by Meredith Operations Corporation, licensed to Better Homes and Gardens Real Estate LLC and used with permission. Better Homes and Gardens Real Estate LLC fully supports the principles of the Fair Housing Act and the Equal Opportunity Act. Listing information is deemed reliable but is not guaranteed accurate.
Each office is independently owned and operated.
Any services or products provided by third parties are not provided by, affiliated with or related to Better Homes and Gardens Real Estate LLC, or its affiliated companies.