
4413 Holland, Pueblo, CO 81008
Local realty services provided by:Better Homes and Gardens Real Estate Kenney & Company
Listed by: andrea mauriello
Office: homesmart preferred realty
MLS#:241597
Source:CO_PAR
Price summary
- Price:$430,000
- Price per sq. ft.:$138.17
About this home
What a spectacular property in the highly sought-after Northridge/Eagleridge subdivision. This beautiful 4-bedroom, 3-bath home features a large open-concept eat-in kitchen with ample storage, a formal dining room, and a comfortable living room with a cozy gas log fireplace. This home boasts significant upgrades, including a newer roof + living room carpet (Aug 2024), as well as an upgraded A/C system with a replaced condenser (Aug 2026). An awesome Navien tankless hot-water system (Apr 2022) that's perfect for nice, long hot showers or for enjoying a hot Jacuzzi jetted bath in your large MAIN LEVEL master bedroom. The split-bedroom layout provides added privacy. Heading downstairs, you will find a massive 47-foot-long family room with a 4th bedroom, a spacious 3/4 bathroom, + a dry bar area. This versatile space offers endless possibilities for adding a 5th bedroom or a HUGE entertainment cave. The exterior includes a large covered patio and a giant oversized, fully fenced, landscaped + tiered yard with a lawn, trees, garden areas, + xeriscaping to enjoy those STUNNING SUNSET VIEWS. There is abundant parking, featuring a 2-car garage driveway + a HUGE adjacent gravel driveway with plenty of room to maneuver your boat or RV. This lot is special because it's one of only a handful of oversized 1/3-acre lots in the area, with extended parking and offering so many opportunities to enjoy your new Pueblo lifestyle. Welcome Home!...
Contact an agent
Home facts
- Year built:2007
- Listing ID #:241597
- Added:41 day(s) ago
- Updated:September 17, 2026 at 01:21 PM
Rooms and interior
- Bedrooms:4
- Total bathrooms:3
- Full bathrooms:3
- Flooring:Tile Floors
- Dining Description:On Main Level
- Kitchen Description:On Main Level
- Bedroom Description:Master Bedroom On Main Level
- Basement Description:Full Basement, Partially Finished/Livable
- Living area:3,112 sq. ft.
Structure and exterior
- Year built:2007
- Building area:3,112 sq. ft.
- Lot area:0.34 Acres
- Exterior Features:Automatic Sprinkler, Garden Area-Front, Garden Area-Rear, Lawn-Front, Lawn-Rear, Patio-Covered-Rear, Paved Street, Porch-Covered-Rear, RV Parking, Sprinkler System-Front, Sprinkler System-Rear, Stoop-Front, Trees-Front, Trees-Rear, Xeriscaping
- Foundation Description:Full Basement, Partially Finished/Livable
Finances and disclosures
- Price:$430,000
- Price per sq. ft.:$138.17
- Tax amount:$3,013
Features and amenities
- Amenities:Cable TV, Ceiling Fan(s), Dry Bar, Garage Door Opener, Jetted Tub, Smoke Detector/CO, Vaulted Ceiling(s), Walk-In Closet(s), Walk-in Shower, Window Coverings
Parking
- Parking description:2 Car Garage Attached, Paved Street, RV Parking
- Garage spaces:2
New listings near 4413 Holland
- New
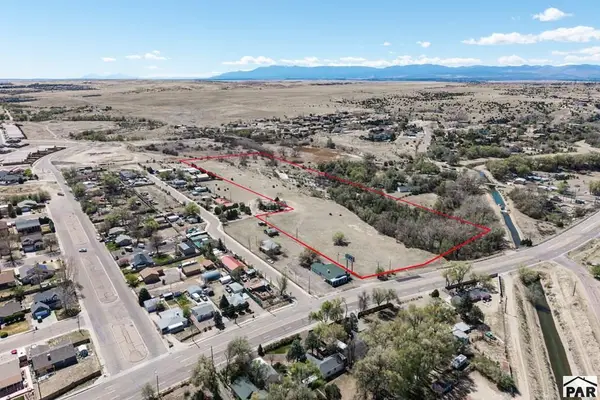 $549,000Active9.42 Acres
TBD Thatcher Ave, Pueblo, CO 81005
MLS# 242312Listed by: KELLER WILLIAMS PERFORMANCE REALTY - New
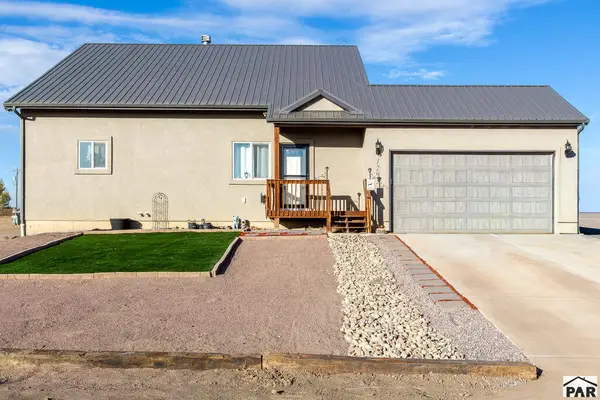 $445,900Active3 beds 2 baths2,790 sq. ft.
1293 N Sandstone Ln, Pueblo, CO 81007
MLS# 242309Listed by: COURLAS REALTY, INC - New
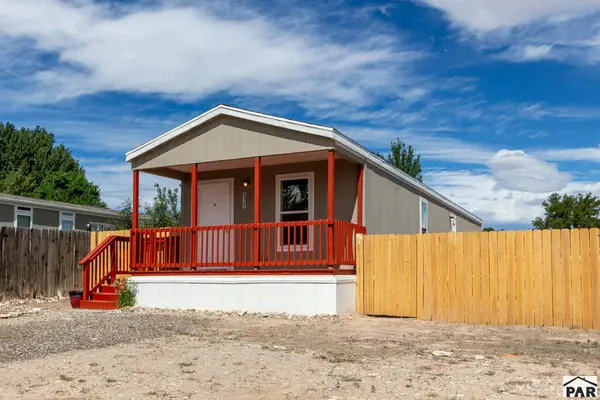 $218,500Active2 beds 2 baths1,024 sq. ft.
177 E Cellini Dr, Pueblo, CO 81007
MLS# 242310Listed by: COURLAS REALTY, INC - New
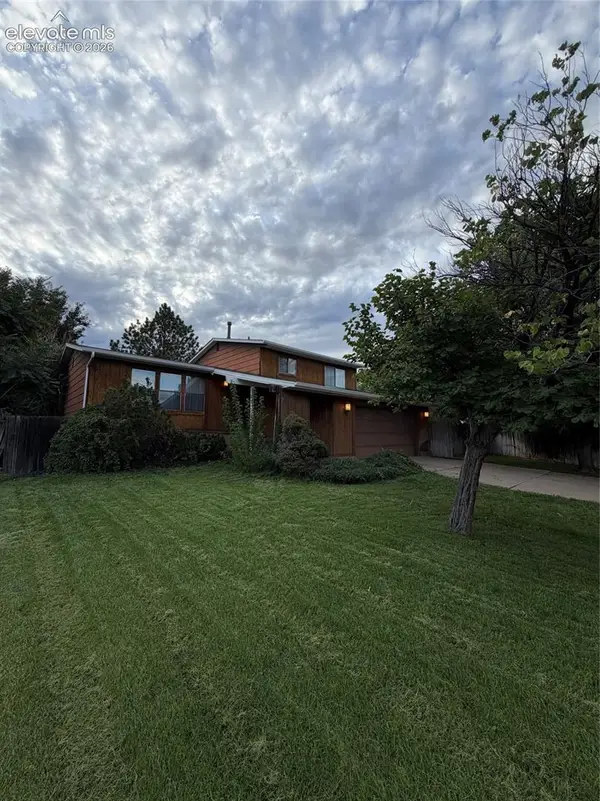 $279,900Active4 beds 3 baths2,780 sq. ft.
23 Ironweed Drive, Pueblo, CO 81001
MLS# 5117435Listed by: REALTY ONE GROUP PREMIER
- New
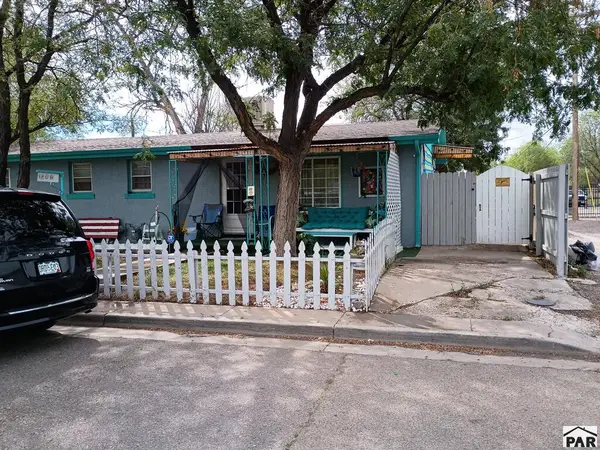 $249,900Active2 beds 2 baths1,664 sq. ft.
1208 Joliet Ave, Pueblo, CO 81004
MLS# 242304Listed by: SELECT REAL ESTATE, LLC - New
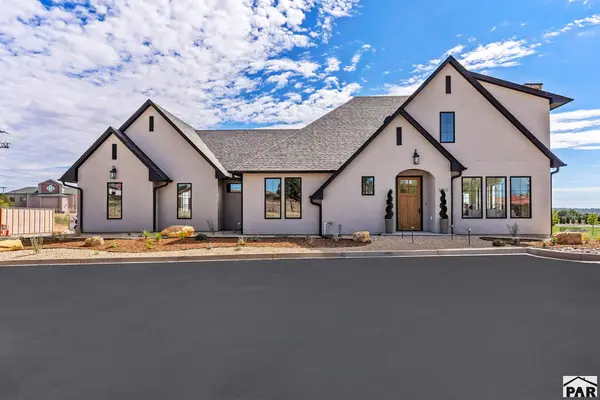 $664,500Active3 beds 3 baths2,106 sq. ft.
1311 Aquila Dr, Pueblo, CO 81008
MLS# 242306Listed by: SORELLA REAL ESTATE - New
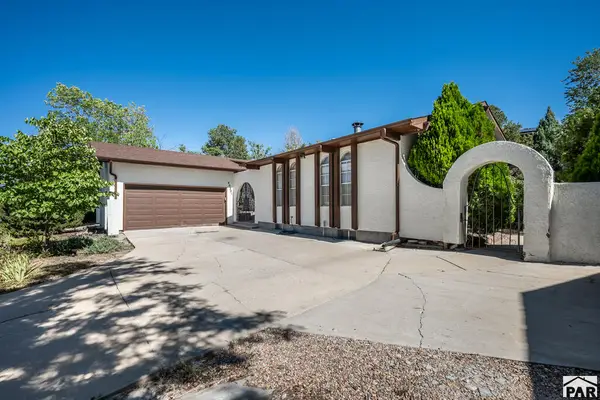 $325,000Active4 beds 3 baths3,094 sq. ft.
Address Withheld By Seller, Pueblo, CO 81008
MLS# 242300Listed by: RE/MAX OF PUEBLO INC - New
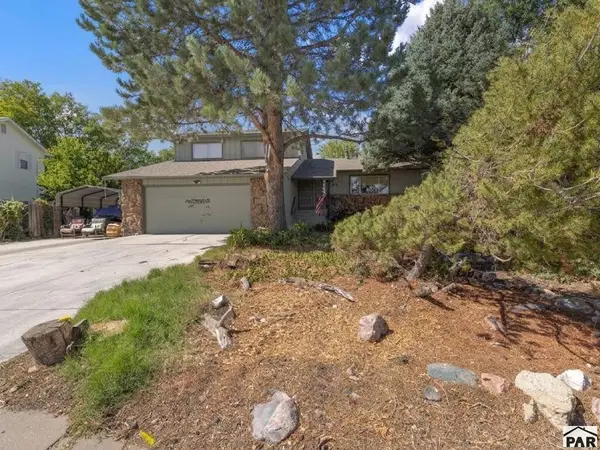 $284,900Active4 beds 3 baths3,122 sq. ft.
103 Starlite Dr, Pueblo, CO 81005
MLS# 242298Listed by: EXIT REALTY DTC, CHERRY CK, P.P - New
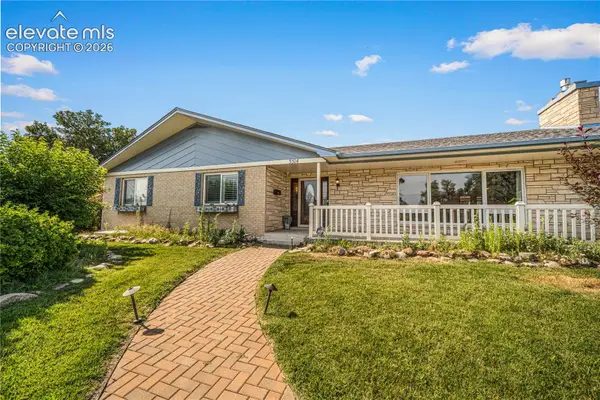 $445,000Active5 beds 3 baths3,411 sq. ft.
3514 St. Clair Avenue, Pueblo, CO 81005
MLS# 6722890Listed by: ROCKY MOUNTAIN REALTY - New
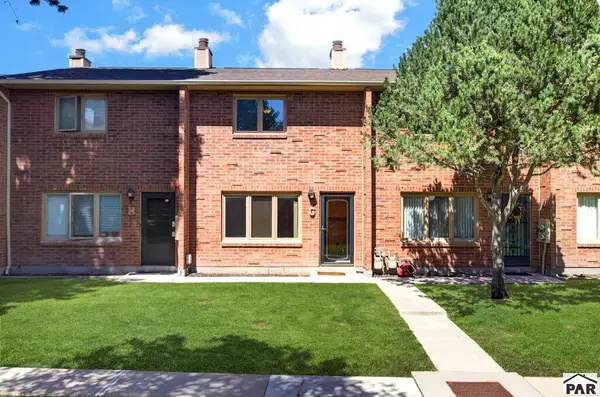 $172,500Active2 beds 2 baths1,046 sq. ft.
2105 Chatalet Lane #G, Pueblo, CO 81005
MLS# 242292Listed by: RE/MAX ASSOCIATES


Protect your home and budget from life's surprises with an Assurant Home Warranty, backed by a partner that supports you through every step of homeownership. Explore Plans.
© 2026 Better Homes and Gardens Real Estate LLC. An Anywhere Real Estate company. All rights reserved. Better Homes and Gardens® Real Estate is a registered trademark owned by Meredith Operations Corporation, licensed to Better Homes and Gardens Real Estate LLC and used with permission. Better Homes and Gardens Real Estate LLC fully supports the principles of the Fair Housing Act and the Equal Opportunity Act. Listing information is deemed reliable but is not guaranteed accurate.
Each office is independently owned and operated.
Any services or products provided by third parties are not provided by, affiliated with or related to Better Homes and Gardens Real Estate LLC, or its affiliated companies.