
4714 Katahdin, Pueblo, CO 81004
Local realty services provided by:Better Homes and Gardens Real Estate Kenney & Company
Listed by: jami baker orr team
Office: keller williams performance realty
MLS#:242152
Source:CO_PAR
Price summary
- Price:$729,500
- Price per sq. ft.:$177.41
About this home
Set on 6.45 acres against the scenic landscape of Southern Colorado, this custom-built 4-bedroom, 4-bath home offers a private retreat with sweeping Greenhorn Mountain views and access to a scenic path leading toward the river. Inside, vaulted ceilings, exposed accent beams, and rich hardwood flooring create a warm, refined atmosphere throughout the central kitchen and dining area. The kitchen features granite countertops, tile backsplash, stainless steel appliances, and soft-close cabinetry. The main-level primary suite offers a full bath, dual closets, and peaceful river valley views, while the inviting living room is anchored by a wood-burning fireplace and picturesque vistas. A distinctive brick courtyard and patio provides an exceptional setting for outdoor dining and entertaining. The lower level features luxury vinyl plank flooring, a second primary ensuite with a private 5-piece bath, an additional bedroom and bathroom, a second living area, and access to an enclosed patio. Outside, enjoy a substantial covered front porch, three-rail fencing, and landscaped grounds. Adding to the sense of privacy and natural beauty, the HOA owns approximately 1,600 acres of protected open space that cannot be developed and is reserved for the exclusive use of St. Charles River Estate HOA members....
Contact an agent
Home facts
- Year built:2017
- Listing ID #:242152
- Added:15 day(s) ago
- Updated:September 22, 2026 at 01:31 PM
Rooms and interior
- Bedrooms:4
- Total bathrooms:4
- Full bathrooms:4
- Flooring:Hardwood Floors, Tile Floors
- Dining Description:On Main Level
- Kitchen Description:On Main Level
- Bedroom Description:Master Bedroom On Main Level
- Basement Description:Full Basement, Partially Finished/Livable, Walkout
- Living area:4,112 sq. ft.
Structure and exterior
- Year built:2017
- Building area:4,112 sq. ft.
- Lot area:6.45 Acres
- Exterior Features:Corral/Stable, Horses Allowed, Lawn-Front, Lawn-Rear, Patio-Open-Rear, Paved Street, Porch-Covered-Front, Porch-Side, Rock-Front, Satellite Dish, Trees-Front, Trees-Rear
- Foundation Description:Full Basement, Partially Finished/Livable, Walkout
Finances and disclosures
- Price:$729,500
- Price per sq. ft.:$177.41
- Tax amount:$3,309
Features and amenities
- Amenities:Ceiling Fan(s), Garage Door Opener, Granite Counter Top, Smoke Detector/CO, Vaulted Ceiling(s), Walk-in Shower, Window Coverings
Parking
- Parking description:2 Car Garage Attached, Paved Street
- Garage spaces:2
New listings near 4714 Katahdin
- New
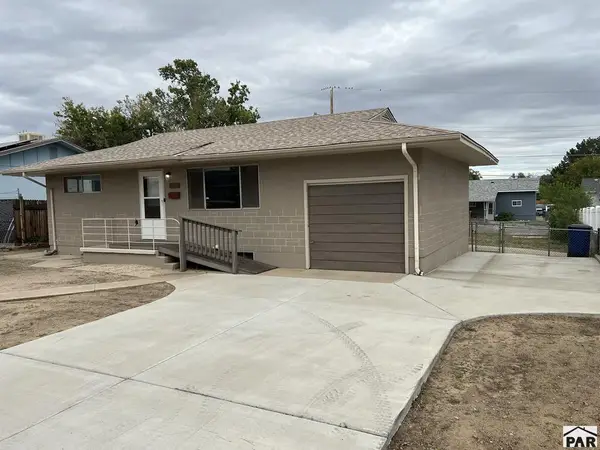 $194,100Active4 beds 2 baths1,469 sq. ft.
1540 Fremont Ave, Pueblo, CO 81001
MLS# 242437Listed by: KELLER WILLIAMS PERFORMANCE REALTY  $299,999Active3 beds 1 baths1,149 sq. ft.
2201 E 10th St #2, Pueblo, CO 81001
MLS# 240868Listed by: HOMESMART PREFERRED REALTY $249,900Active2 beds 2 baths1,282 sq. ft.
1800 Kingsroyal Court #P, Pueblo, CO 81005
MLS# 6832445Listed by: SORELLA REAL ESTATE LLC
- New
 $339,900Active4 beds 2 baths1,702 sq. ft.
2206 Cartier Dr, Pueblo, CO 81005
MLS# 242431Listed by: ROCKY MOUNTAIN REALTY - New
 $139,000Active4 beds 3 baths2,324 sq. ft.
1128 Lake Ave, Pueblo, CO 81004
MLS# 242432Listed by: MULDOON ASSOCIATES, INC - New
 $365,000Active3 beds 3 baths1,964 sq. ft.
1022 Pinecrest Dr, Pueblo, CO 81005
MLS# 242424Listed by: ERA SHIELDS REAL ESTATE - New
 $299,900Active3 beds 2 baths1,220 sq. ft.
5211 Whistler Dr, Pueblo, CO 81008
MLS# 242425Listed by: REAL ESTATE MARKETING GROUP LLC - New
 $185,900Active4 beds 1 baths1,824 sq. ft.
1116 Joliet Ave, Pueblo, CO 81004
MLS# 242427Listed by: GLENN KNUTSON PROPERTIES - New
 $515,000Active3 beds 2 baths2,281 sq. ft.
1416 Rancho Del Sol Na, Pueblo, CO 81008
MLS# 9766674Listed by: KELLER WILLIAMS PERFORMANCE REALTY - New
 $295,000Active2 beds 2 baths1,216 sq. ft.
5595 N I-25, Pueblo, CO 81008
MLS# 242422Listed by: YOUR CASTLE REAL ESTATE, INC.


Protect your home and budget from life's surprises with an Assurant Home Warranty, backed by a partner that supports you through every step of homeownership. Explore Plans.
© 2026 Better Homes and Gardens Real Estate LLC. An Anywhere Real Estate company. All rights reserved. Better Homes and Gardens® Real Estate is a registered trademark owned by Meredith Operations Corporation, licensed to Better Homes and Gardens Real Estate LLC and used with permission. Better Homes and Gardens Real Estate LLC fully supports the principles of the Fair Housing Act and the Equal Opportunity Act. Listing information is deemed reliable but is not guaranteed accurate.
Each office is independently owned and operated.
Any services or products provided by third parties are not provided by, affiliated with or related to Better Homes and Gardens Real Estate LLC, or its affiliated companies.