
728 E Campbell, Pueblo, CO 81007
Local realty services provided by:Better Homes and Gardens Real Estate Kenney & Company
Listed by:
 Better Homes and Gardens Real Estate Kenney & Company
Office: better homes & gardens real estate - kenney & co.
MLS#:8847094
Source:ML
Price summary
- Price:$424,900
- Price per sq. ft.:$223.16
About this home
BUILDER INCENTIVES OFFERED! Use towards buyer closing costs, a builder-paid interest rate buy-down, OR explore other flexible options available! Welcome to "The Whisper," a pristine, newly built single-level rancher perfectly situated on an expansive 0.51-acre corner lot in a quiet cul-de-sac in Pueblo West. Dedicated RV parking is included! Offering 1,904 sq. ft. of thoughtfully designed living space, this fully electric, highly efficient home features soaring 9-foot ceilings, central A/C, and modern systems engineered to lower your utility costs. The heart of the home is a spacious, open-concept living area that flows effortlessly into a bright breakfast nook and a versatile dining/flex space—an entertainer's dream. The gourmet kitchen is a chef’s delight, boasting premium granite countertops, a large center island, sleek stainless steel GE appliances, custom soft-close cabinetry, and a generous walk-in pantry. Escape to your private primary retreat, showcasing a luxurious 5-piece spa-like bath complete with a deep soaking tub, separate walk-in shower, and dual granite-topped vanities. Two additional spacious bedrooms and a full guest bath offer plenty of versatility for family, guests, or a dedicated home office. Functional details abound, including a convenient, dedicated mudroom/laundry room and an attached 3-car garage with ample room for vehicles and storage. Outside, enjoy maximum curb appeal with minimal effort, thanks to a low-maintenance stucco exterior and a professional xeriscaped front yard with premium turf. The massive lot offers endless possibilities for outdoor customization, matching your lifestyle perfectly. Enjoy the ideal blend of peaceful Colorado living and convenience—located just minutes from I-25, shopping, school and the Pueblo Reservoir! Don’t miss your chance at modern comfort and unmatched views—schedule your showing today....
Contact an agent
Home facts
- Year built:2026
- Subdivision & Development:Pueblo West
- Listing ID #:8847094
Rooms and interior
- Bedrooms:3
- Total bathrooms:2
- Full bathrooms:2
- Flooring:Carpet, Vinyl
- Bathrooms Description:Five Piece Bath
- Kitchen Description:Dishwasher, Disposal, Kitchen Island, Microwave, Pantry, Range
- Basement Description:Crawl Space
- Living area:1,904 sq. ft.
Heating and cooling
- Cooling:Central Air
- Heating:Electric, Forced Air, Heat Pump
Structure and exterior
- Roof:Shingle
- Year built:2026
- Building area:1,904 sq. ft.
- Lot Features:Corner, Cul-De-Sac, Landscaped
- Construction Materials:Frame, Stone, Stucco
- Exterior Features:Covered, Patio
- Foundation Description:Concrete Perimeter
- Levels:1 Story
Schools
- High school:Pueblo West
- Middle school:Liberty Point International
- Elementary school:Desert Sage
Utilities
- Water:Public
- Sewer:Public Sewer
Finances and disclosures
- Price:$424,900
- Price per sq. ft.:$223.16
Features and amenities
- Amenities:Double Pane Windows, Electric Water Heater
Parking
- Garage spaces:3
Based on information submitted to the MLS GRID as of October 26, 2026 06:29 PM. All data is obtained from various sources and may not have been verified by broker or MLS GRID. Supplied Open House information is subject to change without notice. All information should be independently reviewed and verified for accuracy. Properties may or may not be listed by the office/agent presenting the information.New listings near 728 E Campbell
- New
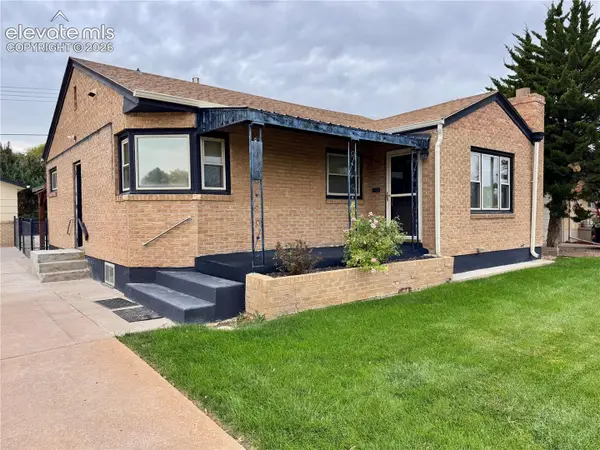 $285,750Active4 beds 2 baths2,114 sq. ft.
42 Amherst Avenue, Pueblo, CO 81005
MLS# 2956179Listed by: KELLER WILLIAMS PARTNERS - New
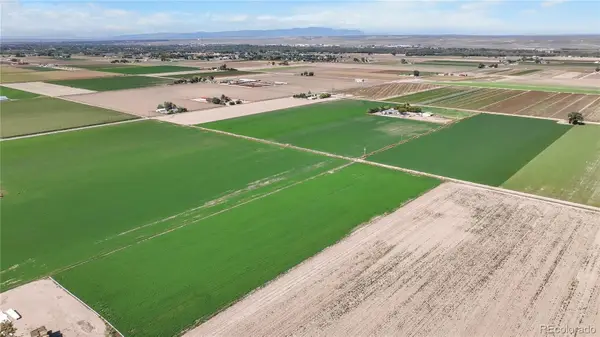 $990,000Active0 Acres
000 South Road, Pueblo, CO 81006
MLS# 9153562Listed by: FAY RANCHES INC - New
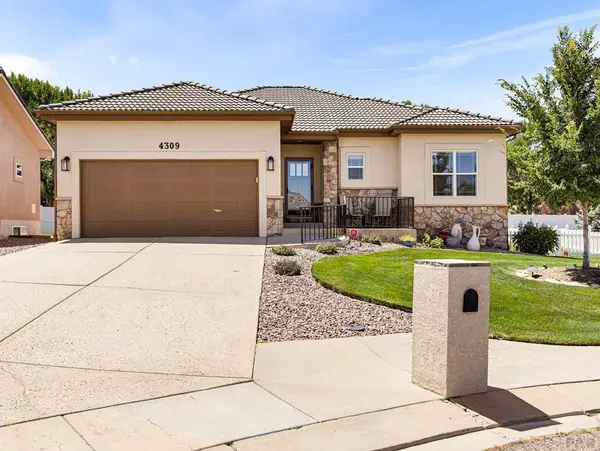 $430,000Active2 beds 2 baths2,624 sq. ft.
4309 Browning Court, Pueblo, CO 81008
MLS# 242921Listed by: ROCKY MOUNTAIN REALTY - New
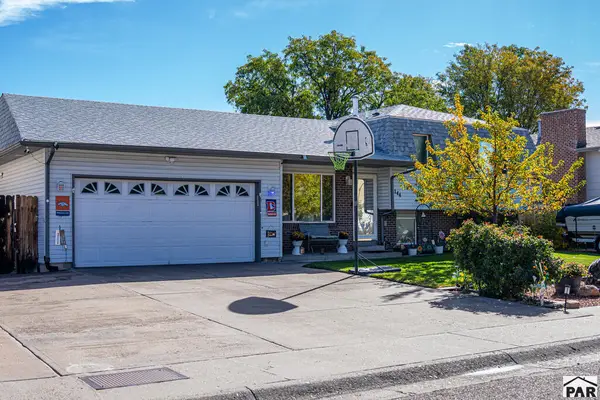 $359,000Active4 beds 2 baths1,840 sq. ft.
144 Regency Blvd, Pueblo, CO 81005
MLS# 242918Listed by: RE/MAX ASSOCIATES - New
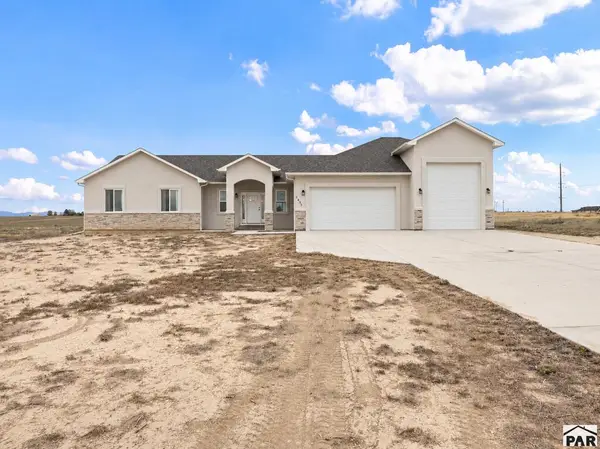 $619,000Active5 beds 3 baths3,722 sq. ft.
1495 N Ramah Dr, Pueblo, CO 81001
MLS# 242919Listed by: MULDOON ASSOCIATES, INC - New
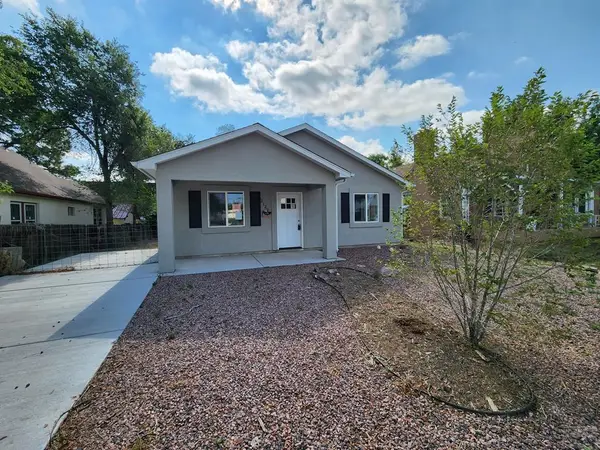 $235,000Active3 beds 2 baths1,200 sq. ft.
2122 West St, Pueblo, CO 81003
MLS# 242917Listed by: MULDOON ASSOCIATES, INC - New
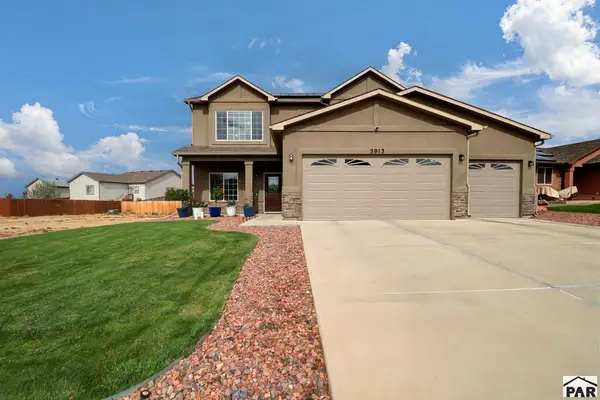 $399,000Active4 beds 3 baths1,908 sq. ft.
5913 Harper Ln, Pueblo, CO 81008
MLS# 242916Listed by: CB REALTY - New
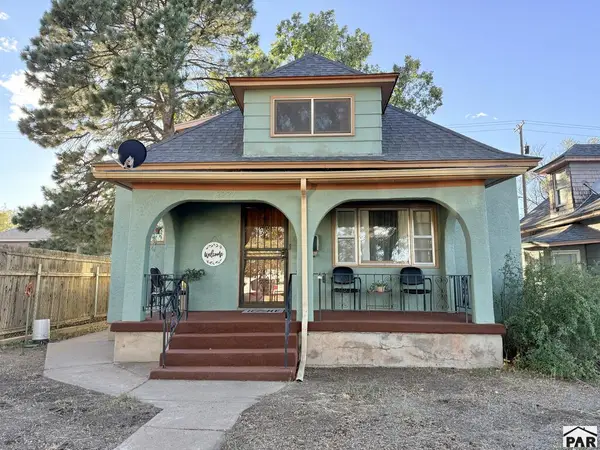 $264,400Active4 beds 2 baths2,267 sq. ft.
2227 E Evans Ave, Pueblo, CO 81004
MLS# 242915Listed by: EXIT REALTY DTC, CHERRY CK, P.P - New
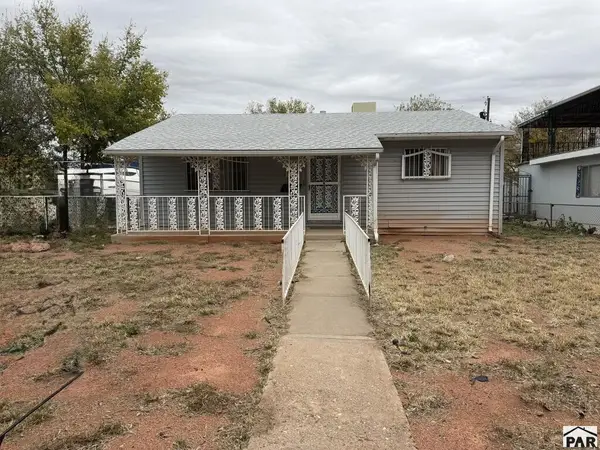 $179,900Active2 beds 1 baths816 sq. ft.
2608 Poplar St, Pueblo, CO 81004
MLS# 242913Listed by: RE/MAX ASSOCIATES - New
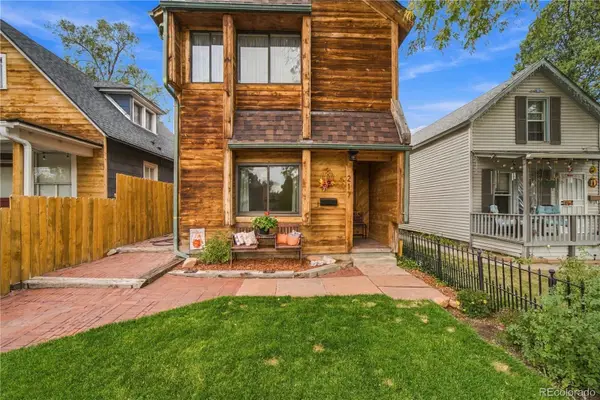 $280,000Active2 beds 2 baths1,341 sq. ft.
217 Jackson, Pueblo, CO 81004
MLS# 6587225Listed by: HOMESMART PREFERRED REALTY


Protect your home and budget from life's surprises with an Assurant Home Warranty, backed by a partner that supports you through every step of homeownership. Explore Plans.
© 2026 Better Homes and Gardens Real Estate LLC. An Anywhere Real Estate company. All rights reserved. Better Homes and Gardens® Real Estate is a registered trademark owned by Meredith Operations Corporation, licensed to Better Homes and Gardens Real Estate LLC and used with permission. Better Homes and Gardens Real Estate LLC fully supports the principles of the Fair Housing Act and the Equal Opportunity Act. Listing information is deemed reliable but is not guaranteed accurate.
Each office is independently owned and operated.
Any services or products provided by third parties are not provided by, affiliated with or related to Better Homes and Gardens Real Estate LLC, or its affiliated companies.