
734 E Marigold Drive, Pueblo, CO 81007
Local realty services provided by:Better Homes and Gardens Real Estate Kenney & Company
734 E Marigold Drive,Pueblo, CO 81007
$484,900
- 5 Beds
- 3 Baths
- 2,924 sq. ft.
- Single family
- Active
Listed by: leanne whitman
Office: re/max associates
MLS#:4991086
Source:ML
Price summary
- Price:$484,900
- Price per sq. ft.:$165.83
About this home
This exceptional ranch-style home offers 4 beds, 3 baths and a 3 car garage. The open-concept floor plan showcases the beauty of the main level, featuring vaulted ceilings, gas fireplace, a spacious kitchen with granite countertops, custom cabinetry, a large pantry, stainless steel appliances, counter-height seating, and a separate dining area. The main-level bedrooms feature brand-new carpet, while luxury vinyl plank flooring flows throughout the remaining living spaces. Just off the kitchen, the covered back deck feels like a natural extension of the home, offering breathtaking views of the Greenhorn Mountains and Spanish Peaks. Whether you're enjoying your morning coffee or relaxing in the evening, you'll appreciate the peaceful sound of the nearby fountain. The fully finished lower level provides the perfect gathering space with a large family room, an additional bedroom, full bathroom, laundry room, and two versatile bonus rooms currently used as a home gym and office. These rooms could easily serve as additional bedrooms, creating up to six bedrooms in total. This well-maintained home is packed with valuable upgrades, including a radon mitigation system, a new central air conditioning unit, Andersen windows installed in 2023, a new roof in 2022, fully paid-off solar panels, an RV hookup, and an EV charger. The backyard is designed for both relaxation and convenience, featuring a drip irrigation system, swim spa and a shed....
Contact an agent
Home facts
- Year built:2006
- Subdivision & Development:Pueblo West
- Listing ID #:4991086
Rooms and interior
- Bedrooms:5
- Total bathrooms:3
- Full bathrooms:3
- Flooring:Carpet, Vinyl
- Bathrooms Description:Five Piece Bath, Hot Tub
- Kitchen Description:Dishwasher, Disposal, Kitchen Island, Microwave, Oven, Pantry, Range, Refrigerator
- Basement:Yes
- Basement Description:Finished, Full
- Living area:2,924 sq. ft.
Heating and cooling
- Cooling:Central Air
- Heating:Forced Air, Natural Gas
- Central air:Yes
Structure and exterior
- Roof:Composition
- Year built:2006
- Building area:2,924 sq. ft.
- Lot area:1.01 Acres
- Lot Features:Landscaped, Sprinklers In Rear
- Architectural Style:Traditional
- Construction Materials:Frame, Stucco
- Exterior Features:Covered, Deck, Private Yard, Spa/Hot Tub, Water Feature
- Levels:1 Story
Schools
- High school:Pueblo West
- Middle school:Liberty Point International
- Elementary school:Prairie Winds
Utilities
- Water:Public
- Sewer:Septic Tank
Finances and disclosures
- Price:$484,900
- Price per sq. ft.:$165.83
- Tax amount:$3,101 (2025)
Features and amenities
- Amenities:Carbon Monoxide Detector(s), Double Pane Windows, Smoke Detector(s)
- Pool features:Outdoor Pool
Parking
- Total parking spaces:3
- Parking description:Electric Vehicle Charging Station(s)
- Garage:Yes
- Garage spaces:3
 Based on information submitted to the MLS GRID as of August 25, 2026 02:34 PM. All data is obtained from various sources and may not have been verified by broker or MLS GRID. Supplied Open House information is subject to change without notice. All information should be independently reviewed and verified for accuracy. Properties may or may not be listed by the office/agent presenting the information.
New listings near 734 E Marigold Drive
- New
 $140,000Active2 beds 1 baths777 sq. ft.
1831 Spruce St, Pueblo, CO 81004
MLS# 241915Listed by: QUEST REAL ESTATE PARTNERS - New
 $65,000Active4 beds 1 baths1,616 sq. ft.
1527 E 11th St, Pueblo, CO 81001
MLS# 241904Listed by: KELLER WILLIAMS PERFORMANCE REALTY - New
 $189,000Active2 beds 1 baths936 sq. ft.
124 Lincoln Ave, Pueblo, CO 81004
MLS# 241905Listed by: EXP REALTY, LLC - New
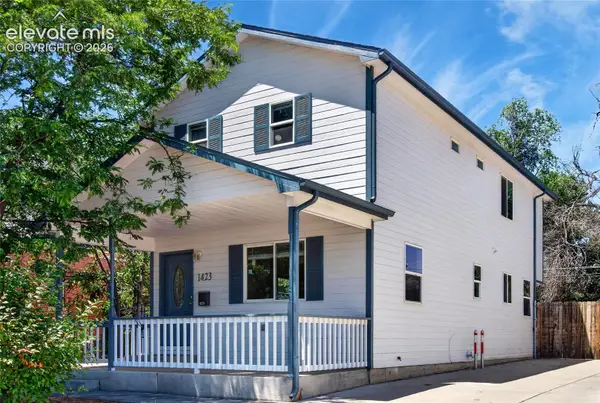 $239,900Active3 beds 3 baths1,492 sq. ft.
1423 Palmer Avenue, Pueblo, CO 81004
MLS# 3079666Listed by: RE/MAX ASSOCIATES - New
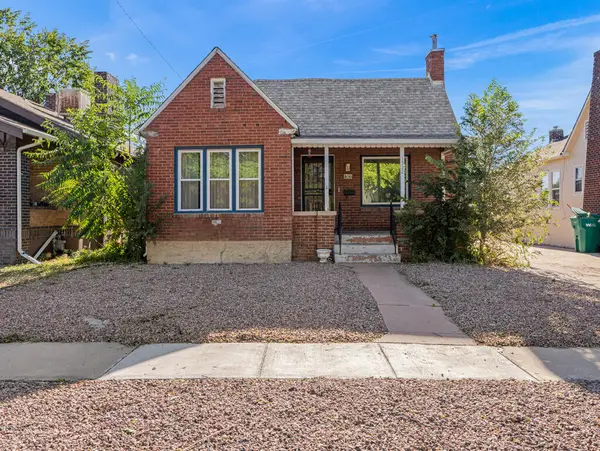 $205,000Active2 beds 1 baths1,391 sq. ft.
1322 Claremont Ave, Pueblo, CO 81004
MLS# 241901Listed by: ROCKY MOUNTAIN REALTY - New
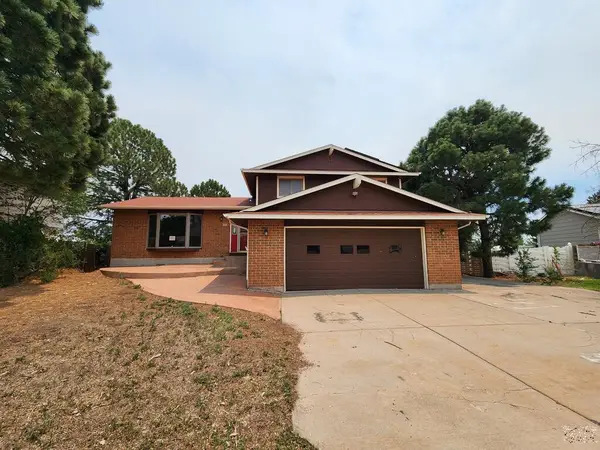 $265,000Active4 beds 3 baths1,680 sq. ft.
19 Hampton Ct, Pueblo, CO 81001
MLS# 241902Listed by: MULDOON ASSOCIATES, INC - New
 $309,900Active3 beds 3 baths2,996 sq. ft.
1644 Lynwood Lane, Pueblo, CO 81005
MLS# 2561981Listed by: MAIN STREET REALTY OF PUEBLO, INC. - New
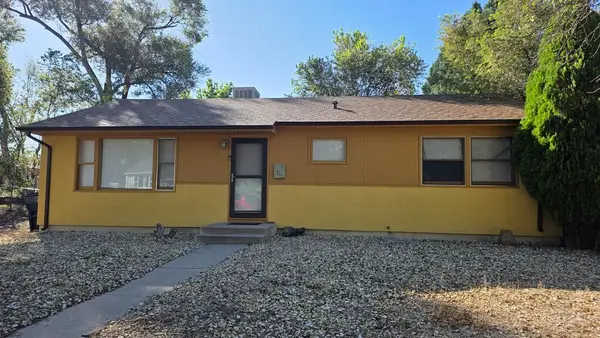 $225,000Active3 beds 1 baths1,075 sq. ft.
26 Caledonia Rd, Pueblo, CO 81001
MLS# 241894Listed by: RE/MAX ASSOCIATES - New
 $329,950Active3 beds 2 baths1,542 sq. ft.
2510 Milano Way, Pueblo, CO 81001
MLS# 4835041Listed by: RICHMOND REALTY INC - New
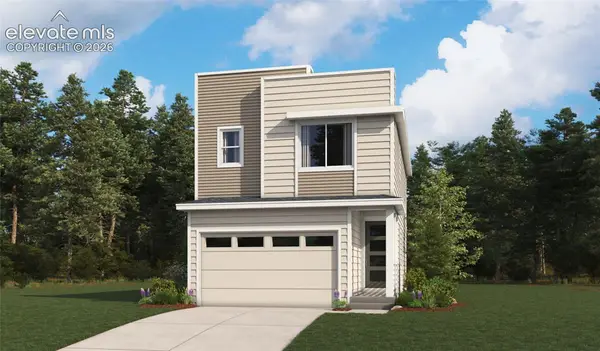 $324,950Active3 beds 2 baths1,542 sq. ft.
2508 Milano Way, Pueblo, CO 81001
MLS# 6089025Listed by: RICHMOND REALTY INC


Protect your home and budget from life's surprises with an Assurant Home Warranty, backed by a partner that supports you through every step of homeownership. Explore Plans.
© 2026 Better Homes and Gardens Real Estate LLC. An Anywhere Real Estate company. All rights reserved. Better Homes and Gardens® Real Estate is a registered trademark owned by Meredith Operations Corporation, licensed to Better Homes and Gardens Real Estate LLC and used with permission. Better Homes and Gardens Real Estate LLC fully supports the principles of the Fair Housing Act and the Equal Opportunity Act. Listing information is deemed reliable but is not guaranteed accurate.
Each office is independently owned and operated.
Any services or products provided by third parties are not provided by, affiliated with or related to Better Homes and Gardens Real Estate LLC, or its affiliated companies.