
801 Westacres Avenue, Pueblo, CO 81005
Local realty services provided by:Better Homes and Gardens Real Estate Kenney & Company
801 Westacres Avenue,Pueblo, CO 81005
$340,000
- 4 Beds
- 2 Baths
- 2,184 sq. ft.
- Single family
- Active
Listed by: laurie broccardo
Office: realtypro colorado brokers
MLS#:7722897
Source:CO_PPAR
Price summary
- Price:$340,000
- Price per sq. ft.:$155.68
About this home
LOCATION, LOCATION, LOCATION! Your Home Search STOPS HERE! * Enjoy the Tranquil Surroundings & Escape from the Daily Grind * True Pride of Ownership * 4-Level * 4 Bedrooms * 2 Bath * 1-Car Attached Garage * Open, Bright Floor Plan Throughout the Levels * Living Room with LOTS of Natural Lighting * Full Kitchen Remodel (2021) * Gourmet Kitchen with Granite Counter-Tops, Breakfast Bar & Newer Appliances * Dining Room with Walk-Out to Backyard * 3 Upper Level Bedrooms * 2 Bathrooms (1 Upper & 1 Basement) * Primary Bedroom with Ceiling Fan PLUS a Dedicated Circuit for Window A/C Unit * Lower Level Family Room with NEW Luxury Vinyl Plank Flooring PLUS Custom Expanded Laundry Room with New Cabinets & Flooring AND Abundant Storage (2021) * Expanded Laundry Room has a Walk-Out to Backyard * YES!! There are TWO Walk-Outs to the Backyard!! * Beautiful, Natural Hardwood Flooring Throughout * Updated Plumbing & Electric in Kitchen & Laundry * Newer Furnace & Central Air * Improved HVAC Supply System * Large Sitting Porch Surrounded by Beautifully Landscaped & Maintained Front Yard * Covered Pergola with Trellis & TREX Deck in Backyard with Great Trees & Landscaping for Shade & Privacy * Mostly Fenced Back Yard with Space for EXTRA Off-Street Parking * Quick Access to CO 96/Thatcher Avenue, W. Northern Avenue & Pueblo Blvd * Minutes from Abriendo Avenue, the Pueblo Riverwalk & the Colorado State Fair Grounds * Close to the Pueblo Zoo, Pueblo Reservoir, Restaurants, Shopping, Schools, Parks & MORE! * SET YOUR SHOWING TODAY! COME ON IN...& WELCOME HOME!...
Contact an agent
Home facts
- Year built:1957
- Listing ID #:7722897
- Added:1 day(s) ago
- Updated:September 19, 2026 at 03:07 PM
Rooms and interior
- Bedrooms:4
- Total bathrooms:2
- Full bathrooms:1
- Half bathrooms:1
- Flooring:Luxury Vinyl, Tile, Wood
- Kitchen Description:220v in Kitchen, Dishwasher, Disposal, Gas in Kitchen, Kitchen Vent Fan, Range, Refrigerator
- Basement Description:Partial Basement
- Living area:2,184 sq. ft.
Heating and cooling
- Cooling:Ceiling Fan(s), Central Air
- Heating:Forced Air
- Central air:Yes
Structure and exterior
- Roof:Composite Shingle
- Year built:1957
- Building area:2,184 sq. ft.
- Lot area:0.16 Acres
- Exterior Features:Covered
Utilities
- Water:Municipal
- Sewer:Sewer
Finances and disclosures
- Price:$340,000
- Price per sq. ft.:$155.68
- Tax amount:$1,710 (2025)
Features and amenities
- Laundry features:Lower
 The information being provided by Pikes Peak REALTOR® Services Corp. is for the consumer's personal, non-commercial use and may not be used for any purpose other than to identify prospective properties consumer may be interested in purchasing. Any information relating to real estate for sale referenced on this web site comes from the Internet Data Exchange (IDX) program of the Pikes Peak REALTOR® Services Corp.. Better Homes and Gardens Real Estate Kenney & Company is not a Multiple Listing Service (MLS), nor does it offer MLS access. This website is a service of Better Homes and Gardens Real Estate Kenney & Company, a broker participant of Pikes Peak REALTOR® Services Corp.. This web site may reference real estate listing(s) held by a brokerage firm other than the broker and/or agent who owns this web site.
The accuracy of all information, regardless of source, including but not limited to open house information, square footages and lot sizes, is deemed reliable but not guaranteed and should be personally verified through personal inspection by and/or with the appropriate professionals. The data contained herein is copyrighted by Pikes Peak REALTOR® Services Corp. and is protected by all applicable copyright laws. Any unauthorized dissemination of this information is in violation of copyright laws and is strictly prohibited.
The real estate listing information and related content displayed on this site is provided exclusively for consumers' personal, non-commercial use and may not be used for any purpose other than to identify prospective properties consumers may be interested in purchasing. This information and related content is deemed reliable but is not guaranteed accurate by the Pikes Peak REALTOR® Services Corp.
Copyright 2026 Pikes Peak REALTOR® Services Corp. All rights reserved.
The information being provided by Pikes Peak REALTOR® Services Corp. is for the consumer's personal, non-commercial use and may not be used for any purpose other than to identify prospective properties consumer may be interested in purchasing. Any information relating to real estate for sale referenced on this web site comes from the Internet Data Exchange (IDX) program of the Pikes Peak REALTOR® Services Corp.. Better Homes and Gardens Real Estate Kenney & Company is not a Multiple Listing Service (MLS), nor does it offer MLS access. This website is a service of Better Homes and Gardens Real Estate Kenney & Company, a broker participant of Pikes Peak REALTOR® Services Corp.. This web site may reference real estate listing(s) held by a brokerage firm other than the broker and/or agent who owns this web site.
The accuracy of all information, regardless of source, including but not limited to open house information, square footages and lot sizes, is deemed reliable but not guaranteed and should be personally verified through personal inspection by and/or with the appropriate professionals. The data contained herein is copyrighted by Pikes Peak REALTOR® Services Corp. and is protected by all applicable copyright laws. Any unauthorized dissemination of this information is in violation of copyright laws and is strictly prohibited.
The real estate listing information and related content displayed on this site is provided exclusively for consumers' personal, non-commercial use and may not be used for any purpose other than to identify prospective properties consumers may be interested in purchasing. This information and related content is deemed reliable but is not guaranteed accurate by the Pikes Peak REALTOR® Services Corp.
Copyright 2026 Pikes Peak REALTOR® Services Corp. All rights reserved.New listings near 801 Westacres Avenue
- New
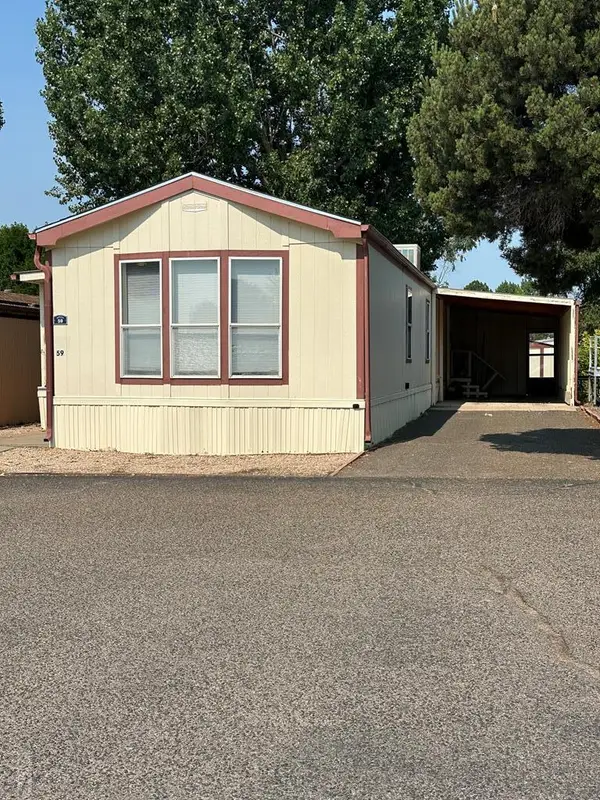 $39,900Active2 beds 2 baths1,232 sq. ft.
2221 S Prairie Ave #59, Pueblo, CO 81005
MLS# 242362Listed by: RE/MAX OF PUEBLO INC - New
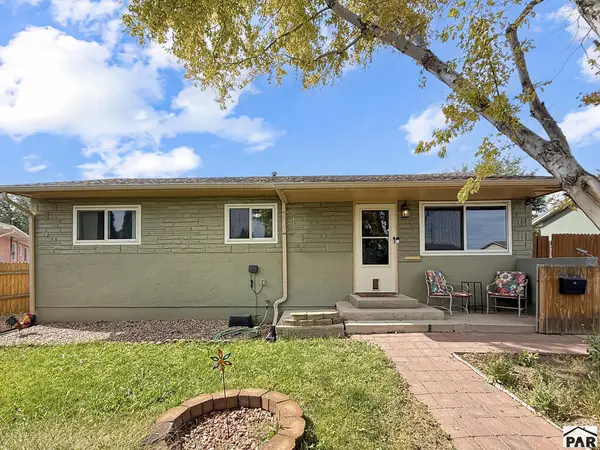 $264,900Active3 beds 1 baths1,168 sq. ft.
3206 Canterbury Lane, Pueblo, CO 81005
MLS# 242363Listed by: ROCKY MOUNTAIN REALTY - New
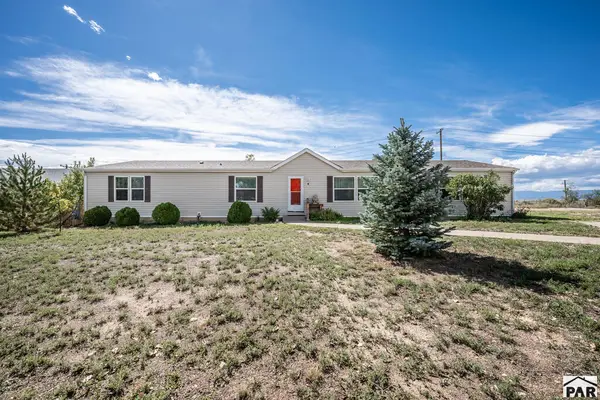 $240,000Active4 beds 2 baths2,052 sq. ft.
4 Norwich Circle, Pueblo, CO 81003
MLS# 242358Listed by: KELLER WILLIAMS PERFORMANCE REALTY - New
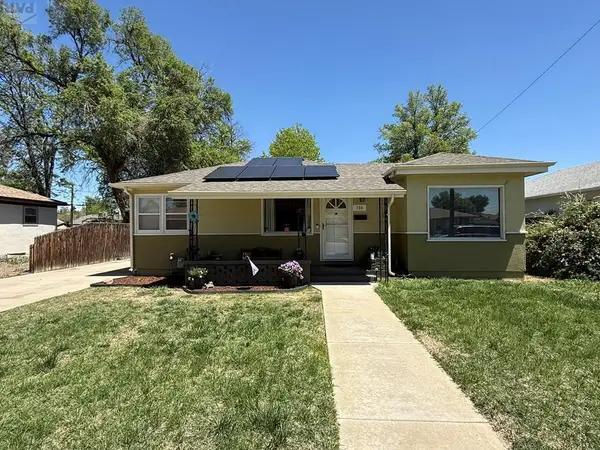 $243,000Active3 beds 2 baths1,151 sq. ft.
726 Morrison Ave, Pueblo, CO 81005
MLS# 242359Listed by: ROCKY MOUNTAIN REALTY - New
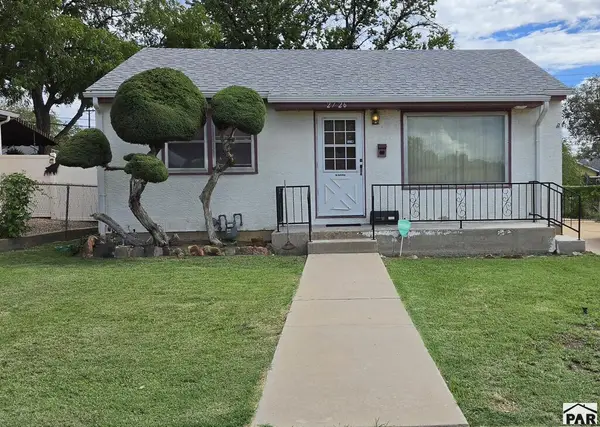 $184,000Active2 beds 1 baths720 sq. ft.
2726 Atlanta Ave, Pueblo, CO 81003
MLS# 242356Listed by: ROCKY MOUNTAIN REALTY - New
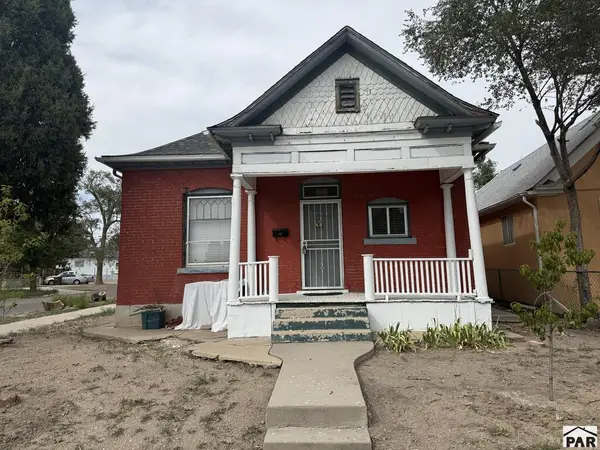 $99,900Active2 beds 1 baths1,409 sq. ft.
825 W 11th St, Pueblo, CO 81003
MLS# 242352Listed by: ROCKY MOUNTAIN REALTY - New
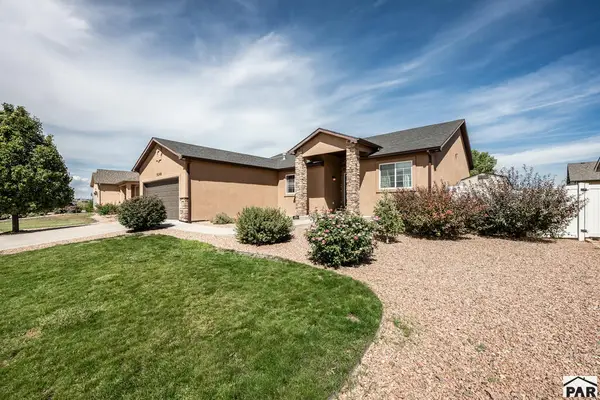 $460,000Active5 beds 3 baths3,928 sq. ft.
5248 Kingfisher Dr., Pueblo, CO 81008
MLS# 242346Listed by: KELLER WILLIAMS PERFORMANCE REALTY - New
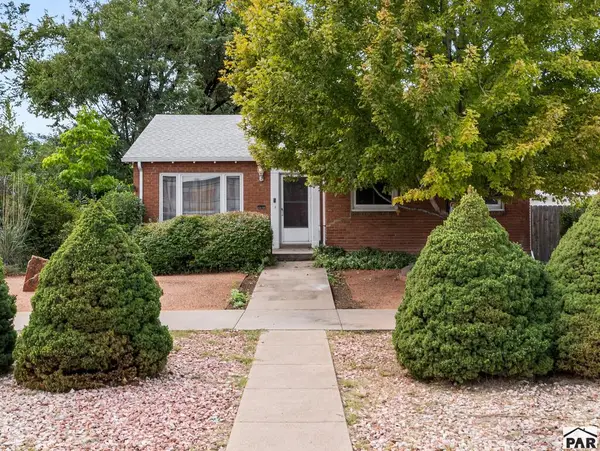 $254,500Active4 beds 2 baths2,232 sq. ft.
219 W Adams Ave, Pueblo, CO 81004
MLS# 242348Listed by: EXIT REALTY DTC, CHERRY CK, P.P - New
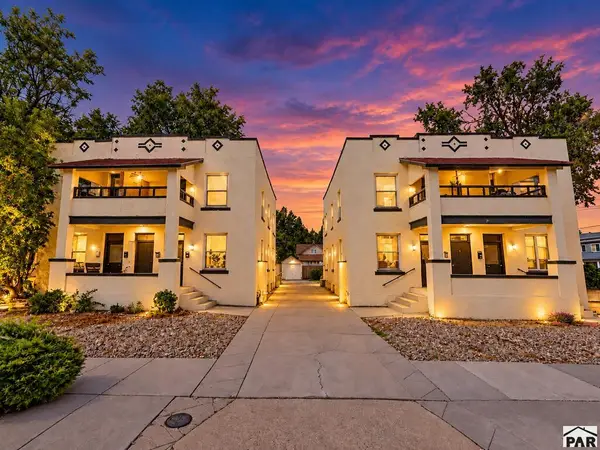 $890,000Active8 beds 8 baths6,624 sq. ft.
203 - 207 W 14th St, Pueblo, CO 81003
MLS# 242349Listed by: KELLER WILLIAMS ADVANTAGE - Open Sat, 1 to 3pmNew
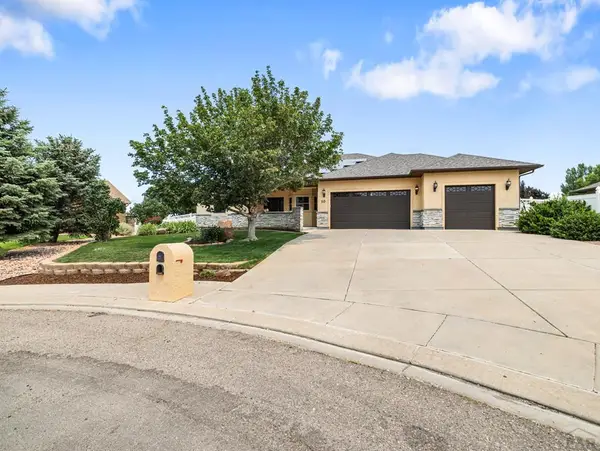 $624,900Active3 beds 3 baths4,736 sq. ft.
10 Erica Court, Pueblo, CO 81001
MLS# 242350Listed by: KELLER WILLIAMS PERFORMANCE REALTY


Protect your home and budget from life's surprises with an Assurant Home Warranty, backed by a partner that supports you through every step of homeownership. Explore Plans.
© 2026 Better Homes and Gardens Real Estate LLC. An Anywhere Real Estate company. All rights reserved. Better Homes and Gardens® Real Estate is a registered trademark owned by Meredith Operations Corporation, licensed to Better Homes and Gardens Real Estate LLC and used with permission. Better Homes and Gardens Real Estate LLC fully supports the principles of the Fair Housing Act and the Equal Opportunity Act. Listing information is deemed reliable but is not guaranteed accurate.
Each office is independently owned and operated.
Any services or products provided by third parties are not provided by, affiliated with or related to Better Homes and Gardens Real Estate LLC, or its affiliated companies.