
755 N Laura Street, Ridgway, CO 81432
Local realty services provided by:Better Homes and Gardens Real Estate Fruit & Wine
755 N Laura Street,Ridgway, CO 81432
$1,695,000
- 3 Beds
- 4 Baths
- 3,399 sq. ft.
- Single family
- Active
Listed by: todd schroedel, non member
Office: united country sneffels realty
MLS#:20265419
Source:CO_GJARA
Price summary
- Price:$1,695,000
- Price per sq. ft.:$498.68
- Monthly HOA dues:$20.83
About this home
Experience the perfect blend of luxury, functionality, and mountain lifestyle in this stunning custom home situated on a premium corner lot in one of Ridgway’s most desirable neighborhoods. Surrounded by mature landscaping and featuring a fully fenced side and backyard, this property offers privacy, space, and a cozy outdoor living area—ideal for enjoying Colorado’s breathtaking scenery. Natural light floods the home through expansive windows, perfectly framing sweeping views of the San Juan and Cimarron mountain ranges. These ever-changing vistas create a serene backdrop for everyday living and elevate the sense of connection to the surrounding landscape. Inside, the thoughtfully designed open-concept floor plan is ideal for both entertaining and daily comfort. The gourmet kitchen serves as the heart of the home, featuring a 36” Wolf dual fuel range, Wolf range hood, and a full suite of KitchenAid professional stainless steel appliances, including refrigerator/freezer, dishwasher, microwave, warming drawer, and ice machine. Custom cabinetry offers exceptional storage with expansive drawer banks, a dedicated cookbook shelf, cookie sheet and cutting board storage, and elegant glass-front display cabinets. A large center island with bar seating, dual pantries, and granite countertops complete this chef’s kitchen, seamlessly opening to the warm and inviting living room. The primary suite offers a private retreat with built-in cabinetry and an under-cabinet refrigerator. The spa-inspired bathroom features dual vanities, a luxurious soaking tub, and a spacious walk-in shower with dual shower heads. A separate water closet provides added privacy. The expansive walk-in closet includes custom built-ins, floor-to-ceiling shoe storage, and a charming storage bench for both comfort and function. Bedrooms two and three are generously sized, each with walk-in closets and ample shelving. The versatile fourth bedroom or bonus room provides flexible space for a home office, guest suite, recreation room, or potential ADU with minor modifications—ideal for multi-generational living or rental income opportunities. Throughout the home, high-end finishes include hardwood floors, natural stone tile, granite countertops, custom cabinetry, built-ins, and a striking stone fireplace. Additional features include central heating and air conditioning, abundant storage, and a spacious three-car garage. Located within walking distance to downtown Ridgway, this home offers unparall...
Contact an agent
Home facts
- Year built:2009
- Subdivision & Development:Other
- Listing ID #:20265419
- Added:1 day(s) ago
- Updated:November 09, 2026 at 11:34 AM
Rooms and interior
- Bedrooms:3
- Total bathrooms:4
- Full bathrooms:4
- Flooring:Carpet, Hardwood, Tile
- Dining Description:Separate Formal Dining Room
- Bathrooms Description:Walk-In Shower
- Kitchen Description:Dishwasher, Disposal, Gas Oven, Gas Range, Microwave, Range Hood, Refrigerator
- Bedroom Description:Main Level Primary
- Basement:Yes
- Basement Description:Crawl Space
- Living area:3,399 sq. ft.
Heating and cooling
- Cooling:Central Air
- Heating:Forced Air, Natural Gas
- Central air:Yes
Structure and exterior
- Roof:Asphalt, Composition
- Year built:2009
- Building area:3,399 sq. ft.
- Lot Features:Corner Lot, Foothills, Landscaped
- Construction Materials:Wood Frame
- Levels:2 Story
Schools
- High school:Ridgway
- Middle school:Ridgway Jr. High
- Elementary school:Ridgway
Utilities
- Water:Public
- Sewer:Connected
Finances and disclosures
- Price:$1,695,000
- Price per sq. ft.:$498.68
Features and amenities
- Appliances:Dishwasher, Disposal, Dryer, Gas Oven, Gas Range, Microwave, Range Hood, Refrigerator, Washer
- Laundry features:Dryer, In Hall, Laundry Closet, Washer
- Amenities:Pantry, Walk-In Closets, Window Coverings
Parking
- Parking description:Attached, Garage, Garage Door Opener
- Garage:Yes
- Garage spaces:3
New listings near 755 N Laura Street
 $1,135,000Active0 Acres
361 Golden Ridge, Ridgway, CO 81432
MLS# 20251701Listed by: UNITED COUNTRY SNEFFELS REALTY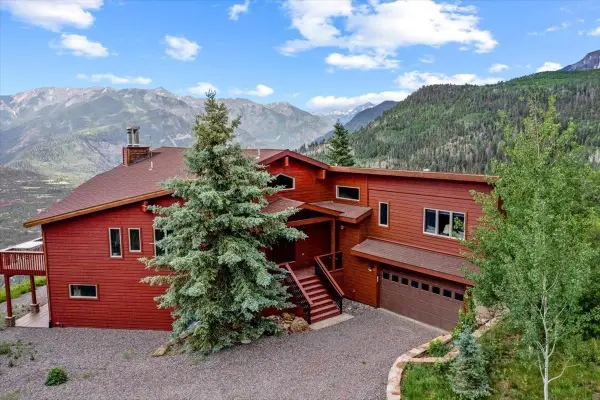 $4,400,000Active4 beds 5 baths4,631 sq. ft.
1600 (2parcels) Elk Ridge Trail, Ridgway, CO 81432
MLS# 20253077Listed by: UNITED COUNTRY SNEFFELS REALTY $500,000Active2 beds 2 baths949 sq. ft.
116 S Mary Street, Ridgway, CO 81432
MLS# 20265231Listed by: UNITED COUNTRY SNEFFELS REALTY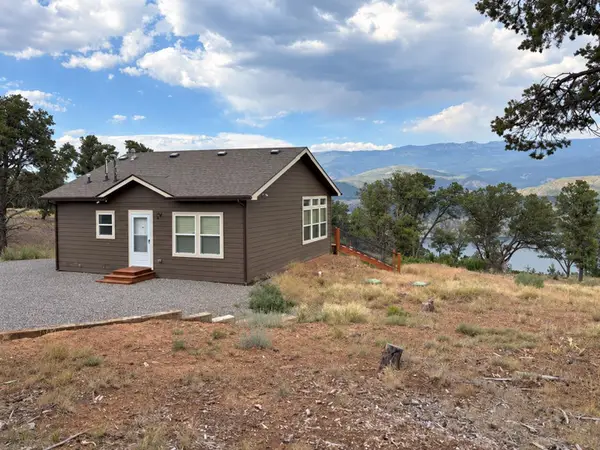 $875,000Active1 beds 1 baths899 sq. ft.
254 Waterview Cove, Ridgway, CO 81432
MLS# 20264933Listed by: UNITED COUNTRY SNEFFELS REALTY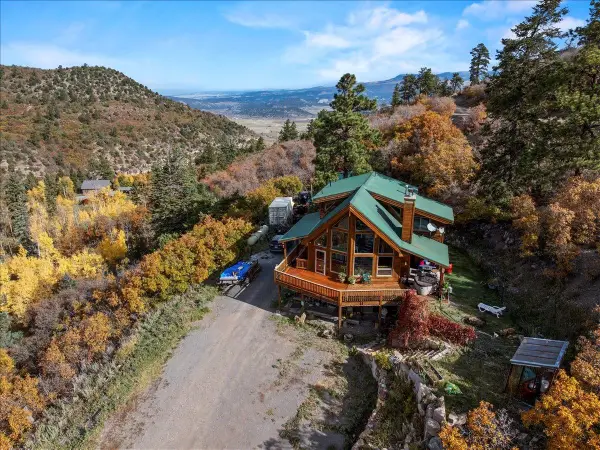 $1,295,000Active3 beds 3 baths2,172 sq. ft.
87 Which Way, Ridgway, CO 81432
MLS# 20264896Listed by: UNITED COUNTRY SNEFFELS REALTY $126,600Active0.98 Acres
118 Pika Lane, Ridgway, CO 81432
MLS# 20264860Listed by: UNITED COUNTRY SNEFFELS REALTY $1,680,000Active3 beds 3 baths2,252 sq. ft.
739 Clinton Street, Ridgway, CO 81432
MLS# 20263657Listed by: UNITED COUNTRY SNEFFELS REALTY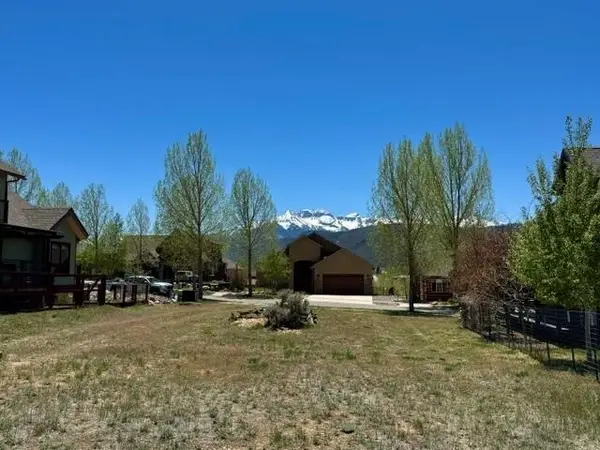 $219,000Active0.16 Acres
529 Marion Overlook, Ridgway, CO 81432
MLS# 20262437Listed by: RE/MAX 4000, INC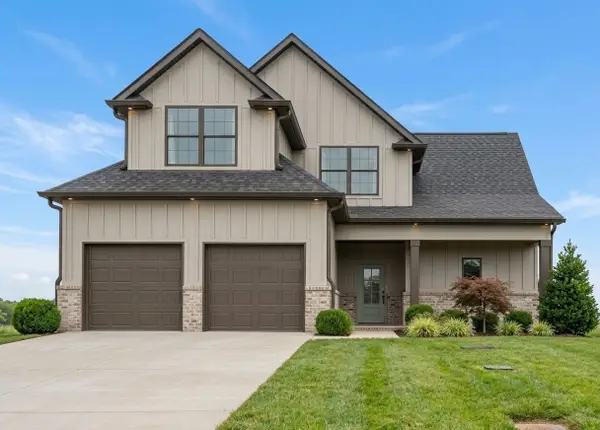 $464,400Active3 beds 3 baths1,774 sq. ft.
10117 Whitehorn Ln, Bell Buckle, TN 37020
MLS# 3180723Listed by: EXIT REALTY BOB LAMB & ASSOCIATES


Protect your home and budget from life's surprises with an Assurant Home Warranty, backed by a partner that supports you through every step of homeownership. Explore Plans.
© 2026 Better Homes and Gardens Real Estate LLC. An Anywhere Real Estate company. All rights reserved. Better Homes and Gardens® Real Estate is a registered trademark owned by Meredith Operations Corporation, licensed to Better Homes and Gardens Real Estate LLC and used with permission. Better Homes and Gardens Real Estate LLC fully supports the principles of the Fair Housing Act and the Equal Opportunity Act. Listing information is deemed reliable but is not guaranteed accurate.
Each office is independently owned and operated.
Any services or products provided by third parties are not provided by, affiliated with or related to Better Homes and Gardens Real Estate LLC, or its affiliated companies.