
2275 Meadow Circle, Rifle, CO 81650
Local realty services provided by:Better Homes and Gardens Real Estate Fruit & Wine
Listed by: dan savoca
Office: bray real estate
MLS#:20265472
Source:CO_GJARA
Price summary
- Price:$565,000
- Price per sq. ft.:$281.37
About this home
BUYERS - ask me how you can get a mortgage rate BELOW 6%! Large well-maintained home on spacious lot in Rifle! This 3-story, 2000+ square foot home has had many recent upgrades since 2025, including: new roof, kitchen cabinets, granite countertops, new 24 x 10 covered rear patio, fenced vegetable garden, new basement flooring, new baseboards and door trim....the list goes on! The large .37 acre lot allows for many possibilities; the large shed with electricity is included. Buy with confidence - a complete home inspection is available!
Contact an agent
Home facts
- Year built:1999
- Subdivision & Development:Creekmeadow West
- Listing ID #:20265472
- Added:1 day(s) ago
- Updated:November 12, 2026 at 12:47 AM
Rooms and interior
- Bedrooms:4
- Total bathrooms:3
- Full bathrooms:3
- Flooring:Carpet, Laminate, Luxury Vinyl Plank, Tile
- Dining Description:Kitchen/Dining Combo
- Kitchen Description:Dishwasher, Electric Oven, Electric Range, Range Hood, Water Softener Owned
- Bedroom Description:Upper Level Primary
- Basement:Yes
- Basement Description:Full, Sump Pump
- Living area:2,008 sq. ft.
Heating and cooling
- Cooling:Evaporative Cooling
- Heating:Forced Air, Natural Gas
Structure and exterior
- Roof:Asphalt, Composition
- Year built:1999
- Building area:2,008 sq. ft.
- Lot area:0.37 Acres
- Lot Features:Irregular Lot, Landscaped
- Construction Materials:Masonite, Wood Frame
- Exterior Features:Shed
- Levels:1 Story
Schools
- High school:Rifle High School
- Middle school:Rifle Middle School
- Elementary school:Wamsley Elementary
Utilities
- Water:Public
- Sewer:Connected
Finances and disclosures
- Price:$565,000
- Price per sq. ft.:$281.37
Features and amenities
- Appliances:Dishwasher, Dryer, Electric Oven, Electric Range, Range Hood, Washer, Water Softener Owned
- Laundry features:Dryer, Washer
- Amenities:Pantry, Security System, Walk-In Closets
Parking
- Parking description:Attached, Garage, Garage Door Opener
- Garage:Yes
- Garage spaces:2
New listings near 2275 Meadow Circle
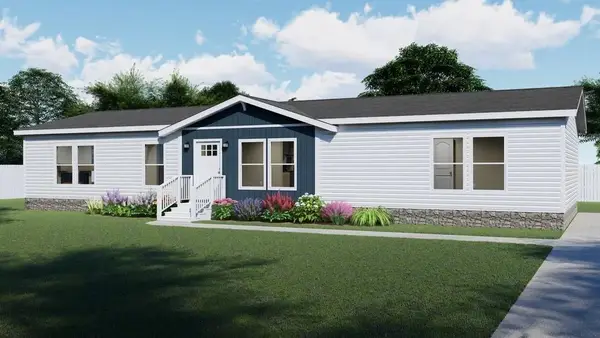 $244,900Active4 beds 2 baths1,715 sq. ft.
200 W 20th Street #D16, Rifle, CO 81650
MLS# 20265305Listed by: RE/MAX 4000, INC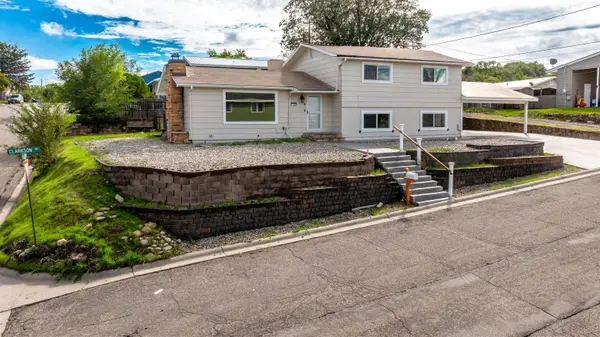 $544,500Active5 beds 3 baths2,272 sq. ft.
1108 Clarkson Avenue, Rifle, CO 81650
MLS# 20265053Listed by: ASTRALIS REAL ESTATE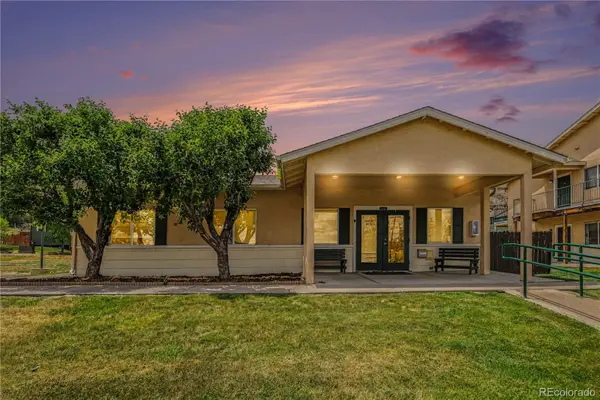 $2,400,000Pending61 beds -- baths27,115 sq. ft.
1041 24th, Rifle, CO 81650
MLS# 5412325Listed by: MARCUS & MILLICHAP REAL ESTATE INVESTMENT SERVICES OF ATLANTA, INC.
 $530,000Active5 beds 3 baths3,079 sq. ft.
930 Garden Lane, Rifle, CO 81650
MLS# 20264778Listed by: REALTY ONE GROUP WESTERN SLOPE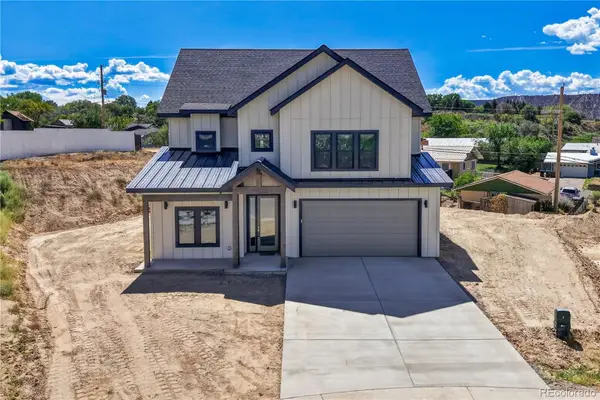 $850,000Pending5 beds 3 baths2,767 sq. ft.
1334 Clover, Rifle, CO 81650
MLS# 6043977Listed by: THE PROPERTY SHOP $349,000Active2 beds 2 baths1,258 sq. ft.
2502 Rail Avenue, Rifle, CO 81650
MLS# 20264250Listed by: RE/MAX COUNTRY $625,000Active3 beds 3 baths3,106 sq. ft.
660 Aspen Avenue, Rifle, CO 81650
MLS# 20263914Listed by: CHERYL&CO. REAL ESTATE, LLC $399,900Active4 beds 2 baths2,118 sq. ft.
105 Will, Rifle, CO 81650
MLS# 9551802Listed by: JPAR MODERN REAL ESTATE $525,000Active3 beds 3 baths
1482 Graham Court, Rifle, CO 81650
MLS# 20263459Listed by: PROPERTY PROFESSIONALS


Protect your home and budget from life's surprises with an Assurant Home Warranty, backed by a partner that supports you through every step of homeownership. Explore Plans.
© 2026 Better Homes and Gardens Real Estate LLC. An Anywhere Real Estate company. All rights reserved. Better Homes and Gardens® Real Estate is a registered trademark owned by Meredith Operations Corporation, licensed to Better Homes and Gardens Real Estate LLC and used with permission. Better Homes and Gardens Real Estate LLC fully supports the principles of the Fair Housing Act and the Equal Opportunity Act. Listing information is deemed reliable but is not guaranteed accurate.
Each office is independently owned and operated.
Any services or products provided by third parties are not provided by, affiliated with or related to Better Homes and Gardens Real Estate LLC, or its affiliated companies.