
660 Aspen Avenue, Rifle, CO 81650
Local realty services provided by:Better Homes and Gardens Real Estate Fruit & Wine
660 Aspen Avenue,Rifle, CO 81650
$650,000
- 3 Beds
- 3 Baths
- 3,106 sq. ft.
- Single family
- Active
Listed by: cheryl chandler
Office: cheryl&co. real estate, llc.
MLS#:20263914
Source:CO_GJARA
Price summary
- Price:$650,000
- Price per sq. ft.:$209.27
About this home
Welcome to this beautifully updated 3-bedroom, 3-bath home that offers the perfect blend of comfort, style, and functionality. This exceptional property features a dedicated home office, a private gym, and a spacious video/game room, providing flexible living spaces for work, fitness, and entertainment. The upgraded kitchen is designed for both everyday living and hosting guests, while the newly renovated primary bathroom offers a luxurious retreat. Throughout the home, thoughtful updates and quality finishes create a warm, inviting atmosphere. Step outside to enjoy a manicured lawn, beautifully landscaped garden beds, and a fully fenced yard--ideal for relaxing, gardening, or spending time with family and pets. Multiple decks provide the perfect setting for outdoor dining, entertaining, or simply taking in the stunning views. Additional highlights include a two-car garage, ample storage, and an ideal balance of indoor and outdoor living. This move-in-ready home is a rare opportunity to enjoy modern amenities, exceptional outdoor spaces, and breathtaking scenery....
Contact an agent
Home facts
- Year built:1994
- Subdivision & Development:N/A
- Listing ID #:20263914
- Added:53 day(s) ago
- Updated:September 18, 2026 at 02:22 PM
Rooms and interior
- Bedrooms:3
- Total bathrooms:3
- Full bathrooms:3
- Kitchen Description:Dishwasher, Gas Oven, Gas Range, Microwave, Refrigerator
- Bedroom Description:Main Level Primary
- Basement:Yes
- Basement Description:Full
- Living area:3,106 sq. ft.
Heating and cooling
- Cooling:Central Air
- Heating:Forced Air, Natural Gas
- Central air:Yes
Structure and exterior
- Year built:1994
- Building area:3,106 sq. ft.
- Lot area:0.19 Acres
- Lot Features:Landscaped, Sprinkler System
- Construction Materials:Brick Veneer, Masonite
- Exterior Features:Sprinkler Irrigation
- Levels:2 Story
Schools
- High school:Rifle High School
- Middle school:Rifle Middle School
- Elementary school:Highlands Elementary
Utilities
- Water:Public
- Sewer:Connected
Finances and disclosures
- Price:$650,000
- Price per sq. ft.:$209.27
Features and amenities
- Appliances:Dishwasher, Dryer, Gas Oven, Gas Range, Microwave, Refrigerator
- Laundry features:Dryer
- Amenities:Ceiling Fans, Walk-In Closets, Window Coverings
Parking
- Parking description:Attached, Garage, Garage Door Opener
- Garage:Yes
- Garage spaces:2
New listings near 660 Aspen Avenue
- New
 $550,000Active5 beds 3 baths3,079 sq. ft.
930 Garden Lane, Rifle, CO 81650
MLS# 20264778Listed by: REALTY ONE GROUP WESTERN SLOPE  $354,000Active2 beds 2 baths1,258 sq. ft.
2502 Rail Avenue, Rifle, CO 81650
MLS# 20264250Listed by: RE/MAX COUNTRY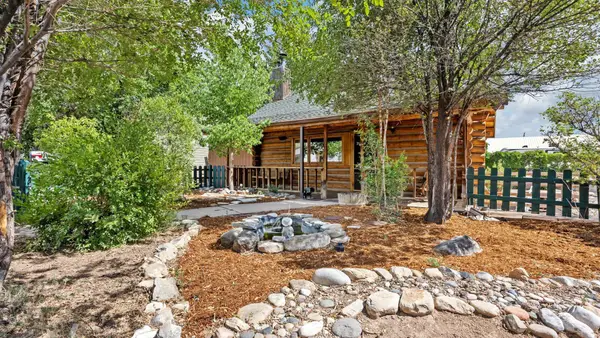 $429,543Pending3 beds 2 baths1,690 sq. ft.
543 Mccarron Court, Rifle, CO 81650
MLS# 20263872Listed by: REED REAL ESTATE GROUP, LLC $525,000Active3 beds 3 baths
1482 Graham Court, Rifle, CO 81650
MLS# 20263459Listed by: PROPERTY PROFESSIONALS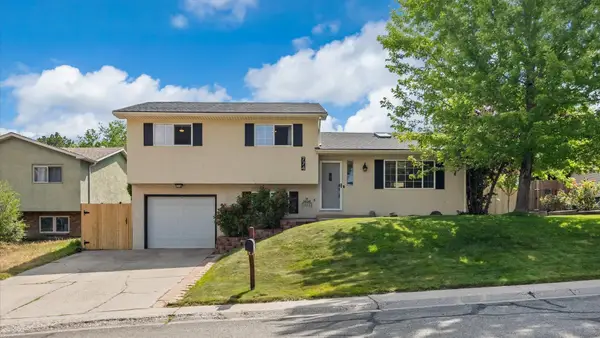 $595,000Active3 beds 2 baths1,392 sq. ft.
774 Buckeye Court, Rifle, CO 81650
MLS# 20263093Listed by: PROPERTY PROFESSIONALS $599,950Active5 beds 2 baths1,968 sq. ft.
603 Fairway Avenue, Rifle, CO 81650
MLS# 20262938Listed by: RE/MAX RISE UP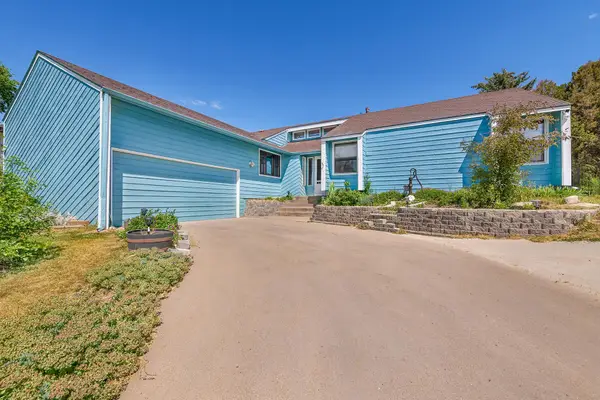 $629,900Active5 beds 3 baths2,444 sq. ft.
1410 Dogwood Drive, Rifle, CO 81650
MLS# 20262424Listed by: KEY REALTY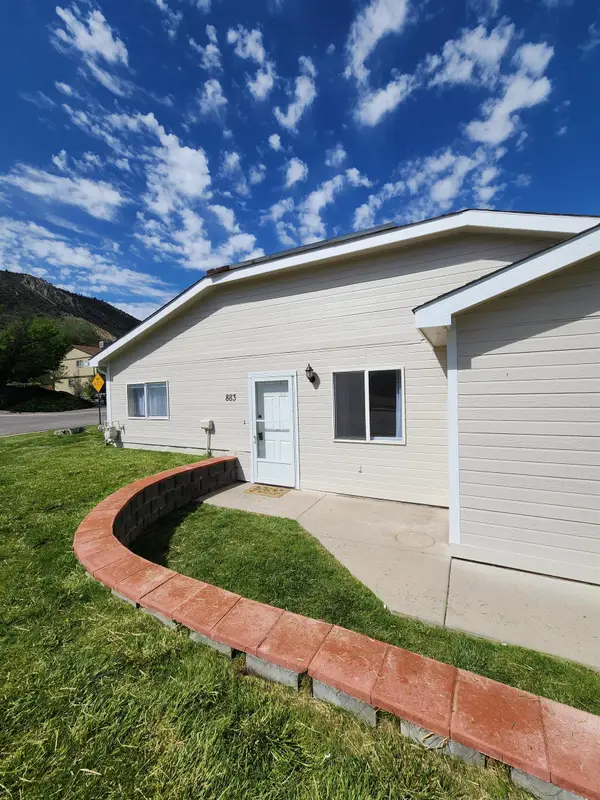 $394,000Active3 beds 2 baths1,075 sq. ft.
883 Taughenbaugh Boulevard, Rifle, CO 81650
MLS# 20262382Listed by: RE/MAX COUNTRY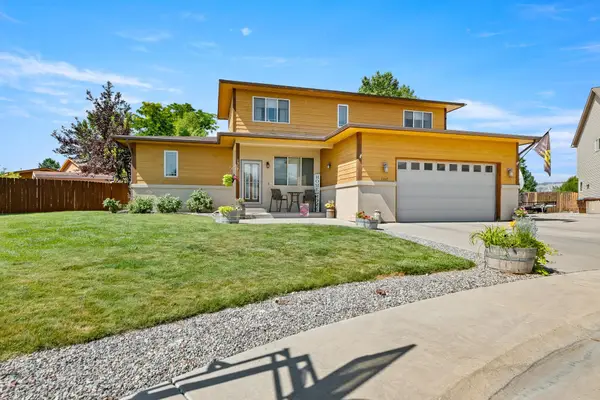 $784,900Active4 beds 25 baths2,678 sq. ft.
1357 W Spruce Court, Rifle, CO 81650
MLS# 20261614Listed by: VIP INVESTMENTS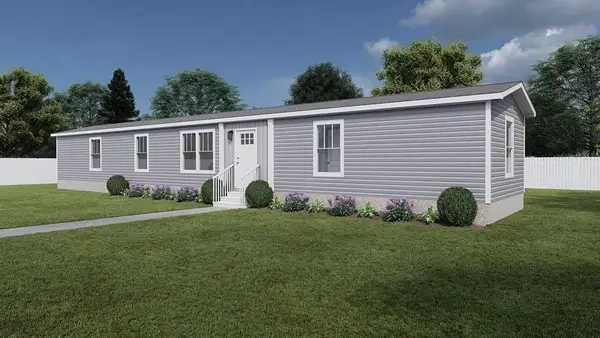 $156,900Pending3 beds 2 baths1,140 sq. ft.
200 W 20th Street #A145, Rifle, CO 81650
MLS# 20252108Listed by: RE/MAX 4000, INC


Protect your home and budget from life's surprises with an Assurant Home Warranty, backed by a partner that supports you through every step of homeownership. Explore Plans.
© 2026 Better Homes and Gardens Real Estate LLC. An Anywhere Real Estate company. All rights reserved. Better Homes and Gardens® Real Estate is a registered trademark owned by Meredith Operations Corporation, licensed to Better Homes and Gardens Real Estate LLC and used with permission. Better Homes and Gardens Real Estate LLC fully supports the principles of the Fair Housing Act and the Equal Opportunity Act. Listing information is deemed reliable but is not guaranteed accurate.
Each office is independently owned and operated.
Any services or products provided by third parties are not provided by, affiliated with or related to Better Homes and Gardens Real Estate LLC, or its affiliated companies.