
1609 Sycamore Avenue, Rocky Ford, CO 81067
Local realty services provided by:Better Homes and Gardens Real Estate Kenney & Company
1609 Sycamore Avenue,Rocky Ford, CO 81067
$175,000
- 3 Beds
- 2 Baths
- 1,404 sq. ft.
- Single family
- Active
Listed by: brian hancock
Office: the hancock group
MLS#:1545973
Source:CO_PPAR
Price summary
- Price:$175,000
- Price per sq. ft.:$124.64
About this home
Best of both worlds with pricing and living features. Located on a quiet street with mature trees for shade, lawn and chain link fencing all around three sides, plus a high wood privacy fence in the back makes this lot perfect for kids or animals. Two storage sheds and a new deck highlight the back yard. There is a one car carport and parking driveway. Inside your have a very large living room open to the kitchen and dining areas. The kitchen has plenty of cabinets which have been refinished. The floor plan features an open concept to the living room, kitchen and the dining area which has a new patio door to the outside deck. Many updates have been made including all new aqua pex plumbing. The master bedroom and master bath is off by itself on one end of the house and the other two bedrooms and bath are located at the other end. New windows have been installed throughout. Also, central air is new so the swamp cooler on the roof is not needed. What a bargain. Come and see for yourself.
Contact an agent
Home facts
- Year built:1997
- Listing ID #:1545973
- Added:1 day(s) ago
- Updated:October 08, 2026 at 10:49 PM
Rooms and interior
- Bedrooms:3
- Total bathrooms:2
- Full bathrooms:2
- Flooring:Carpet, Wood Laminate
- Kitchen Description:Dishwasher, Range, Refrigerator
- Living area:1,404 sq. ft.
Heating and cooling
- Cooling:Central Air
- Heating:Forced Air, Natural Gas
- Central air:Yes
Structure and exterior
- Roof:Composite Shingle
- Year built:1997
- Building area:1,404 sq. ft.
- Lot area:0.19 Acres
Utilities
- Water:Municipal
- Sewer:Sewer
Finances and disclosures
- Price:$175,000
- Price per sq. ft.:$124.64
- Tax amount:$731 (2025)
Features and amenities
- Laundry features:Main, Washer
 The information being provided by Pikes Peak REALTOR® Services Corp. is for the consumer's personal, non-commercial use and may not be used for any purpose other than to identify prospective properties consumer may be interested in purchasing. Any information relating to real estate for sale referenced on this web site comes from the Internet Data Exchange (IDX) program of the Pikes Peak REALTOR® Services Corp.. Better Homes and Gardens Real Estate Kenney & Company is not a Multiple Listing Service (MLS), nor does it offer MLS access. This website is a service of Better Homes and Gardens Real Estate Kenney & Company, a broker participant of Pikes Peak REALTOR® Services Corp.. This web site may reference real estate listing(s) held by a brokerage firm other than the broker and/or agent who owns this web site.
The accuracy of all information, regardless of source, including but not limited to open house information, square footages and lot sizes, is deemed reliable but not guaranteed and should be personally verified through personal inspection by and/or with the appropriate professionals. The data contained herein is copyrighted by Pikes Peak REALTOR® Services Corp. and is protected by all applicable copyright laws. Any unauthorized dissemination of this information is in violation of copyright laws and is strictly prohibited.
The real estate listing information and related content displayed on this site is provided exclusively for consumers' personal, non-commercial use and may not be used for any purpose other than to identify prospective properties consumers may be interested in purchasing. This information and related content is deemed reliable but is not guaranteed accurate by the Pikes Peak REALTOR® Services Corp.
Copyright 2026 Pikes Peak REALTOR® Services Corp. All rights reserved.
The information being provided by Pikes Peak REALTOR® Services Corp. is for the consumer's personal, non-commercial use and may not be used for any purpose other than to identify prospective properties consumer may be interested in purchasing. Any information relating to real estate for sale referenced on this web site comes from the Internet Data Exchange (IDX) program of the Pikes Peak REALTOR® Services Corp.. Better Homes and Gardens Real Estate Kenney & Company is not a Multiple Listing Service (MLS), nor does it offer MLS access. This website is a service of Better Homes and Gardens Real Estate Kenney & Company, a broker participant of Pikes Peak REALTOR® Services Corp.. This web site may reference real estate listing(s) held by a brokerage firm other than the broker and/or agent who owns this web site.
The accuracy of all information, regardless of source, including but not limited to open house information, square footages and lot sizes, is deemed reliable but not guaranteed and should be personally verified through personal inspection by and/or with the appropriate professionals. The data contained herein is copyrighted by Pikes Peak REALTOR® Services Corp. and is protected by all applicable copyright laws. Any unauthorized dissemination of this information is in violation of copyright laws and is strictly prohibited.
The real estate listing information and related content displayed on this site is provided exclusively for consumers' personal, non-commercial use and may not be used for any purpose other than to identify prospective properties consumers may be interested in purchasing. This information and related content is deemed reliable but is not guaranteed accurate by the Pikes Peak REALTOR® Services Corp.
Copyright 2026 Pikes Peak REALTOR® Services Corp. All rights reserved.New listings near 1609 Sycamore Avenue
- New
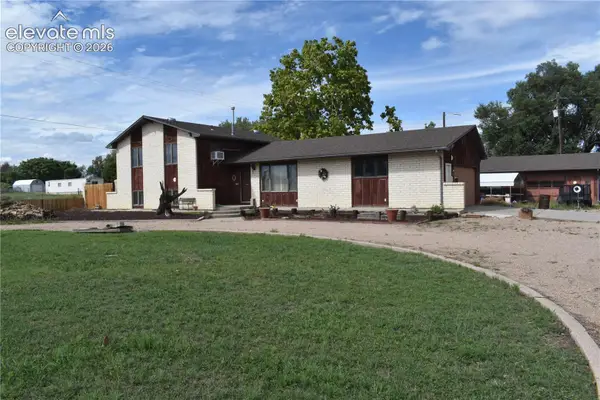 $245,000Active3 beds 2 baths1,846 sq. ft.
18021 County Road Ee.5, Rocky Ford, CO 81067
MLS# 6897490Listed by: THE HANCOCK GROUP - New
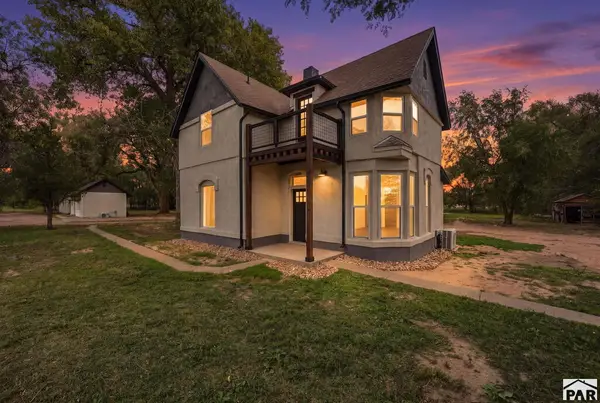 $473,000Active4 beds 3 baths1,704 sq. ft.
18577 Us Hwy 50, Rocky Ford, CO 81067
MLS# 242576Listed by: GREAT PLAINS LAND COMPANY, LLC - New
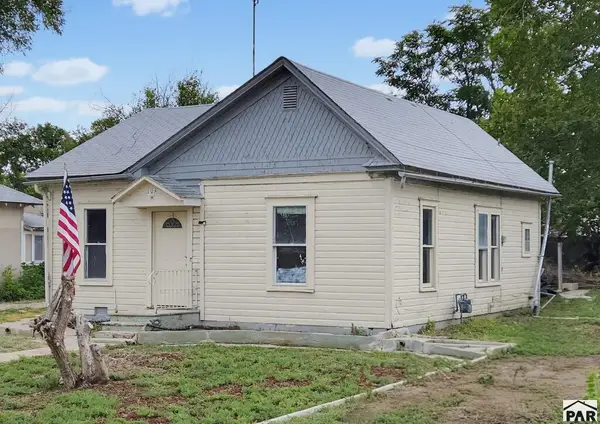 $72,200Active2 beds 1 baths1,290 sq. ft.
708 Willow Ave, Rocky Ford, CO 81067
MLS# 242528Listed by: REMAX PROPERTIES (2) - New
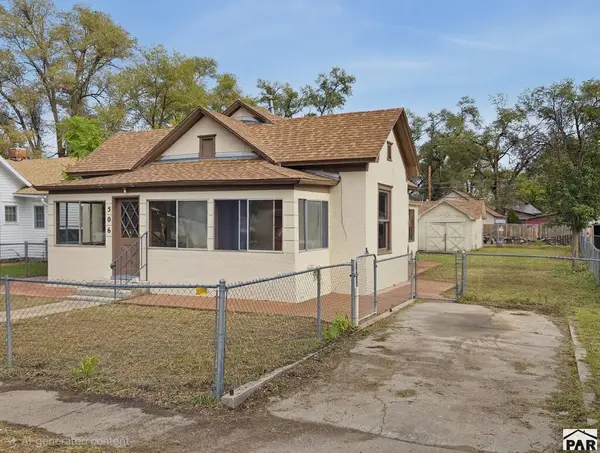 $80,500Active2 beds 1 baths1,003 sq. ft.
506 S 12th St, Rocky Ford, CO 81067
MLS# 242513Listed by: REMAX PROPERTIES (2) - New
 $211,000Active2 beds 1 baths1,400 sq. ft.
1002 Hopkins, Rocky Ford, CO 81067
MLS# 242503Listed by: GREAT PLAINS LAND COMPANY, LLC  $385,000Active3 beds 2 baths1,992 sq. ft.
17651 County Road Gg, Rocky Ford, CO 81067
MLS# 6929439Listed by: THE HANCOCK GROUP $211,900Active2 beds 2 baths2,012 sq. ft.
700 S 14th St, Rocky Ford, CO 81067
MLS# 242339Listed by: REMAX PROPERTIES (2) $225,000Active3 beds 2 baths1,569 sq. ft.
804 S Main St, Rocky Ford, CO 81067
MLS# 242336Listed by: GREAT PLAINS LAND COMPANY, LLC $179,900Active2 beds 2 baths901 sq. ft.
29102 County Rd 20, Rocky Ford, CO 81067
MLS# 242155Listed by: REMAX PROPERTIES (2)


Protect your home and budget from life's surprises with an Assurant Home Warranty, backed by a partner that supports you through every step of homeownership. Explore Plans.
© 2026 Better Homes and Gardens Real Estate LLC. An Anywhere Real Estate company. All rights reserved. Better Homes and Gardens® Real Estate is a registered trademark owned by Meredith Operations Corporation, licensed to Better Homes and Gardens Real Estate LLC and used with permission. Better Homes and Gardens Real Estate LLC fully supports the principles of the Fair Housing Act and the Equal Opportunity Act. Listing information is deemed reliable but is not guaranteed accurate.
Each office is independently owned and operated.
Any services or products provided by third parties are not provided by, affiliated with or related to Better Homes and Gardens Real Estate LLC, or its affiliated companies.