
804 S Main St, Rocky Ford, CO 81067
Local realty services provided by:Better Homes and Gardens Real Estate Kenney & Company
Listed by: janet corbin
Office: great plains land company, llc.
MLS#:242336
Source:CO_PAR
Price summary
- Price:$225,000
- Price per sq. ft.:$143.4
About this home
Classic Santa Fe style with warm architectural character and the kind of upkeep that shows the moment you walk in. This 3-bedroom, 2-bath home has been updated throughout, with hardwood floors running through the main living space and a layout that works as well for everyday living as it does for hosting. The finished downstairs suite is a standout feature. With its own outside entrance, as well as an entrance into the main level, it adapts to whatever you need — private guest quarters, a home office with separate client access, a studio, or extended-stay space. French doors open to a serene patio that feels tucked away from everything, equally suited to morning coffee or evening gatherings. Outside, the large lot has been well cared for and offers generous off-street parking, including a dedicated RV space. An upgraded electrical service supports RV hookup or an EV charger. A 2-car garage completes the package. Move-in ready, thoughtfully maintained, and genuinely flexible — a rare combination....
Contact an agent
Home facts
- Year built:1940
- Listing ID #:242336
- Added:1 day(s) ago
- Updated:September 18, 2026 at 03:45 AM
Rooms and interior
- Bedrooms:3
- Total bathrooms:2
- Full bathrooms:2
- Flooring:Hardwood Floors, Tile Floors
- Dining Description:On Main Level
- Kitchen Description:On Main Level
- Bedroom Description:Master Bedroom On Main Level
- Basement Description:Completely Finished, Partial Basement
- Living area:1,569 sq. ft.
Structure and exterior
- Year built:1940
- Building area:1,569 sq. ft.
- Lot area:0.3 Acres
- Exterior Features:Lawn-Rear, Patio-Covered-Rear, Patio-Open-Front, Paved Street, RV Parking, Rock-Front, Rock-Rear, Sprinkler System-Rear, Trees-Front, Trees-Rear, Xeriscaping
- Foundation Description:Completely Finished, Partial Basement
Finances and disclosures
- Price:$225,000
- Price per sq. ft.:$143.4
- Tax amount:$532
Features and amenities
- Amenities:Ceiling Fan(s), Granite Counter Top, Hard Surface Counter Top, Smoke Detector/CO, Walk-in Shower, Window Coverings
Parking
- Parking description:2 Car Garage Detached, Paved Street, RV Parking
- Garage spaces:2
New listings near 804 S Main St
- New
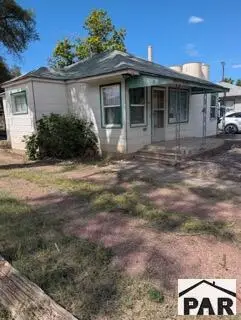 $120,000Active2 beds 1 baths1,101 sq. ft.
407 N 4th St, Rocky Ford, CO 81067
MLS# 242243Listed by: KELLER WILLIAMS PARTNERS REALTY - New
 $179,900Active2 beds 2 baths901 sq. ft.
29102 County Rd 20, Rocky Ford, CO 81067
MLS# 242155Listed by: REMAX PROPERTIES (2) 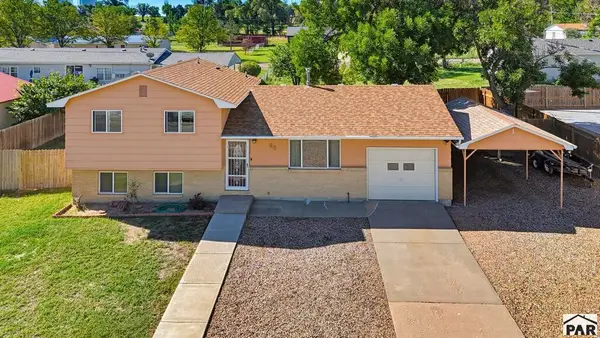 $249,900Active4 beds 2 baths1,432 sq. ft.
98 Willow Ave, Rocky Ford, CO 81067
MLS# 242135Listed by: REMAX PROPERTIES (2) $10,000Active0.34 Acres
TBD Ash St, Rocky Ford, CO 81067
MLS# 242105Listed by: THE HANCOCK GROUP $3,000Active0.1 Acres
0 13th St, Rocky Ford, CO 81067
MLS# 242106Listed by: THE HANCOCK GROUP $5,000Active0.1 Acres
510 S 4th St, Rocky Ford, CO 81067
MLS# 242088Listed by: THE HANCOCK GROUP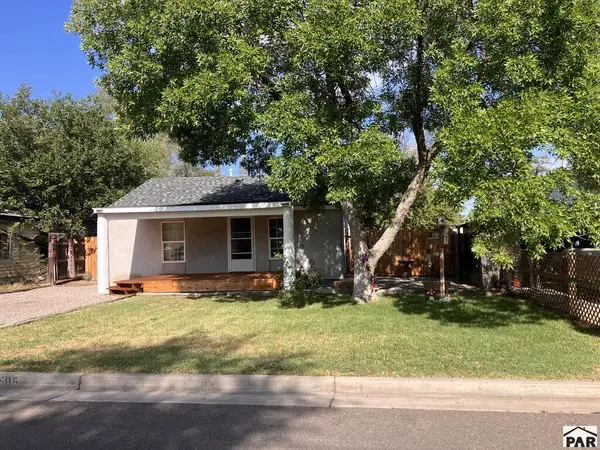 $114,000Active1 beds 1 baths784 sq. ft.
505 S 15th St, Rocky Ford, CO 81067
MLS# 242041Listed by: THE HANCOCK GROUP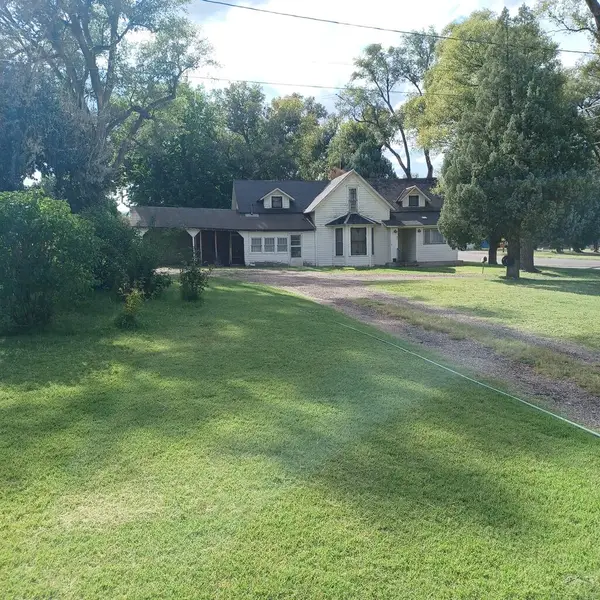 $117,000Active3 beds 1 baths2,127 sq. ft.
900 Washington Ave., Rocky Ford, CO 81067
MLS# 241945Listed by: CROSSWHITE REALTY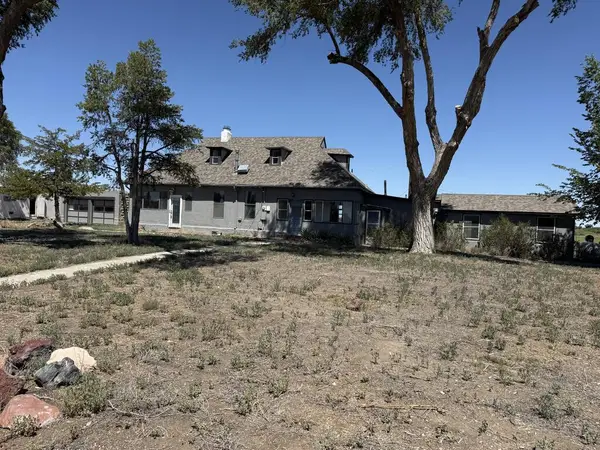 $249,000Active3 beds 1 baths1,833 sq. ft.
29264 Road 20.75, Rocky Ford, CO 81067
MLS# 241939Listed by: THE HANCOCK GROUP


Protect your home and budget from life's surprises with an Assurant Home Warranty, backed by a partner that supports you through every step of homeownership. Explore Plans.
© 2026 Better Homes and Gardens Real Estate LLC. An Anywhere Real Estate company. All rights reserved. Better Homes and Gardens® Real Estate is a registered trademark owned by Meredith Operations Corporation, licensed to Better Homes and Gardens Real Estate LLC and used with permission. Better Homes and Gardens Real Estate LLC fully supports the principles of the Fair Housing Act and the Equal Opportunity Act. Listing information is deemed reliable but is not guaranteed accurate.
Each office is independently owned and operated.
Any services or products provided by third parties are not provided by, affiliated with or related to Better Homes and Gardens Real Estate LLC, or its affiliated companies.