
600 S 11th St, Rocky Ford, CO 81067
Local realty services provided by:Better Homes and Gardens Real Estate Kenney & Company
Listed by: anita salas
Office: homesmart preferred realty
MLS#:241874
Source:CO_PAR
Price summary
- Price:$89,900
- Price per sq. ft.:$27.44
About this home
All Original Victorian Home with Ornate Woodwork and Old World Charm. This Home is A Diamond in the Rough with Incredible space!! Step back in time and imagine the possibilities with this spacious Victorian in the heart of Rocky Ford. This home is waiting for someone with vision to bring it back to life. This unique property offers features you simply don't find in newer homes. You'll discover three tile adorned fireplaces, and plenty of beautiful woodwork and space to restore, redesign, and make your own. Features 6 Bedrooms,3 bathrooms, 3 fireplaces and a wood burning stove. This home has both electric and natural gas. The grounds feature an old well along with established peach, mulberry, and plum trees, creating a wonderful foundation for gardens, outdoor living, or a charming backyard retreat. Sits on 1 and half city lots. Did I mention you get a 2 car Garage and 2 Car Carport? What an opportunity for a buyer who appreciates the character of an older home and isn't afraid to roll up their sleeves. Bring your ideas, your tools, and your imagination!...
Contact an agent
Home facts
- Year built:1890
- Listing ID #:241874
- Added:39 day(s) ago
- Updated:September 30, 2026 at 01:28 PM
Rooms and interior
- Bedrooms:6
- Total bathrooms:3
- Full bathrooms:3
- Dining Description:On Main Level
- Kitchen Description:On Main Level
- Bedroom Description:Master Bedroom On Upper Level
- Basement Description:Outside Entrance Only
- Living area:3,276 sq. ft.
Structure and exterior
- Year built:1890
- Building area:3,276 sq. ft.
- Lot area:0.32 Acres
- Exterior Features:Lawn-Front, Outbuildings, Outdoor Lighting-Rear, Paved Street, Porch-Covered-Front, RV Parking, Trees-Front, Trees-Rear
- Foundation Description:Outside Entrance Only, Stone Foundation
- Levels:2 Story
Finances and disclosures
- Price:$89,900
- Price per sq. ft.:$27.44
- Tax amount:$509
Features and amenities
- Amenities:Ceiling Fan(s), Walk-In Closet(s)
Parking
- Parking description:2 Car Carport Detached, 2 Car Garage Detached, Paved Street, RV Parking
- Garage spaces:2
New listings near 600 S 11th St
- New
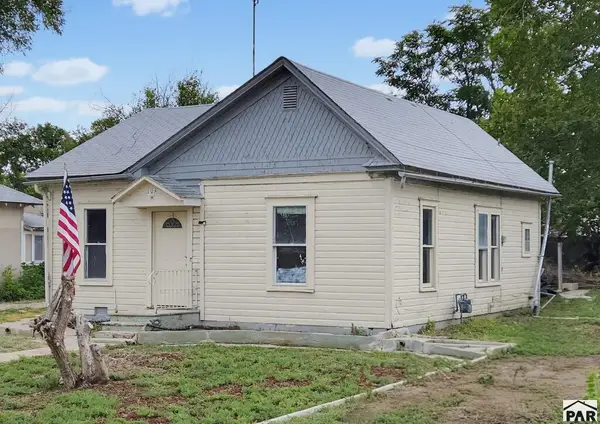 $72,200Active2 beds 1 baths1,290 sq. ft.
708 Willow Ave, Rocky Ford, CO 81067
MLS# 242528Listed by: REMAX PROPERTIES (2) - New
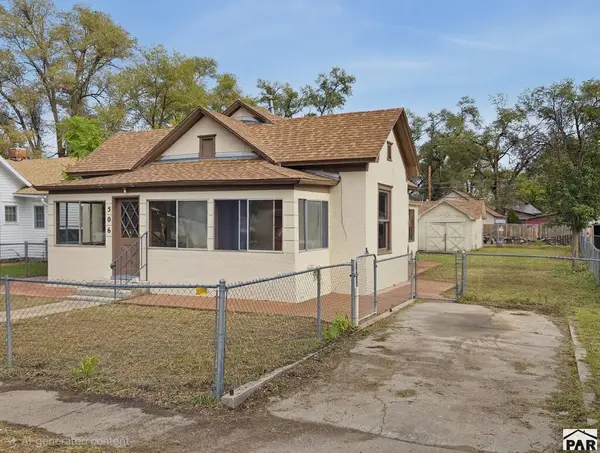 $80,500Active2 beds 1 baths1,003 sq. ft.
506 S 12th St, Rocky Ford, CO 81067
MLS# 242513Listed by: REMAX PROPERTIES (2) - New
 $211,000Active2 beds 1 baths1,400 sq. ft.
1002 Hopkins, Rocky Ford, CO 81067
MLS# 242503Listed by: GREAT PLAINS LAND COMPANY, LLC - New
 $385,000Active3 beds 2 baths1,992 sq. ft.
17651 County Rd Gg Road, Rocky Ford, CO 81067
MLS# 6929439Listed by: THE HANCOCK GROUP
- New
 $245,000Active3 beds 2 baths1,846 sq. ft.
18021 County Rd Ee.5, Rocky Ford, CO 81067
MLS# 242413Listed by: THE HANCOCK GROUP  $211,900Active2 beds 2 baths2,012 sq. ft.
700 S 14th St, Rocky Ford, CO 81067
MLS# 242339Listed by: REMAX PROPERTIES (2) $225,000Active3 beds 2 baths1,569 sq. ft.
804 S Main St, Rocky Ford, CO 81067
MLS# 242336Listed by: GREAT PLAINS LAND COMPANY, LLC $120,000Active2 beds 1 baths1,101 sq. ft.
407 N 4th St, Rocky Ford, CO 81067
MLS# 242243Listed by: KELLER WILLIAMS PARTNERS REALTY $179,900Active2 beds 2 baths901 sq. ft.
29102 County Rd 20, Rocky Ford, CO 81067
MLS# 242155Listed by: REMAX PROPERTIES (2)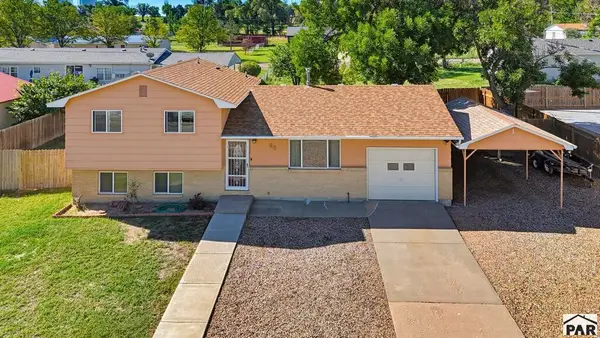 $249,900Active4 beds 2 baths1,432 sq. ft.
98 Willow Ave, Rocky Ford, CO 81067
MLS# 242135Listed by: REMAX PROPERTIES (2)


Protect your home and budget from life's surprises with an Assurant Home Warranty, backed by a partner that supports you through every step of homeownership. Explore Plans.
© 2026 Better Homes and Gardens Real Estate LLC. An Anywhere Real Estate company. All rights reserved. Better Homes and Gardens® Real Estate is a registered trademark owned by Meredith Operations Corporation, licensed to Better Homes and Gardens Real Estate LLC and used with permission. Better Homes and Gardens Real Estate LLC fully supports the principles of the Fair Housing Act and the Equal Opportunity Act. Listing information is deemed reliable but is not guaranteed accurate.
Each office is independently owned and operated.
Any services or products provided by third parties are not provided by, affiliated with or related to Better Homes and Gardens Real Estate LLC, or its affiliated companies.