
710 Swink Ave, Rocky Ford, CO 81067
Local realty services provided by:Better Homes and Gardens Real Estate Kenney & Company
Listed by: aubrey cook
Office: keller williams partners realty
MLS#:241106
Source:CO_PAR
Price summary
- Price:$145,000
- Price per sq. ft.:$88.69
About this home
Welcome to this charming 2-bedroom, 2-bath home offering 1,375 finished square feet of comfortable living space. This 1.5-story home features a spacious living room with wood flooring, a formal dining room, a functional kitchen, main-level laundry, and a main-floor bedroom with a full bath. Upstairs, you'll find a second bedroom, another full bathroom, and a large bonus room perfect for a home office, hobby room, or additional living space. Outside, enjoy the covered front porch, mature trees, a fenced backyard, and a detached 2-car garage with plenty of room for parking and storage. Conveniently located with easy access to Highway 50, this home offers a great opportunity for a first-time buyer, investor, or anyone looking to make a home their own. Schedule your private showing today!
Contact an agent
Home facts
- Year built:1940
- Listing ID #:241106
- Added:82 day(s) ago
- Updated:September 30, 2026 at 02:34 PM
Rooms and interior
- Bedrooms:2
- Total bathrooms:2
- Full bathrooms:2
- Dining Description:On Main Level
- Kitchen Description:On Main Level
- Bedroom Description:Master Bedroom On Main Level
- Basement Description:Partial Basement
- Living area:1,635 sq. ft.
Structure and exterior
- Year built:1940
- Building area:1,635 sq. ft.
- Lot area:0.16 Acres
- Exterior Features:Lawn-Front, Porch-Covered-Front, Trees-Front, Trees-Rear
- Foundation Description:Partial Basement
- Levels:1.5 Story
Finances and disclosures
- Price:$145,000
- Price per sq. ft.:$88.69
- Tax amount:$179
Features and amenities
- Amenities:Ceiling Fan(s)
Parking
- Parking description:2 Car Garage Detached
- Garage spaces:2
New listings near 710 Swink Ave
- New
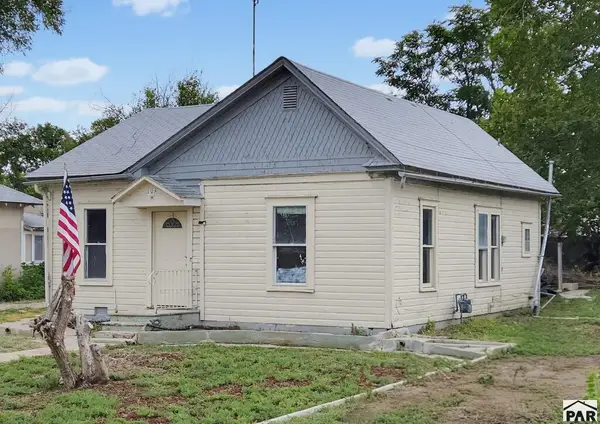 $72,200Active2 beds 1 baths1,290 sq. ft.
708 Willow Ave, Rocky Ford, CO 81067
MLS# 242528Listed by: REMAX PROPERTIES (2) - New
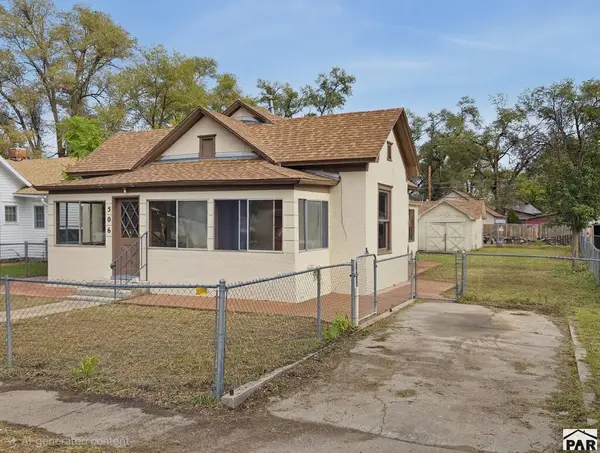 $80,500Active2 beds 1 baths1,003 sq. ft.
506 S 12th St, Rocky Ford, CO 81067
MLS# 242513Listed by: REMAX PROPERTIES (2) - New
 $211,000Active2 beds 1 baths1,400 sq. ft.
1002 Hopkins, Rocky Ford, CO 81067
MLS# 242503Listed by: GREAT PLAINS LAND COMPANY, LLC - New
 $385,000Active3 beds 2 baths1,992 sq. ft.
17651 County Rd Gg Road, Rocky Ford, CO 81067
MLS# 6929439Listed by: THE HANCOCK GROUP
- New
 $245,000Active3 beds 2 baths1,846 sq. ft.
18021 County Rd Ee.5, Rocky Ford, CO 81067
MLS# 242413Listed by: THE HANCOCK GROUP  $211,900Active2 beds 2 baths2,012 sq. ft.
700 S 14th St, Rocky Ford, CO 81067
MLS# 242339Listed by: REMAX PROPERTIES (2) $225,000Active3 beds 2 baths1,569 sq. ft.
804 S Main St, Rocky Ford, CO 81067
MLS# 242336Listed by: GREAT PLAINS LAND COMPANY, LLC $120,000Active2 beds 1 baths1,101 sq. ft.
407 N 4th St, Rocky Ford, CO 81067
MLS# 242243Listed by: KELLER WILLIAMS PARTNERS REALTY $179,900Active2 beds 2 baths901 sq. ft.
29102 County Rd 20, Rocky Ford, CO 81067
MLS# 242155Listed by: REMAX PROPERTIES (2)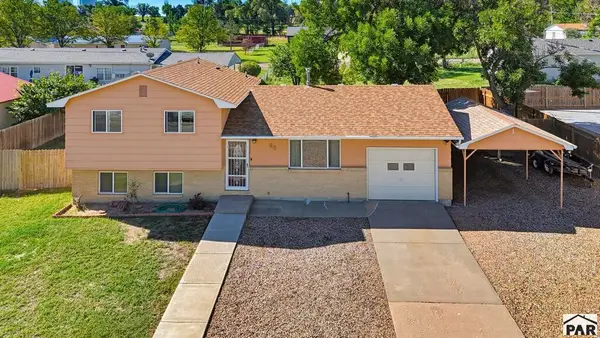 $249,900Active4 beds 2 baths1,432 sq. ft.
98 Willow Ave, Rocky Ford, CO 81067
MLS# 242135Listed by: REMAX PROPERTIES (2)


Protect your home and budget from life's surprises with an Assurant Home Warranty, backed by a partner that supports you through every step of homeownership. Explore Plans.
© 2026 Better Homes and Gardens Real Estate LLC. An Anywhere Real Estate company. All rights reserved. Better Homes and Gardens® Real Estate is a registered trademark owned by Meredith Operations Corporation, licensed to Better Homes and Gardens Real Estate LLC and used with permission. Better Homes and Gardens Real Estate LLC fully supports the principles of the Fair Housing Act and the Equal Opportunity Act. Listing information is deemed reliable but is not guaranteed accurate.
Each office is independently owned and operated.
Any services or products provided by third parties are not provided by, affiliated with or related to Better Homes and Gardens Real Estate LLC, or its affiliated companies.