
10631 Paul Lane, Rye, CO 81069
Local realty services provided by:Better Homes and Gardens Real Estate Kenney & Company
Listed by: ann bennett
Office: homesmart preferred realty
MLS#:241873
Source:CO_PAR
Price summary
- Price:$539,900
- Price per sq. ft.:$95.52
About this home
Spacious 5-Bedroom Home on 1.41 Wooded Acres Space, character, and a beautiful wooded setting! Situated on 1.41 acres, this one-of-a-kind home offers more than 5,200 square feet of living space at approximately $104 per square foot. Originally built as a small cabin, the home has been thoughtfully expanded over the years, creating an abundance of space while retaining the warmth and cozy character that can be difficult to find in newer construction. Inside, you'll find 5 bedrooms, a family room, living room, library, and a charming bonus room in the tower. The spacious primary suite features a 5-piece en suite bath and walk-in closet. The walkout basement offers even more possibilities. A large, tiled area is already nearly finished and could easily be completed to fit your needs. With plumbing for a toilet and a small kitchenette/bar area already in place, the space has excellent potential for a guest suite, short-term rental space, home office, studio, recreation room, or other flexible use. Two wood-burning stoves add warmth, character, and ambiance during the colder months, while the covered porch and decks provide inviting places to relax and enjoy the privacy and serenity of the surrounding trees. With more than 5,200 square feet, 1.41 wooded acres, flexible living spaces, and character you simply can't reproduce in most newer homes, this property offers an incredible amount of space and possibility. Properties like this don't come along every day!...
Contact an agent
Home facts
- Year built:1966
- Listing ID #:241873
- Added:1 day(s) ago
- Updated:August 24, 2026 at 03:52 AM
Rooms and interior
- Bedrooms:4
- Total bathrooms:2
- Full bathrooms:2
- Flooring:Hardwood Floors, New Floor Coverings, Tile Floors
- Kitchen Description:On Main Level
- Bedroom Description:Master Bedroom On Main Level
- Basement Description:Full Basement, Partially Finished/Livable, Walkout
- Living area:5,652 sq. ft.
Structure and exterior
- Year built:1966
- Building area:5,652 sq. ft.
- Lot area:1.41 Acres
- Exterior Features:Deck-Covered-Front, Deck-Open-Front, Outbuildings, Porch-Open-Front, Shed, Trees-Front, Trees-Rear, Xeriscaping
- Foundation Description:Full Basement, Partially Finished/Livable, Walkout
- Levels:2 Story
Finances and disclosures
- Price:$539,900
- Price per sq. ft.:$95.52
- Tax amount:$2,447
Features and amenities
- Amenities:Smoke Detector/CO, Vaulted Ceiling(s), Walk-In Closet(s)
Parking
- Parking description:4+ Car Garage Attached
- Garage spaces:4
New listings near 10631 Paul Lane
- New
 $95,000Active40 Acres
TBD Pickney Road, Rye, CO 81069
MLS# 2635299Listed by: LPT REALTY LLC
- New
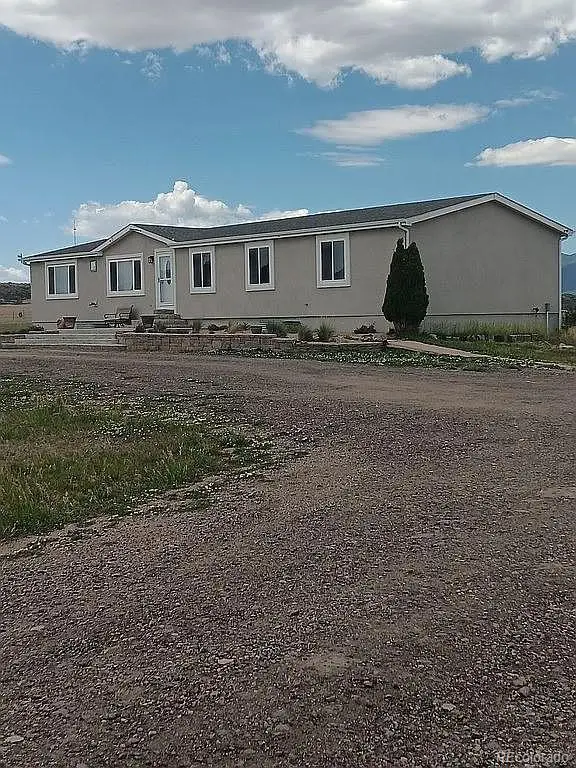 $539,900Active4 beds 2 baths4,368 sq. ft.
6559 Pickney Road, Rye, CO 81069
MLS# 7500325Listed by: BROKERS GUILD REAL ESTATE - New
 $549,999Active4 beds 2 baths3,570 sq. ft.
6001 Boulder Avenue, Rye, CO 81069
MLS# 5133888Listed by: THE PLATINUM GROUP - New
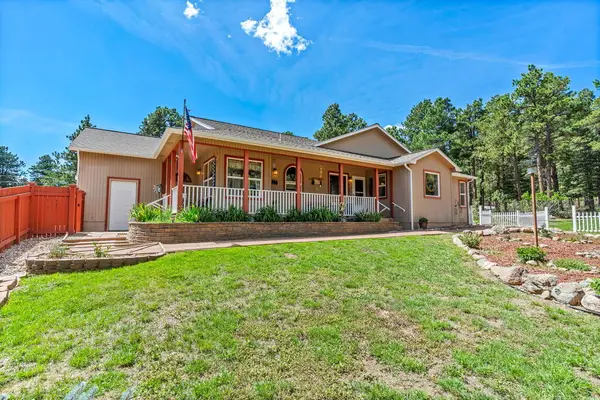 $475,000Active3 beds 2 baths1,844 sq. ft.
8172 Birch Dr, Rye, CO 81069
MLS# 241833Listed by: CAPTURE COLORADO MTN. PROPERTIES. LLC - New
 $500,000Active3 beds 3 baths3,214 sq. ft.
8087 Oak Drive, Rye, CO 81069
MLS# 9877637Listed by: EXP REALTY, LLC 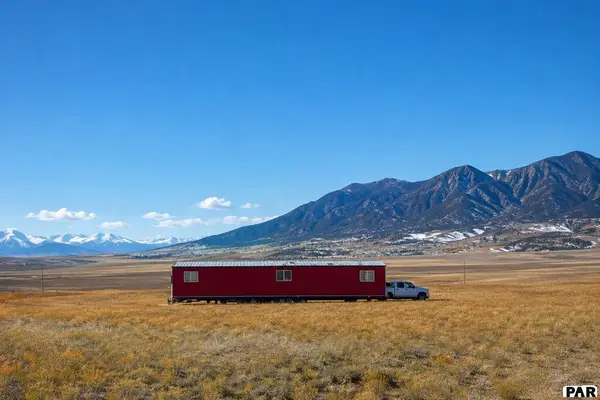 $50,000Active40.72 Acres
Lot 18 Comanche Springs Rd, Rye, CO 81069
MLS# 241644Listed by: HOMESMART PREFERRED REALTY $169,900Pending6.43 Acres
648 Westcliffe Drive, Rye, CO 81069
MLS# 5391223Listed by: SUMMIT & MAIN REALTY GROUP $489,900Active4 beds 3 baths3,814 sq. ft.
2469 Carlson Road, Rye, CO 81069
MLS# 5989651Listed by: CODE OF THE WEST REAL ESTATE $315,000Active3 beds 2 baths1,440 sq. ft.
8229 Green Lane, Rye, CO 81069
MLS# 241524Listed by: EXP REALTY, LLC


Protect your home and budget from life's surprises with an Assurant Home Warranty, backed by a partner that supports you through every step of homeownership. Explore Plans.
© 2026 Better Homes and Gardens Real Estate LLC. An Anywhere Real Estate company. All rights reserved. Better Homes and Gardens® Real Estate is a registered trademark owned by Meredith Operations Corporation, licensed to Better Homes and Gardens Real Estate LLC and used with permission. Better Homes and Gardens Real Estate LLC fully supports the principles of the Fair Housing Act and the Equal Opportunity Act. Listing information is deemed reliable but is not guaranteed accurate.
Each office is independently owned and operated.
Any services or products provided by third parties are not provided by, affiliated with or related to Better Homes and Gardens Real Estate LLC, or its affiliated companies.