
10010 Sioux, Salida, CO 81201
Local realty services provided by:Better Homes and Gardens Real Estate Kenney & Company
Listed by: jeff post
Office: century 21 community first
MLS#:6879312
Source:ML
Price summary
- Price:$943,500
- Price per sq. ft.:$366.12
About this home
10010 Sioux Circle, Salida CO
Views take center stage at this mountain home overlooking the Arkansas River Valley, where sweeping vistas of the Collegiate Peaks create a striking backdrop from nearly every level. Set on 1.57 acres in Pinon Hills, the property combines a peaceful foothill setting with generous indoor and outdoor living space.
Inside, vaulted ceilings and expansive windows draw your attention toward the mountains. A wood burning fireplace anchors the living room, while the adjoining dining area and kitchen keep the floor plan open and connected. The kitchen offers granite countertops, abundant cabinetry, pantry, cooktop and double ovens. The dining area opens directly to the wraparound deck, extending the living space outdoors.
Two bedrooms and a full bath are located on the main level, while the upper level is dedicated to the primary suite with vaulted ceilings, large windows, private three quarter bath and walk in closet.
The finished walkout basement offers a spacious family room, dedicated office and full bath, plus a separate area plumbed for a future wet bar or kitchenette. A picture window at the lower level entry keeps the Collegiate Peaks in view.
Outside, a private fenced backyard provides a grassy area surrounded by native terrain and pinon pines. Just outside the dining room, the included hot tub is positioned to take in sunsets over the Collegiate Peaks and Arkansas River Valley. An oversized detached two car garage provides additional parking and storage.
With the Arkansas Hills Trail System nearby and CR 175 providing access deeper into the surrounding public lands, the property makes an excellent base for hiking, biking and exploring the Salida area. Whether heading out for the day or staying home to watch the light change across the Collegiate Peaks, this is a home where the views are part of how the property lives....
Contact an agent
Home facts
- Year built:2005
- Subdivision & Development:Pinon Hills
- Listing ID #:6879312
Rooms and interior
- Bedrooms:3
- Total bathrooms:3
- Full bathrooms:2
- Flooring:Carpet, Linoleum, Tile
- Kitchen Description:Cooktop, Dishwasher, Disposal, Double Oven, Microwave, Pantry, Refrigerator
- Basement Description:Exterior Entry, Finished, Full, Walk-Out Access
- Living area:2,577 sq. ft.
Heating and cooling
- Heating:Forced Air
Structure and exterior
- Roof:Composition
- Year built:2005
- Building area:2,577 sq. ft.
- Lot Features:Landscaped
- Architectural Style:Mountain Contemporary
- Construction Materials:Frame, Stucco
- Exterior Features:Deck, Dog Run, Lighting, Patio, Private Yard, Wrap Around
- Levels:2 Story
Schools
- High school:Salida
- Middle school:Salida
- Elementary school:Longfellow
Utilities
- Water:Well
- Sewer:Septic Tank
Finances and disclosures
- Price:$943,500
- Price per sq. ft.:$366.12
- Tax amount:$2,890
Features and amenities
- Amenities:Bay Window(s)
Parking
- Parking description:Driveway-Gravel, Oversized
- Garage spaces:2
 Based on information submitted to the MLS GRID as of November 3, 2026 06:46 PM. All data is obtained from various sources and may not have been verified by broker or MLS GRID. Supplied Open House information is subject to change without notice. All information should be independently reviewed and verified for accuracy. Properties may or may not be listed by the office/agent presenting the information.
New listings near 10010 Sioux
- New
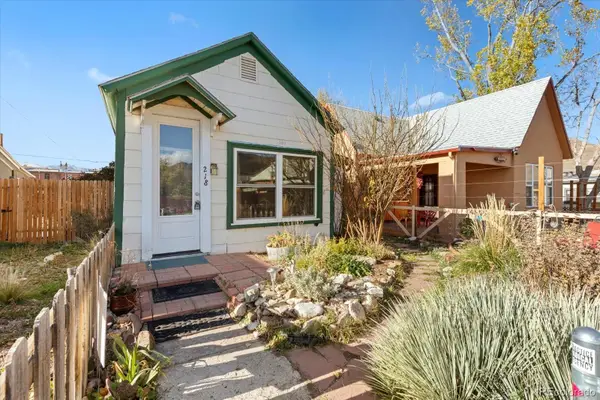 $542,000Active2 beds 1 baths1,164 sq. ft.
218 D, Salida, CO 81201
MLS# 1901559Listed by: COLORADO MOUNTAIN REALTY - New
 $3,188,800Active0 Acres
County Road 146, Salida, CO 81201
MLS# 2701434Listed by: PINON REAL ESTATE GROUP LLC - New
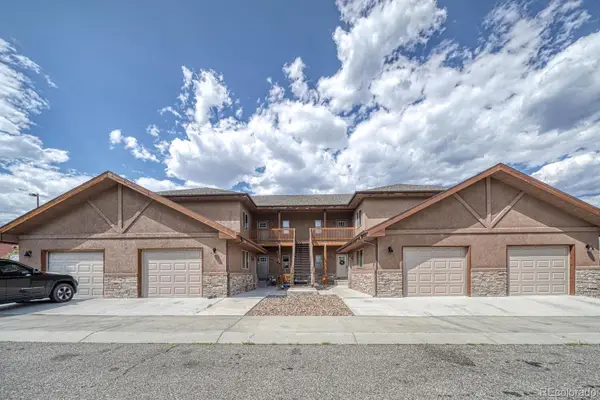 $475,000Active3 beds 2 baths1,364 sq. ft.
102 M And M #8C, Salida, CO 81201
MLS# 5894594Listed by: HOMESMART PREFERRED REALTY - New
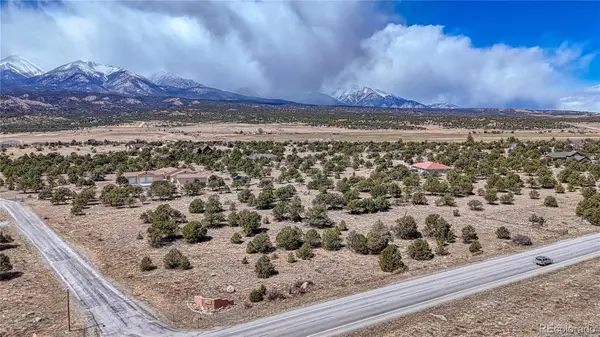 $219,000Active0 Acres
12499 Las Colinas, Salida, CO 81201
MLS# 5050520Listed by: LEGACY PROPERTIES OF COLORADO - New
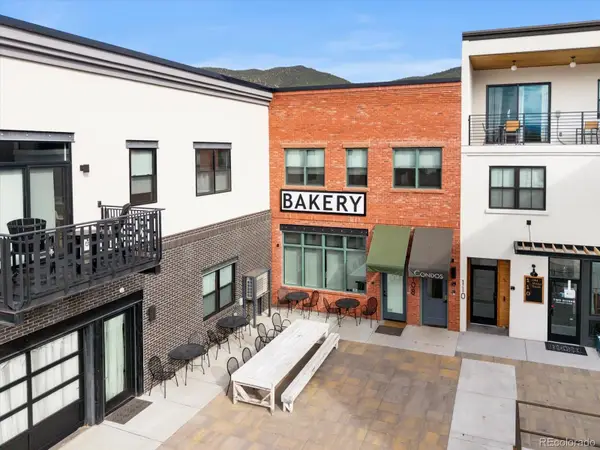 $498,000Active1 beds 2 baths970 sq. ft.
108 Old Stage #C, Salida, CO 81201
MLS# 1593093Listed by: COLORADO MOUNTAIN REALTY - New
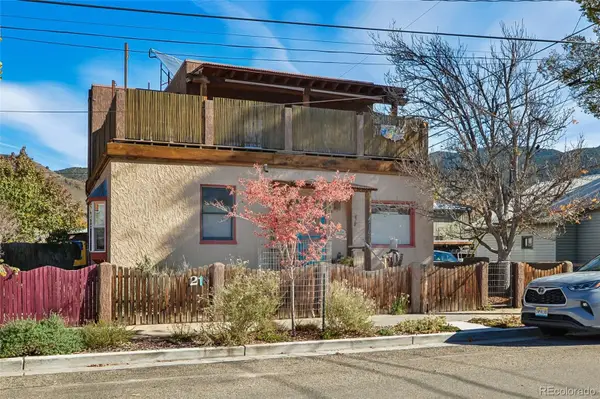 $869,000Active3 beds 3 baths2,468 sq. ft.
218 E 3rd, Salida, CO 81201
MLS# 3433781Listed by: REAL BROKER, LLC - New
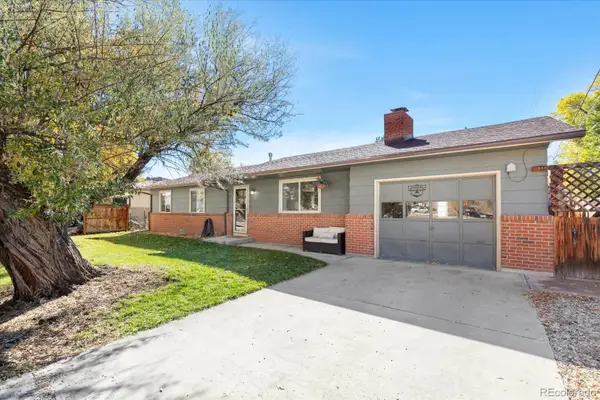 $919,000Active5 beds 3 baths1,948 sq. ft.
325 E 11th, Salida, CO 81201
MLS# 8736407Listed by: PINON REAL ESTATE GROUP LLC - New
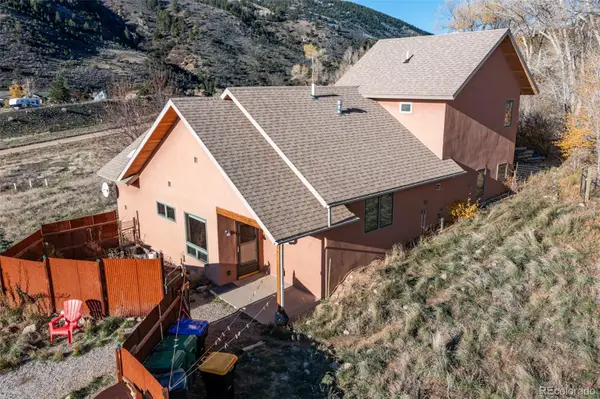 $745,000Active3 beds 3 baths1,807 sq. ft.
16548 Rocky Mountain, Salida, CO 81201
MLS# 3080124Listed by: PINON REAL ESTATE GROUP LLC 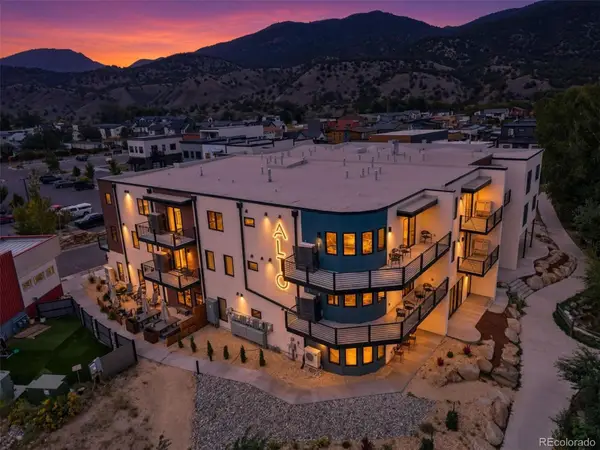 $730,000Active2 beds 2 baths1,026 sq. ft.
136 Old Stage #1B, Salida, CO 80513
MLS# 5028820Listed by: LIV SOTHEBYS INTERNATIONAL REALTY- BRECKENRIDGE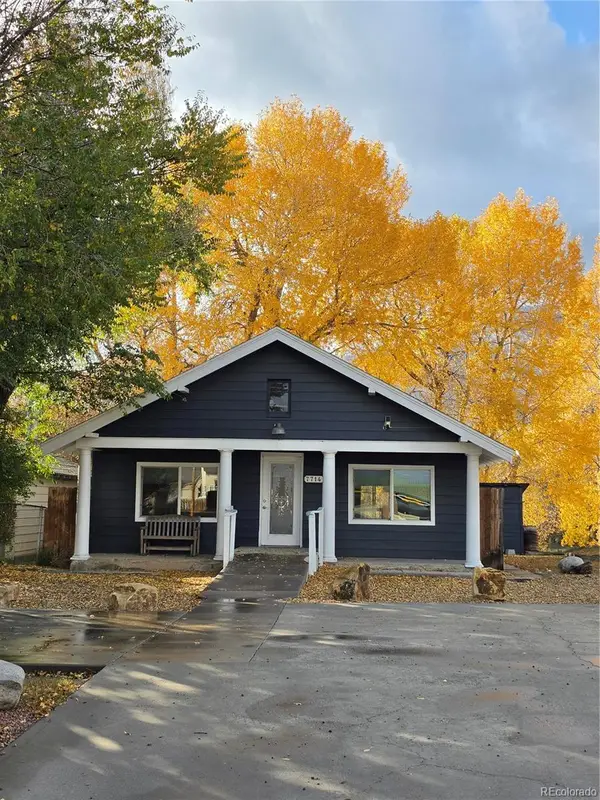 $650,000Active-- beds -- baths1,064 sq. ft.
7714 Hwy 50, Salida, CO 81201
MLS# 2160073Listed by: WESTERN MOUNTAIN REAL ESTATE


Protect your home and budget from life's surprises with an Assurant Home Warranty, backed by a partner that supports you through every step of homeownership. Explore Plans.
© 2026 Better Homes and Gardens Real Estate LLC. An Anywhere Real Estate company. All rights reserved. Better Homes and Gardens® Real Estate is a registered trademark owned by Meredith Operations Corporation, licensed to Better Homes and Gardens Real Estate LLC and used with permission. Better Homes and Gardens Real Estate LLC fully supports the principles of the Fair Housing Act and the Equal Opportunity Act. Listing information is deemed reliable but is not guaranteed accurate.
Each office is independently owned and operated.
Any services or products provided by third parties are not provided by, affiliated with or related to Better Homes and Gardens Real Estate LLC, or its affiliated companies.