
1040 D Street, Salida, CO 81201
Local realty services provided by:Better Homes and Gardens Real Estate Kenney & Company
1040 D Street,Salida, CO 81201
$749,900
- 4 Beds
- 3 Baths
- 2,592 sq. ft.
- Single family
- Active
Listed by: scott ross
Office: 8z real estate - rocc
MLS#:4990163
Source:ML
Price summary
- Price:$749,900
- Price per sq. ft.:$289.31
About this home
Step into Salida's historic-era with this charismatic 1909 residence, nestled on a lush corner lot in Christy's subdivision and within walking distance of everything the Salida heart desires. Believed to be one of the last remnants of Salida's historic era, this former feed-lot house retains an abundance of original character, including its stone walls and foundation, substantial framing, classic trim, Spanish carved wood doors, vaulted ceilings, skylights, and comfortable room proportions. The home is ready for restoration and thoughtful updating, offering an opportunity to preserve its historic spirit while creating a vision of your own. Recent essentials include a high-efficiency furnace installed in 2023 and a 50-gallon water heater in 2021. An early 1980s addition provides a mudroom, living room, and attached oversized garage with easy year-round access to the chicken coop, while flexible spaces offer possibilities for a library, studio, office, or future expansion. Mature honey locust, black chestnut, and box elder trees shade a lush, established landscape and creates natural AC during Salida's summer days. Outside, an established medicinal garden, perennial flowers, herbs, vegetables, roses, milkweed, honeysuckle, and heirloom-producing food fill hugelkultur, layered garden beds. A greenhouse foundation is ready for its next chapter, while precious rocks gathered from the Antero, Shavano, and Four Corners regions add character throughout the grounds. Bring your imagination to this fairy-tale cottage garden and cultivate something truly special. The location puts downtown, parks, trails, the Arkansas River, Salida Hot Springs Aquatic Center, restaurants, shops, galleries, and everyday amenities close at hand while Monarch Ski resort is only 30 minutes away. With historic character, a distinctive garden, and an abundance of potential, this is a rare opportunity to restore a one-of-a-kind piece of Salida history and make it your own....
Contact an agent
Home facts
- Year built:1909
- Subdivision & Development:Christy's Subdivision
- Listing ID #:4990163
Rooms and interior
- Bedrooms:4
- Total bathrooms:3
- Full bathrooms:1
- Flooring:Concrete, Wood
- Kitchen Description:Microwave, Range, Range Hood, Refrigerator
- Basement:Yes
- Basement Description:Cellar, Exterior Entry, Unfinished
- Living area:2,592 sq. ft.
Heating and cooling
- Heating:Forced Air
Structure and exterior
- Roof:Metal
- Year built:1909
- Building area:2,592 sq. ft.
- Lot area:0.22 Acres
- Lot Features:Corner, Historical District, Landscaped, Level, Many Trees, Near Ski Area
- Architectural Style:Traditional
- Construction Materials:Brick, Frame, Rock, Stucco, Vinyl Siding
- Exterior Features:Deck, Garden, Private Yard
- Foundation Description:Block
- Levels:2 Story
Schools
- High school:Salida
- Middle school:Salida
- Elementary school:Longfellow
Utilities
- Water:Public
- Sewer:Public Sewer
Finances and disclosures
- Price:$749,900
- Price per sq. ft.:$289.31
- Tax amount:$2,647 (2025)
Features and amenities
- Laundry features:Common Area, Washer
- Amenities:Carbon Monoxide Detector(s), Gas Water Heater, Skylight(s), Smoke Detector(s)
Parking
- Total parking spaces:4
- Parking description:Concrete Driveway, Dry Walled, Insulated Garage, Lighted, Oversized
- Garage:Yes
- Garage spaces:2
 Based on information submitted to the MLS GRID as of August 25, 2026 04:46 AM. All data is obtained from various sources and may not have been verified by broker or MLS GRID. Supplied Open House information is subject to change without notice. All information should be independently reviewed and verified for accuracy. Properties may or may not be listed by the office/agent presenting the information.
New listings near 1040 D Street
- Coming Soon
 $720,000Coming Soon3 beds 2 baths1,341 sq. ft.
325 Crestone Avenue, Salida, CO 81201
MLS# 2814035Listed by: JOY OF THE ROCKIES REALTY - New
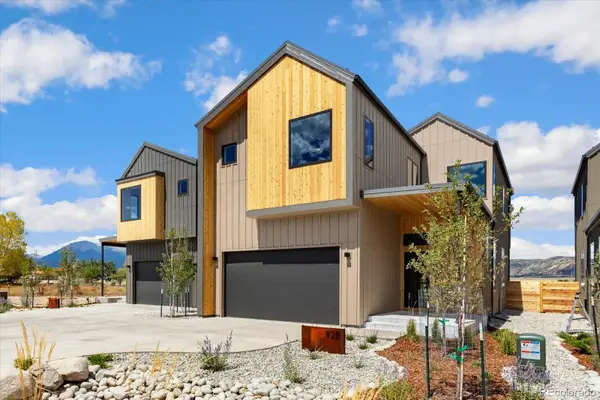 $1,045,000Active3 beds 3 baths2,079 sq. ft.
928 Crestone Avenue, Salida, CO 81201
MLS# 4445860Listed by: PINON REAL ESTATE GROUP LLC - New
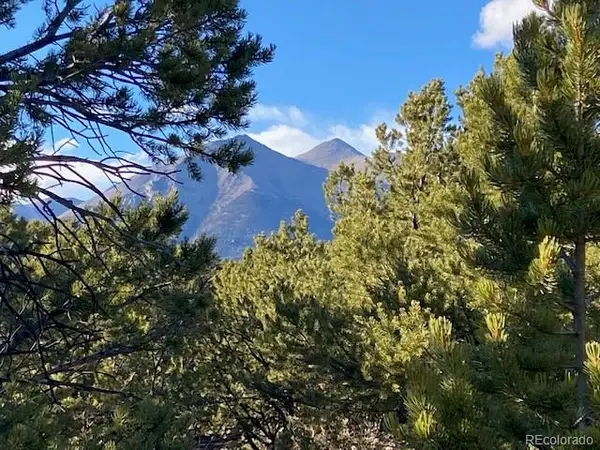 $315,000Active26.23 Acres
14947 Granite Parkway, Salida, CO 81201
MLS# 5702729Listed by: HARDER REAL ESTATE AND DEVELOPMENT, LLC - New
 $650,000Active2 beds 1 baths1,090 sq. ft.
22800 County Road 185 C, Salida, CO 81201
MLS# 4472689Listed by: FULL CIRCLE REAL ESTATE GROUP - New
 $425,000Active36.85 Acres
Cedar Ridge Tract 3, Salida, CO 81201
MLS# 7566028Listed by: HAYDEN OUTDOORS LLC - New
 $599,000Active3 beds 2 baths1,310 sq. ft.
26 Rex Circle, Salida, CO 81201
MLS# 6281615Listed by: HOMESMART PREFERRED REALTY - New
 $729,000Active4 beds 3 baths1,536 sq. ft.
17105 County Road 220, Salida, CO 81201
MLS# 7107955Listed by: PINON REAL ESTATE GROUP LLC - New
 $1,075,000Active4 beds 2 baths2,049 sq. ft.
924 E Street, Salida, CO 81201
MLS# 8046965Listed by: PINON REAL ESTATE GROUP LLC - New
 $728,000Active4 beds 2 baths2,156 sq. ft.
6475 County Road 178 E, Salida, CO 81201
MLS# 1965292Listed by: PINON REAL ESTATE GROUP LLC


Protect your home and budget from life's surprises with an Assurant Home Warranty, backed by a partner that supports you through every step of homeownership. Explore Plans.
© 2026 Better Homes and Gardens Real Estate LLC. An Anywhere Real Estate company. All rights reserved. Better Homes and Gardens® Real Estate is a registered trademark owned by Meredith Operations Corporation, licensed to Better Homes and Gardens Real Estate LLC and used with permission. Better Homes and Gardens Real Estate LLC fully supports the principles of the Fair Housing Act and the Equal Opportunity Act. Listing information is deemed reliable but is not guaranteed accurate.
Each office is independently owned and operated.
Any services or products provided by third parties are not provided by, affiliated with or related to Better Homes and Gardens Real Estate LLC, or its affiliated companies.