
1103 F Street, Salida, CO 81201
Local realty services provided by:Better Homes and Gardens Real Estate Kenney & Company
Listed by: cathy chochon
Office: full circle real estate group
MLS#:2045855
Source:ML
Price summary
- Price:$967,000
- Price per sq. ft.:$716.3
About this home
Built in 1909, this home has all the classic Edwardian characteristics you are looking for. As you enter through the covered front porch's detailed screen door, you will be transformed into a bright, open, and airy living space. Here you will be delighted by the hardwood floor, large bay windows, and tall ceilings. Forced air heat keeps things cozy, along with a thermostat controlled pellet stove for added ambiance. Three bedrooms each have their own unique touches. Enter the first bedroom through glass french doors to see the large window topped by leaded glass, overlooking F Street. The primary bedroom features another large bay window design with stained glass windows, hardwood floors, and an en-suite subway tiled bathroom with tub/shower combination. The third bedroom has its own en-suite bathroom as well as access to the laundry closet. The kitchen is the centerpiece of the home. Lovingly remodeled with tall cabinets that include glass front display cupboards, light colored granite, and a center island with cooktop. Entertaining is easy with room for a spacious 8 seat dining table situated near yet another bay window (there are THREE in this home). The ornate backdoor leads you into the lush backyard. Equipped with sprinklers, the landscaping is well-established, including shade from the trees lovingly planted so many years ago. Whether you prefer to dine al fresco, play bocce ball, or just let fido have room to run, this yard can handle it. The detached 720 square foot garage has been converted into a heated studio / storage space. It has numerous potential uses, including transforming it back into a true garage. Next to the garage is a large graveled area, gated, ready for your boat, bike, or camper storage, unless a large garden is what you have in mind. Check out the virtual tour at book.emeraldrealestatemedia.com/1103-F-Street then call for a showing....
Contact an agent
Home facts
- Year built:1909
- Subdivision & Development:n/a
- Listing ID #:2045855
Rooms and interior
- Bedrooms:3
- Total bathrooms:2
- Full bathrooms:1
- Flooring:Carpet, Tile, Wood
- Kitchen Description:Cooktop, Dishwasher, Microwave, Oven, Refrigerator
- Basement:Yes
- Basement Description:Crawl Space
- Living area:1,350 sq. ft.
Heating and cooling
- Heating:Forced Air
Structure and exterior
- Roof:Shingle
- Year built:1909
- Building area:1,350 sq. ft.
- Lot area:0.17 Acres
- Lot Features:Corner, Landscaped, Level, Sprinklers In Front, Sprinklers In Rear
- Architectural Style:Cottage, Victorian
- Construction Materials:Frame, Wood Siding
- Exterior Features:Front Porch, Private Yard
- Foundation Description:Raised
- Levels:1 Story
Schools
- High school:Salida
- Middle school:Salida
- Elementary school:Longfellow
Utilities
- Water:Public
- Sewer:Public Sewer
Finances and disclosures
- Price:$967,000
- Price per sq. ft.:$716.3
- Tax amount:$1,857 (2025)
Features and amenities
- Amenities:Carbon Monoxide Detector(s), Smoke Detector(s), Window Treatments
Parking
- Total parking spaces:3
- Garage:Yes
- Garage spaces:2
 Based on information submitted to the MLS GRID as of August 13, 2026 02:33 PM. All data is obtained from various sources and may not have been verified by broker or MLS GRID. Supplied Open House information is subject to change without notice. All information should be independently reviewed and verified for accuracy. Properties may or may not be listed by the office/agent presenting the information.
New listings near 1103 F Street
- New
 $295,000Active3.1 Acres
12550 Bald Eagle Lane, Salida, CO 81201
MLS# 1835505Listed by: CENTURY 21 COMMUNITY FIRST - New
 $999,900Active2 beds 2 baths1,389 sq. ft.
402 E Sackett Avenue #G, Salida, CO 81201
MLS# 5374549Listed by: COLDWELL BANKER COLLEGIATE PEAKS REALTY - New
 $519,000Active3 beds 1 baths1,007 sq. ft.
1625 Holman Avenue, Salida, CO 81201
MLS# 3411954Listed by: PINON REAL ESTATE GROUP LLC - New
 $124,000Active1 beds 1 baths399 sq. ft.
6507 County Road 102, Salida, CO 81201
MLS# 3554995Listed by: HOMESMART PREFERRED REALTY - New
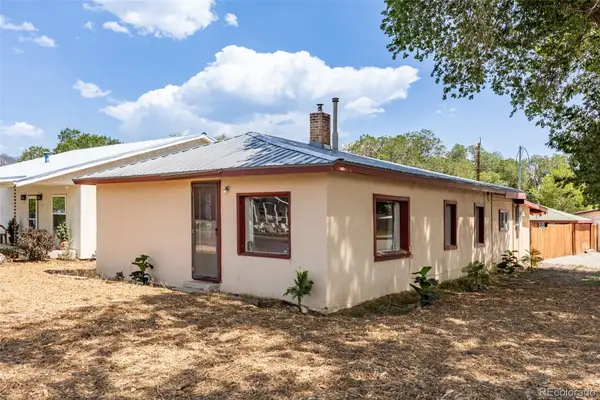 $665,000Active3 beds 2 baths1,270 sq. ft.
947 J Street, Salida, CO 81201
MLS# 7447577Listed by: PINON REAL ESTATE GROUP LLC - Open Thu, 11am to 1pmNew
 $728,500Active3 beds 2 baths1,633 sq. ft.
125 Crestone Mesa Drive #A, Salida, CO 81201
MLS# 4727648Listed by: PINON REAL ESTATE GROUP LLC - New
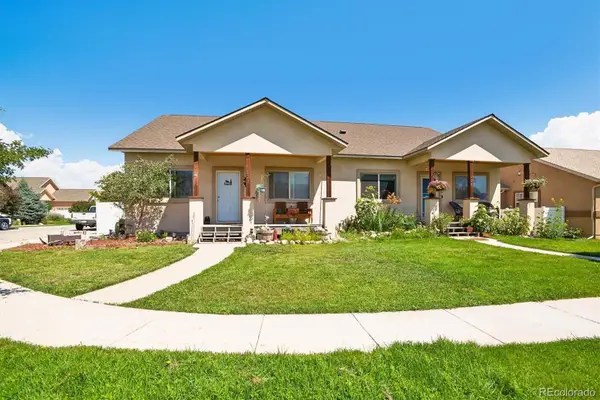 $560,000Active3 beds 2 baths1,260 sq. ft.
122 Starbuck Circle, Salida, CO 81201
MLS# 5423462Listed by: CENTURY 21 COMMUNITY FIRST - New
 $1,250,000Active3 beds 3 baths1,912 sq. ft.
309 Grant Street, Salida, CO 81201
MLS# 9205380Listed by: COLDWELL BANKER COLLEGIATE PEAKS REALTY - New
 $1,425,000Active3 beds 3 baths2,600 sq. ft.
8960 Hanging Tree Drive, Salida, CO 81201
MLS# 8266140Listed by: CENTURY 21 COMMUNITY FIRST


Protect your home and budget from life's surprises with an Assurant Home Warranty, backed by a partner that supports you through every step of homeownership. Explore Plans.
© 2026 Better Homes and Gardens Real Estate LLC. An Anywhere Real Estate company. All rights reserved. Better Homes and Gardens® Real Estate is a registered trademark owned by Meredith Operations Corporation, licensed to Better Homes and Gardens Real Estate LLC and used with permission. Better Homes and Gardens Real Estate LLC fully supports the principles of the Fair Housing Act and the Equal Opportunity Act. Listing information is deemed reliable but is not guaranteed accurate.
Each office is independently owned and operated.
Any services or products provided by third parties are not provided by, affiliated with or related to Better Homes and Gardens Real Estate LLC, or its affiliated companies.