
111 Starbuck, Salida, CO 81201
Local realty services provided by:Better Homes and Gardens Real Estate Kenney & Company
111 Starbuck,Salida, CO 81201
$695,000
- 3 Beds
- 2 Baths
- 1,472 sq. ft.
- Single family
- Active
Listed by: jeff post
Office: century 21 community first
MLS#:9383360
Source:ML
Price summary
- Price:$695,000
- Price per sq. ft.:$472.15
- Monthly HOA dues:$18.75
About this home
Modern comfort, mountain views, and an inviting open design come together at 111 Starbuck Circle in Salida’s Starbuck Dairy neighborhood. Built in 2023, this 3 bedroom, 2 bathroom home offers 1,472 square feet of thoughtfully designed, single level living with high ceilings, abundant natural light, and contemporary finishes.
The heart of the home is the bright, open kitchen and living area, where oversized windows capture mountain views and fill the space with natural light. The kitchen features quartz countertops, stainless steel appliances, generous cabinetry, a pantry, and an oversized island with seating, while pendant lighting and warm wood accents add character to the modern design. High ceilings, recessed lighting, and a ceiling fan complete the inviting living space.
The primary suite is privately situated with a spacious bedroom, direct access to the backyard patio, a large walk in closet, and an ensuite bath featuring a double vanity with quartz countertops and an oversized tiled walk in shower. Two additional bedrooms share a full bath with another double vanity, providing a functional layout for family, guests, or a home office.
A glass door off the kitchen opens directly to the backyard patio, creating an easy connection between indoor and outdoor living. The fenced backyard offers a generous amount of usable space with a large concrete patio and lawn, while the covered timber framed front entry and stone accents give the home a welcoming Colorado feel. The oversized attached one car garage is finished and offers flexible space for parking, storage, a home gym, bikes, and mountain gear.
Forced air heat and central air provide year round comfort, while public utilities and a convenient in town location make everyday living easy. Set on a 0.13 acres with Monarch Spur Trail access to downtown Salida, schools, and the Arkansas River, this newer home combines modern finishes, outdoor space, mountain views, and the convenience of Salida, CO living....
Contact an agent
Home facts
- Year built:2023
- Subdivision & Development:Starbuck Dairy
- Listing ID #:9383360
Rooms and interior
- Bedrooms:3
- Total bathrooms:2
- Full bathrooms:1
- Flooring:Laminate
- Kitchen Description:Dishwasher, Disposal, Kitchen Island, Microwave, Pantry, Range, Refrigerator
- Basement Description:Crawl Space
- Living area:1,472 sq. ft.
Heating and cooling
- Cooling:Central Air
- Heating:Forced Air, Natural Gas
Structure and exterior
- Roof:Composition
- Year built:2023
- Building area:1,472 sq. ft.
- Lot Features:Landscaped, Level, Master Planned
- Architectural Style:Mountain Contemporary
- Construction Materials:Frame, Stucco
- Exterior Features:Covered, Front Porch, Lighting, Patio, Private Yard
- Levels:1 Story
Schools
- High school:Salida
- Middle school:Salida
- Elementary school:Longfellow
Utilities
- Water:Public
- Sewer:Public Sewer
Finances and disclosures
- Price:$695,000
- Price per sq. ft.:$472.15
- Tax amount:$1,916
Parking
- Garage spaces:1
 Based on information submitted to the MLS GRID as of November 3, 2026 06:46 PM. All data is obtained from various sources and may not have been verified by broker or MLS GRID. Supplied Open House information is subject to change without notice. All information should be independently reviewed and verified for accuracy. Properties may or may not be listed by the office/agent presenting the information.
New listings near 111 Starbuck
- New
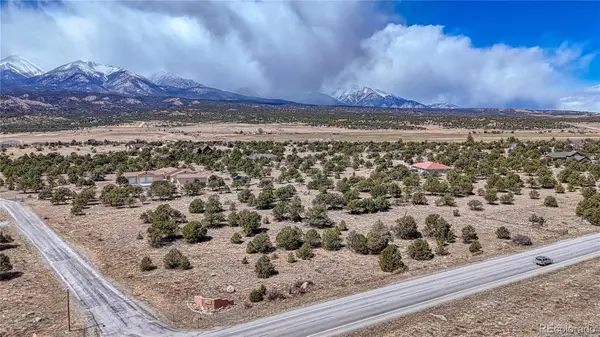 $219,000Active0 Acres
12499 Las Colinas, Salida, CO 81201
MLS# 5050520Listed by: LEGACY PROPERTIES OF COLORADO - New
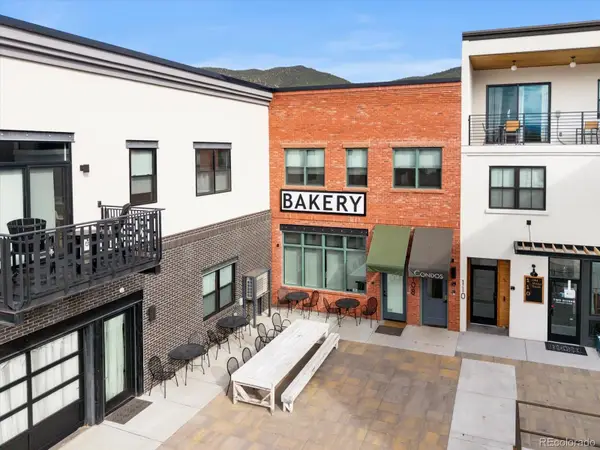 $498,000Active1 beds 2 baths1,237 sq. ft.
108 Old Stage #C, Salida, CO 81201
MLS# 1593093Listed by: COLORADO MOUNTAIN REALTY - New
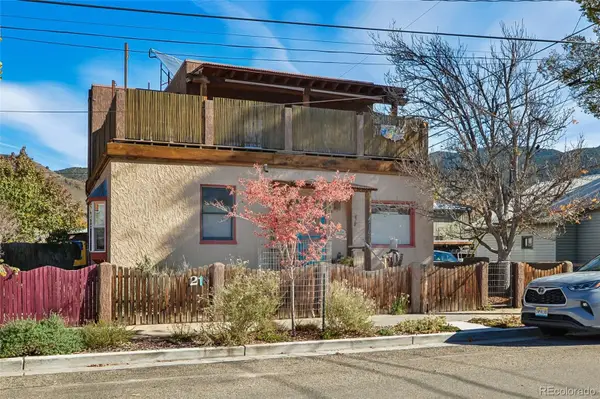 $869,000Active3 beds 3 baths2,468 sq. ft.
218 E 3rd, Salida, CO 81201
MLS# 3433781Listed by: REAL BROKER, LLC - New
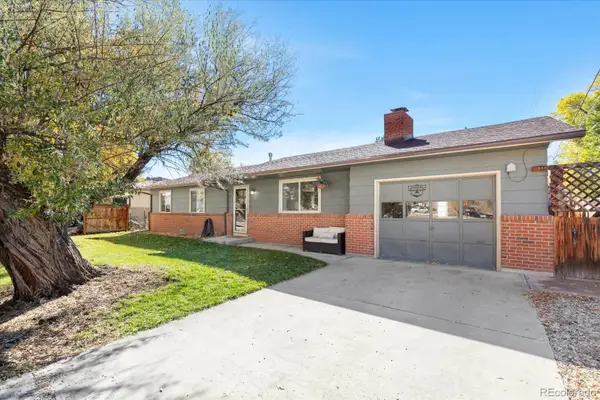 $919,000Active5 beds 3 baths1,948 sq. ft.
325 E 11th, Salida, CO 81201
MLS# 8736407Listed by: PINON REAL ESTATE GROUP LLC - New
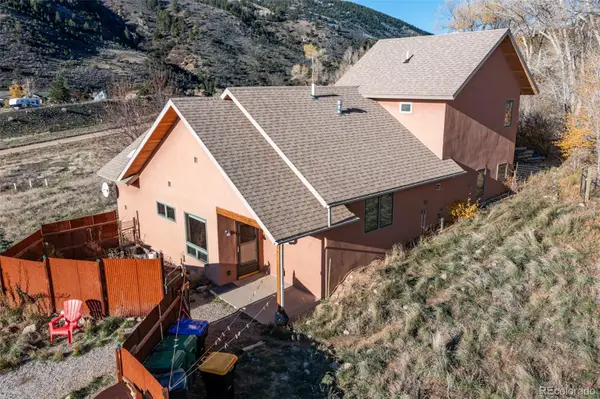 $745,000Active3 beds 3 baths1,807 sq. ft.
16548 Rocky Mountain, Salida, CO 81201
MLS# 3080124Listed by: PINON REAL ESTATE GROUP LLC - New
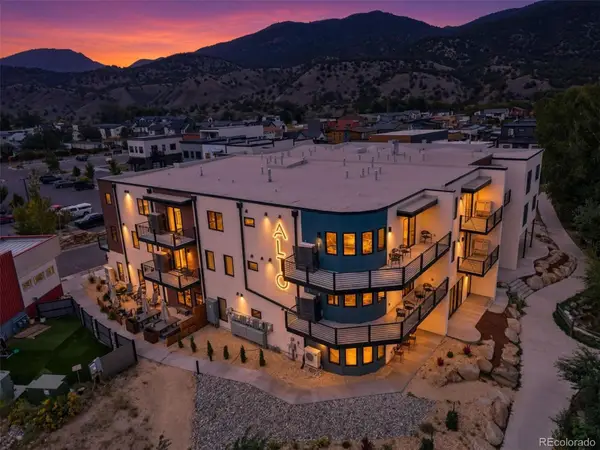 $730,000Active2 beds 2 baths1,026 sq. ft.
136 Old Stage #1B, Salida, CO 80513
MLS# 5028820Listed by: LIV SOTHEBYS INTERNATIONAL REALTY- BRECKENRIDGE 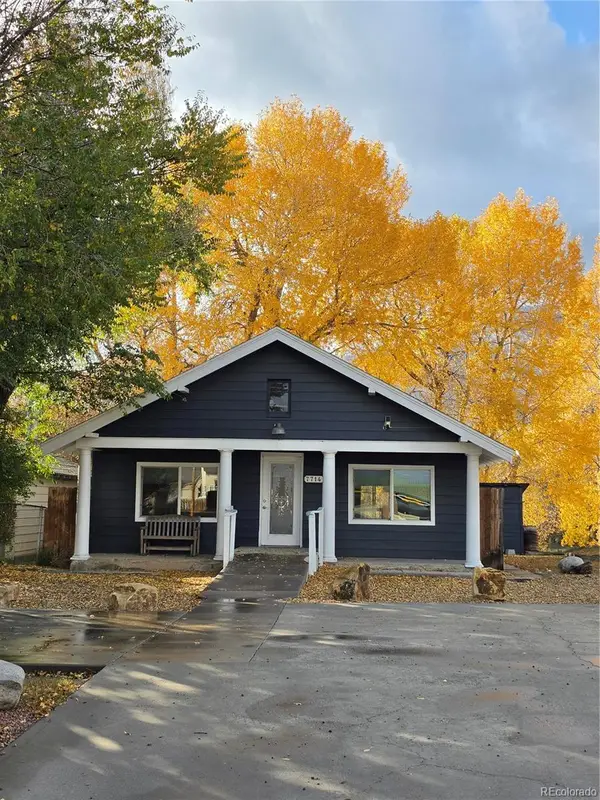 $650,000Active-- beds -- baths1,064 sq. ft.
7714 Hwy 50, Salida, CO 81201
MLS# 2160073Listed by: WESTERN MOUNTAIN REAL ESTATE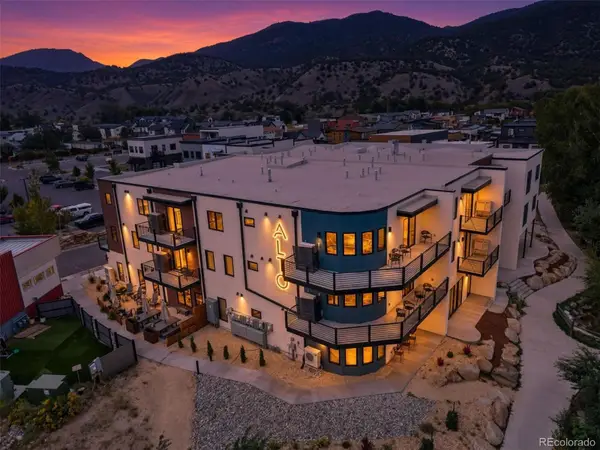 $715,000Active2 beds 2 baths974 sq. ft.
136 Old Stage #2A, Salida, CO 81201
MLS# 3763664Listed by: LIV SOTHEBYS INTERNATIONAL REALTY- BRECKENRIDGE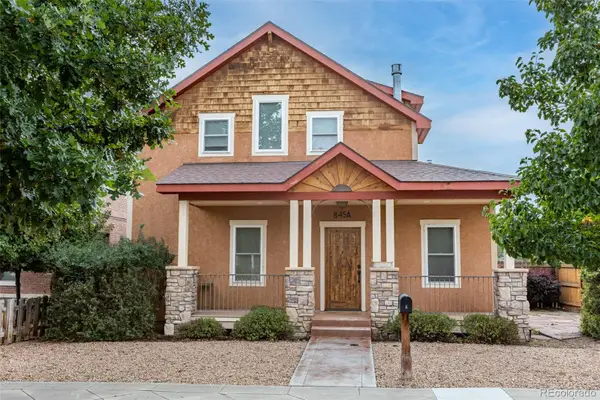 $750,000Active3 beds 3 baths1,620 sq. ft.
845 F #A, Salida, CO 81201
MLS# 5078152Listed by: PINON REAL ESTATE GROUP LLC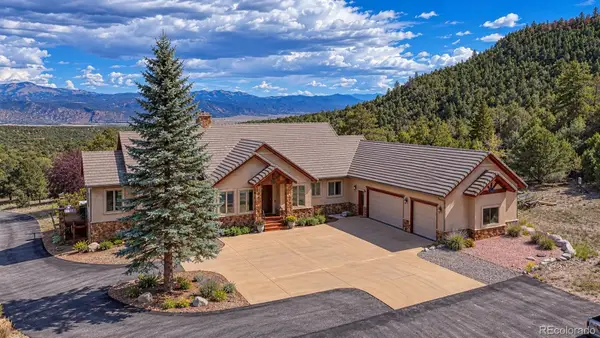 $2,980,000Active5 beds 4 baths5,616 sq. ft.
13780 County Road 251a, Salida, CO 81201
MLS# 4033053Listed by: PINON REAL ESTATE GROUP LLC


Protect your home and budget from life's surprises with an Assurant Home Warranty, backed by a partner that supports you through every step of homeownership. Explore Plans.
© 2026 Better Homes and Gardens Real Estate LLC. An Anywhere Real Estate company. All rights reserved. Better Homes and Gardens® Real Estate is a registered trademark owned by Meredith Operations Corporation, licensed to Better Homes and Gardens Real Estate LLC and used with permission. Better Homes and Gardens Real Estate LLC fully supports the principles of the Fair Housing Act and the Equal Opportunity Act. Listing information is deemed reliable but is not guaranteed accurate.
Each office is independently owned and operated.
Any services or products provided by third parties are not provided by, affiliated with or related to Better Homes and Gardens Real Estate LLC, or its affiliated companies.