
3111 Emma #B, Salida, CO 81201
Local realty services provided by:Better Homes and Gardens Real Estate Kenney & Company
Listed by: stacy lowe
Office: pinon real estate group llc.
MLS#:4909039
Source:ML
Price summary
- Price:$629,000
- Price per sq. ft.:$402.17
- Monthly HOA dues:$150
About this home
Like-new Salida townhome with mountain views, private fenced yard, garage, central A/C, low $150/month HOA dues, and outstanding access to Salida’s biking and trail network. Built in 2023 and meticulously maintained, this spacious 1,564-square-foot, 3-bedroom, 3-bath home combines modern comfort, thoughtful upgrades, an ideal location for enjoying the Salida lifestyle.
The Monarch Spur Trail and paved Poncha Boulevard bike path are nearby, providing convenient access for biking, walking, and connecting with Salida’s broader trail system. Downtown Salida, the Arkansas River, restaurants, shops, Methodist Mountain, and S Mountain’s hiking and mountain-bike trails are all just minutes away.
Light-filled main level features a well-designed kitchen that flows naturally into the living space, creating comfortable setting for everything from morning coffee to entertaining friends. Warm, neutral finishes give the space a fresh, contemporary feel, while custom motorized blinds add both style and convenience. Large 75" LG Smart TV mounted in living area included. A main-floor bedroom with its own full bath provides excellent flexibility as a guest suite, home office, or option for main-level living.
Upstairs are two spacious primary bedrooms, each with a walk-in closet featuring custom shelving. One opens to a south-facing balcony with beautiful views of Methodist Mtn. Central A/C provides comfortable year-round living.
The private outdoor space is another highlight, with a fully fenced yard and stamped-concrete patio —ideal for relaxing, entertaining, or pets. The large detached one-car garage features epoxy flooring, built-in shelving convenient gear storage, while an adjacent deeded parking space provides additional off-street parking....
Contact an agent
Home facts
- Year built:2023
- Subdivision & Development:Angelview Condominiums
- Listing ID #:4909039
Rooms and interior
- Bedrooms:3
- Total bathrooms:3
- Full bathrooms:1
- Kitchen Description:Dishwasher, Disposal, Microwave, Range, Refrigerator
- Basement Description:Crawl Space
- Living area:1,564 sq. ft.
Heating and cooling
- Cooling:Central Air
- Heating:Forced Air
Structure and exterior
- Roof:Membrane
- Year built:2023
- Building area:1,564 sq. ft.
- Lot Features:Landscaped
- Architectural Style:Contemporary
- Construction Materials:Stucco
- Exterior Features:Balcony, Front Porch, Patio
- Levels:2 Story
Schools
- High school:Salida
- Middle school:Salida
- Elementary school:Longfellow
Utilities
- Water:Public
- Sewer:Public Sewer
Finances and disclosures
- Price:$629,000
- Price per sq. ft.:$402.17
- Tax amount:$2,116
Features and amenities
- Laundry features:Dryer, Washer
Parking
- Garage spaces:1
 Based on information submitted to the MLS GRID as of November 3, 2026 06:46 PM. All data is obtained from various sources and may not have been verified by broker or MLS GRID. Supplied Open House information is subject to change without notice. All information should be independently reviewed and verified for accuracy. Properties may or may not be listed by the office/agent presenting the information.
New listings near 3111 Emma #B
- New
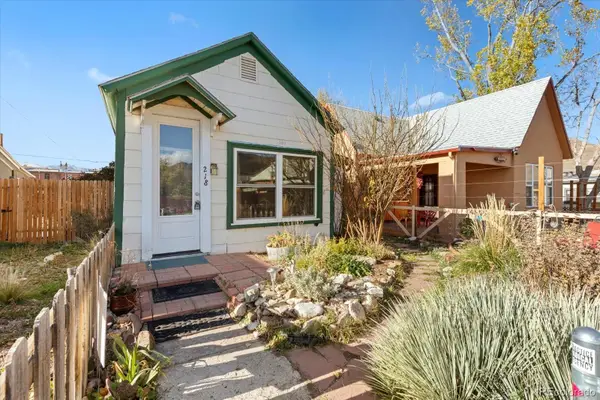 $542,000Active2 beds 1 baths1,164 sq. ft.
218 D, Salida, CO 81201
MLS# 1901559Listed by: COLORADO MOUNTAIN REALTY - New
 $3,188,800Active0 Acres
County Road 146, Salida, CO 81201
MLS# 2701434Listed by: PINON REAL ESTATE GROUP LLC - New
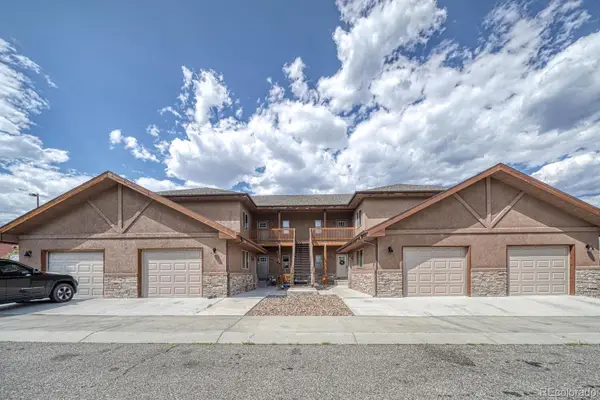 $475,000Active3 beds 2 baths1,364 sq. ft.
102 M And M #8C, Salida, CO 81201
MLS# 5894594Listed by: HOMESMART PREFERRED REALTY - New
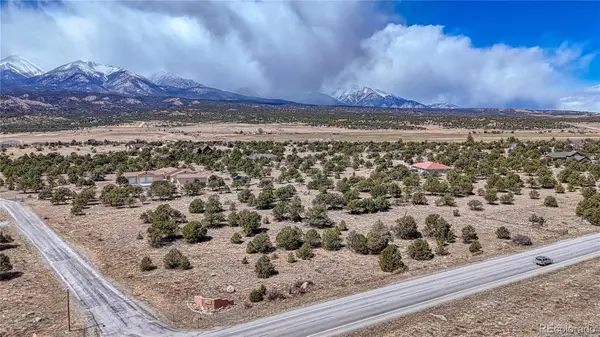 $219,000Active0 Acres
12499 Las Colinas, Salida, CO 81201
MLS# 5050520Listed by: LEGACY PROPERTIES OF COLORADO - New
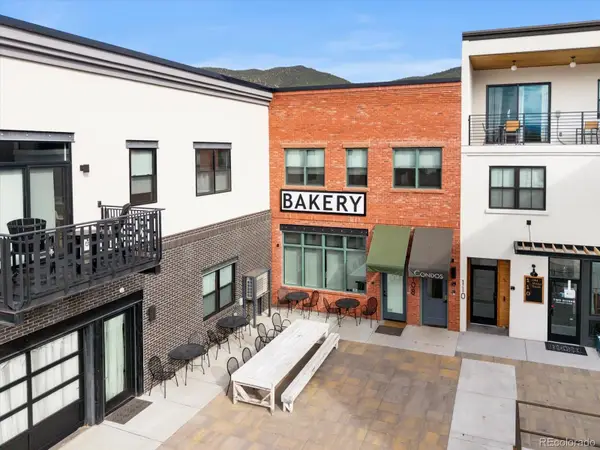 $498,000Active1 beds 2 baths970 sq. ft.
108 Old Stage #C, Salida, CO 81201
MLS# 1593093Listed by: COLORADO MOUNTAIN REALTY - New
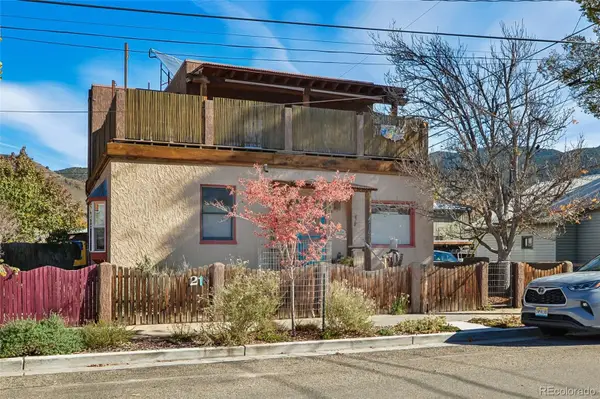 $869,000Active3 beds 3 baths2,468 sq. ft.
218 E 3rd, Salida, CO 81201
MLS# 3433781Listed by: REAL BROKER, LLC - New
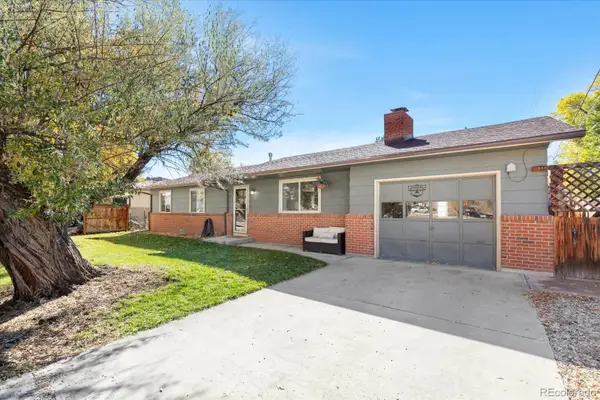 $919,000Active5 beds 3 baths1,948 sq. ft.
325 E 11th, Salida, CO 81201
MLS# 8736407Listed by: PINON REAL ESTATE GROUP LLC - New
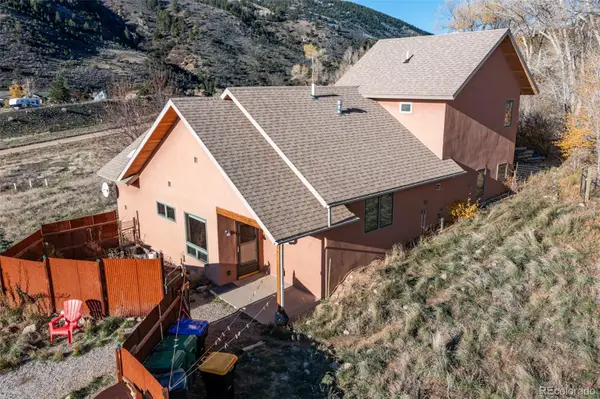 $745,000Active3 beds 3 baths1,807 sq. ft.
16548 Rocky Mountain, Salida, CO 81201
MLS# 3080124Listed by: PINON REAL ESTATE GROUP LLC 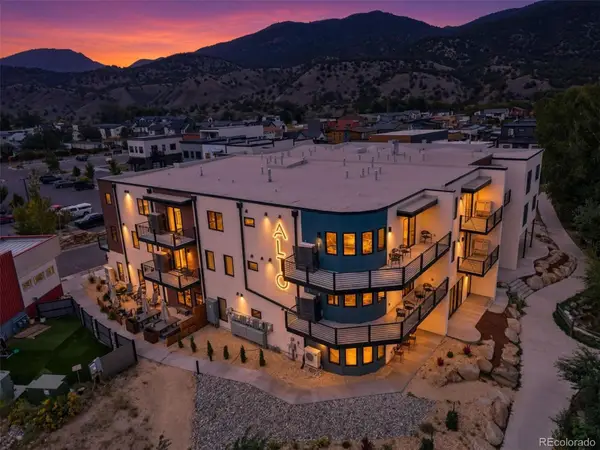 $730,000Active2 beds 2 baths1,026 sq. ft.
136 Old Stage #1B, Salida, CO 80513
MLS# 5028820Listed by: LIV SOTHEBYS INTERNATIONAL REALTY- BRECKENRIDGE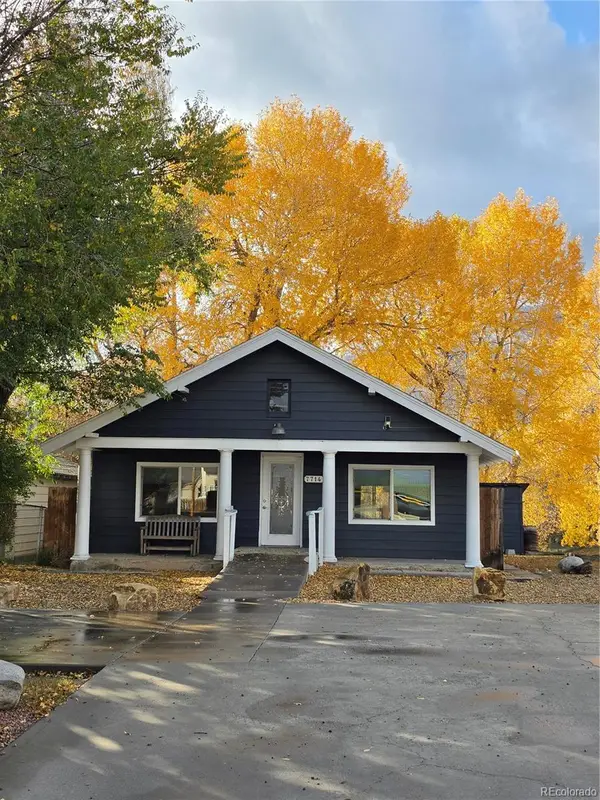 $650,000Active-- beds -- baths1,064 sq. ft.
7714 Hwy 50, Salida, CO 81201
MLS# 2160073Listed by: WESTERN MOUNTAIN REAL ESTATE


Protect your home and budget from life's surprises with an Assurant Home Warranty, backed by a partner that supports you through every step of homeownership. Explore Plans.
© 2026 Better Homes and Gardens Real Estate LLC. An Anywhere Real Estate company. All rights reserved. Better Homes and Gardens® Real Estate is a registered trademark owned by Meredith Operations Corporation, licensed to Better Homes and Gardens Real Estate LLC and used with permission. Better Homes and Gardens Real Estate LLC fully supports the principles of the Fair Housing Act and the Equal Opportunity Act. Listing information is deemed reliable but is not guaranteed accurate.
Each office is independently owned and operated.
Any services or products provided by third parties are not provided by, affiliated with or related to Better Homes and Gardens Real Estate LLC, or its affiliated companies.