
6485 Divide, Salida, CO 81201
Local realty services provided by:Better Homes and Gardens Real Estate Kenney & Company
6485 Divide,Salida, CO 81201
$1,400,000
- 4 Beds
- 3 Baths
- 3,496 sq. ft.
- Single family
- Coming Soon
Listed by: k. hale camp
Office: pinon real estate group llc.
MLS#:4652734
Source:ML
Price summary
- Price:$1,400,000
- Price per sq. ft.:$400.46
- Monthly HOA dues:$2.5
About this home
Elevated Salida Mountain Home. Looking for a stylish Salida mountain home that checks all the boxes? This distinctive 4-bedroom, 3-bath retreat blends original character, thoughtful modern upgrades, and a curated eclectic mountain vibe —all on a private two acre parcel that looks straight up the Arkansas River valley and is just two miles, or a 10 minute bike ride, from Historic Downtown Salida. Room to breathe? Check. Incredible mountain views? Check. Trails practically at your doorstep? Check. Beautifully remodeled and expanded in 2024, this home pairs fresh contemporary finishes with warm, inviting spaces. The kitchen features quartz countertops, an oversized eat-in island with cooktop, and pantry. The new main-level primary suite is a retreat of its own, complete with a flexible bonus space, walk-in closet, dual-vanity bath, and private deck access. A second ensuite bedroom captures spectacular mountain views and offers versatility as an additional living space, while the upper level provides a cozy sitting area and two additional bedrooms. Sunroom, sauna, and expansive outdoor decks (check, check, check) invite you to slow down and soak up the surroundings. Oversized attached three-car garage with an extra-deep storage bay, a second attached single-car garage, grid-tied solar system, and new septic system deliver the practical side of mountain living. Close to town, yet a world away. A little eclectic, a lot elevated. This is a home that effortlessly blends form and function, adventure and relaxation, and the best of Salida living....
Contact an agent
Home facts
- Year built:1985
- Subdivision & Development:Methodist Mountain Estates
- Listing ID #:4652734
Rooms and interior
- Bedrooms:4
- Total bathrooms:3
- Full bathrooms:1
- Flooring:Tile, Wood
- Kitchen Description:Cooktop, Dishwasher, Disposal, Double Oven, Eat-in Kitchen, Kitchen Island, Oven, Pantry, Refrigerator
- Basement Description:Partial
- Living area:3,496 sq. ft.
Heating and cooling
- Heating:Baseboard, Electric, Heat Pump, Radiant, Wood Stove
Structure and exterior
- Roof:Metal
- Year built:1985
- Building area:3,496 sq. ft.
- Lot Features:Cul-De-Sac
- Architectural Style:Contemporary
- Construction Materials:Frame, Stucco
- Exterior Features:Deck, Garden, Patio, Private Yard
- Levels:2 Story
Schools
- High school:Salida
- Middle school:Salida
- Elementary school:Longfellow
Utilities
- Water:Well
- Sewer:Septic Tank
Finances and disclosures
- Price:$1,400,000
- Price per sq. ft.:$400.46
- Tax amount:$5,545
Features and amenities
- Laundry features:Dryer, In Unit, Washer
- Amenities:Electric Water Heater
Parking
- Parking description:Driveway-Gravel, Oversized
- Garage spaces:4
 Based on information submitted to the MLS GRID as of November 12, 2026 07:03 PM. All data is obtained from various sources and may not have been verified by broker or MLS GRID. Supplied Open House information is subject to change without notice. All information should be independently reviewed and verified for accuracy. Properties may or may not be listed by the office/agent presenting the information.
New listings near 6485 Divide
- New
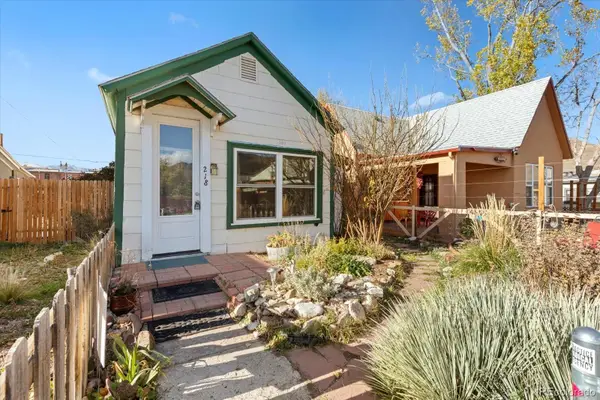 $542,000Active2 beds 1 baths1,164 sq. ft.
218 D, Salida, CO 81201
MLS# 1901559Listed by: COLORADO MOUNTAIN REALTY - New
 $3,188,800Active0 Acres
County Road 146, Salida, CO 81201
MLS# 2701434Listed by: PINON REAL ESTATE GROUP LLC - New
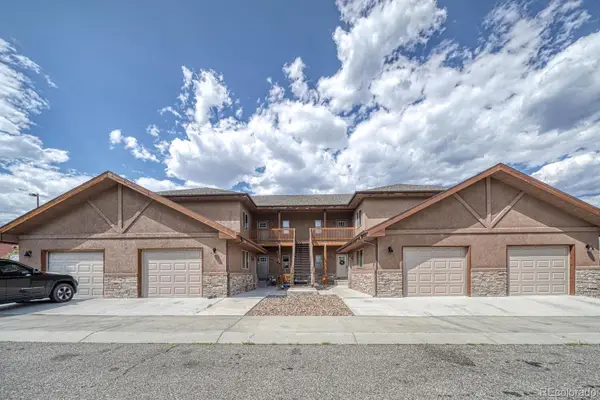 $475,000Active3 beds 2 baths1,364 sq. ft.
102 M And M #8C, Salida, CO 81201
MLS# 5894594Listed by: HOMESMART PREFERRED REALTY 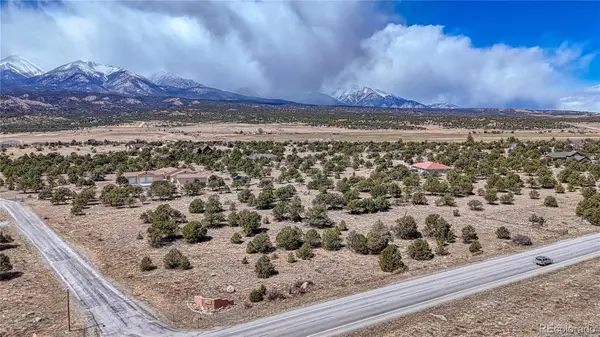 $219,000Active0 Acres
12499 Las Colinas, Salida, CO 81201
MLS# 5050520Listed by: LEGACY PROPERTIES OF COLORADO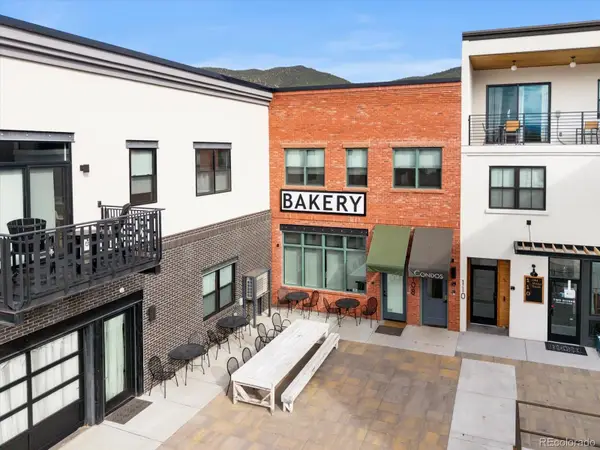 $498,000Active1 beds 2 baths970 sq. ft.
108 Old Stage #C, Salida, CO 81201
MLS# 1593093Listed by: COLORADO MOUNTAIN REALTY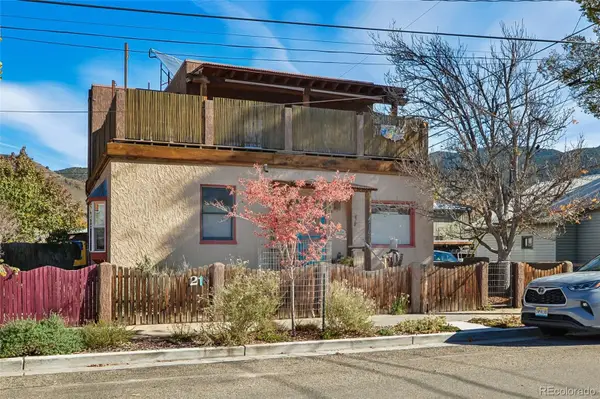 $869,000Active3 beds 3 baths2,468 sq. ft.
218 E 3rd, Salida, CO 81201
MLS# 3433781Listed by: REAL BROKER, LLC- Open Sat, 1 to 3pm
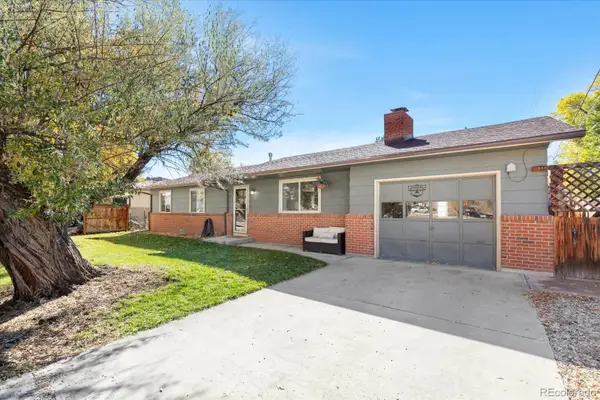 $919,000Active5 beds 3 baths1,948 sq. ft.
325 E 11th, Salida, CO 81201
MLS# 8736407Listed by: PINON REAL ESTATE GROUP LLC 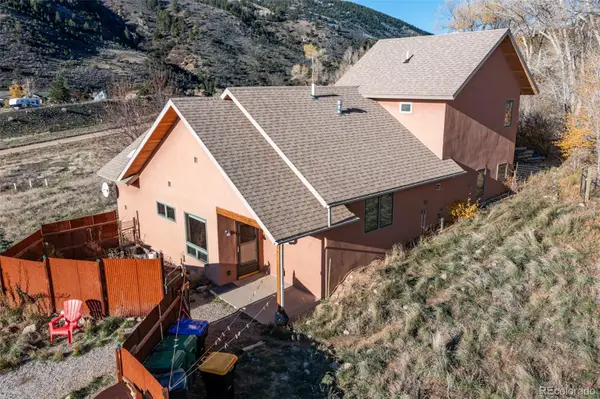 $745,000Active3 beds 3 baths1,807 sq. ft.
16548 Rocky Mountain, Salida, CO 81201
MLS# 3080124Listed by: PINON REAL ESTATE GROUP LLC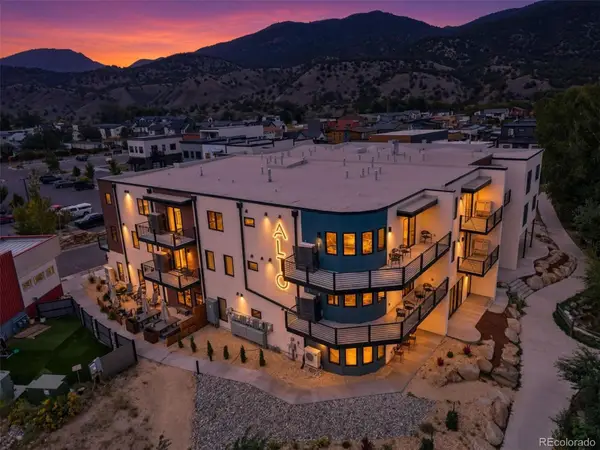 $730,000Active2 beds 2 baths1,026 sq. ft.
136 Old Stage #1B, Salida, CO 80513
MLS# 5028820Listed by: LIV SOTHEBYS INTERNATIONAL REALTY- BRECKENRIDGE


Protect your home and budget from life's surprises with an Assurant Home Warranty, backed by a partner that supports you through every step of homeownership. Explore Plans.
© 2026 Better Homes and Gardens Real Estate LLC. An Anywhere Real Estate company. All rights reserved. Better Homes and Gardens® Real Estate is a registered trademark owned by Meredith Operations Corporation, licensed to Better Homes and Gardens Real Estate LLC and used with permission. Better Homes and Gardens Real Estate LLC fully supports the principles of the Fair Housing Act and the Equal Opportunity Act. Listing information is deemed reliable but is not guaranteed accurate.
Each office is independently owned and operated.
Any services or products provided by third parties are not provided by, affiliated with or related to Better Homes and Gardens Real Estate LLC, or its affiliated companies.