
15053 Rainbow Drive, Sedalia, CO 80135
Local realty services provided by:Better Homes and Gardens Real Estate Kenney & Company
15053 Rainbow Drive,Sedalia, CO 80135
$325,000
- 3 Beds
- 2 Baths
- 1,408 sq. ft.
- Single family
- Active
Listed by: jesse sehlmeyer
Office: vintage homes of denver, inc.
MLS#:9936381
Source:ML
Price summary
- Price:$325,000
- Price per sq. ft.:$230.82
- Monthly HOA dues:$41.67
About this home
Retro Cabin Getaway in Rainbow Falls!!
Come on in, turn on the lava lamp, start a fire in the custom moss rock fireplace, and enjoy the retro vibe of this cabin! Custom built in 1971 by the family who's owned it ever since, this is the first time it's ever hit the market.
Step inside and take in the custom details, including oversized wood beams throughout the main floor. The open concept living area and oversized windows fill the space with sunlight and frame views of the big, mature trees surrounding the cabin.
Downstairs, the walkout lower level offers three well-appointed bedrooms with generous closet space and tongue-and-groove ceilings. The main bathroom has been tastefully remodeled with new tile while keeping the retro charm and character that make this cabin so special.
Enjoy your morning coffee on the deck surrounded by trees, or follow the trail cut through the land for exploring, hiking, or letting the dogs run. Located just 10 minutes from Deckers and the South Platte River, this cabin puts you close to some of Colorado's most loved Gold Medal fly fishing. Rainbow Falls residents also enjoy two private community ponds, Beaver Pond & Gem Pond stocked with trout twice a year. The gated community offers privacy and tranquility in the perfect location.
Come check out this unique offering and make it your dream getaway in the Colorado Rockies. The cabin get's it's water from a community well for inside use and the annual fee for that is $600 per year....
Contact an agent
Home facts
- Year built:1971
- Subdivision & Development:Rainbow Falls Park
- Listing ID #:9936381
Rooms and interior
- Bedrooms:3
- Total bathrooms:2
- Full bathrooms:1
- Half bathrooms:1
- Flooring:Carpet, Tile
- Kitchen Description:Dishwasher, Eat-in Kitchen, Kitchen Island, Pantry, Range, Refrigerator
- Basement:Yes
- Basement Description:Finished, Full, Walk-Out Access
- Living area:1,408 sq. ft.
Heating and cooling
- Heating:Baseboard
Structure and exterior
- Roof:Composition
- Year built:1971
- Building area:1,408 sq. ft.
- Lot area:1.2 Acres
- Lot Features:Borders National Forest, Corner, Many Trees, Rock Outcropping
- Architectural Style:Chalet
- Construction Materials:Frame, Wood Siding
- Exterior Features:Deck, Private Yard, Rain Gutters, Wrap Around
- Foundation Description:Slab
- Levels:1 Story
Schools
- High school:Castle View
- Middle school:Castle Rock
- Elementary school:Sedalia
Utilities
- Water:Public, Well
- Sewer:Septic Tank
Finances and disclosures
- Price:$325,000
- Price per sq. ft.:$230.82
- Tax amount:$2,335 (2025)
Features and amenities
- Laundry features:Dryer, In Unit, Washer
- Amenities:Double Pane Windows, Window Coverings
Parking
- Total parking spaces:4
 Based on information submitted to the MLS GRID as of September 16, 2026 02:39 PM. All data is obtained from various sources and may not have been verified by broker or MLS GRID. Supplied Open House information is subject to change without notice. All information should be independently reviewed and verified for accuracy. Properties may or may not be listed by the office/agent presenting the information.
New listings near 15053 Rainbow Drive
- Coming SoonOpen Sat, 11am to 3pm
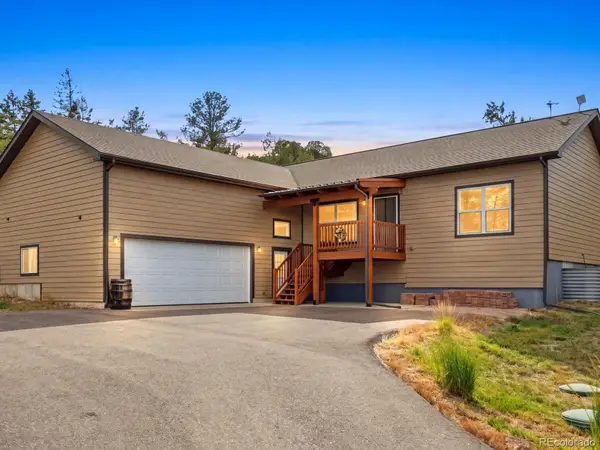 $850,000Coming Soon3 beds 2 baths3,136 sq. ft.
705 Coronado Drive, Sedalia, CO 80135
MLS# 8347045Listed by: KELLER WILLIAMS FOOTHILLS REALTY - New
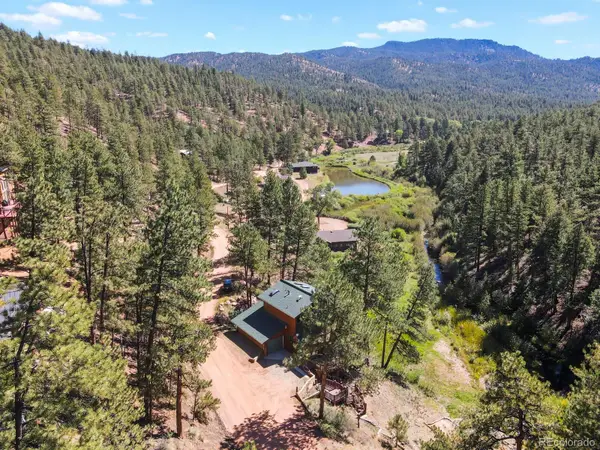 $850,000Active3 beds 3 baths2,242 sq. ft.
15228 Rainbow Drive, Sedalia, CO 80135
MLS# 7178858Listed by: HOMESMART - New
 $3,600,000Active5 beds 9 baths12,133 sq. ft.
5740 Lambert Ranch Trail, Sedalia, CO 80135
MLS# 3398584Listed by: REALTY ONE GROUP PREMIER - New
 $995,000Active5 Acres
3881 Turret Lane, Sedalia, CO 80135
MLS# 7293345Listed by: LIV SOTHEBY'S INTERNATIONAL REALTY 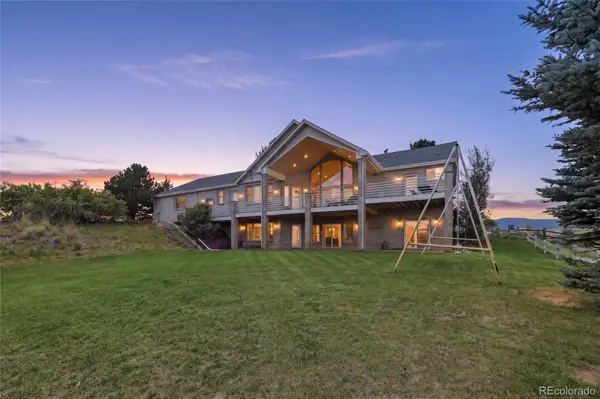 $2,500,000Active6 beds 4 baths5,303 sq. ft.
5506 Mustang Circle, Sedalia, CO 80135
MLS# 4644061Listed by: EXP REALTY, LLC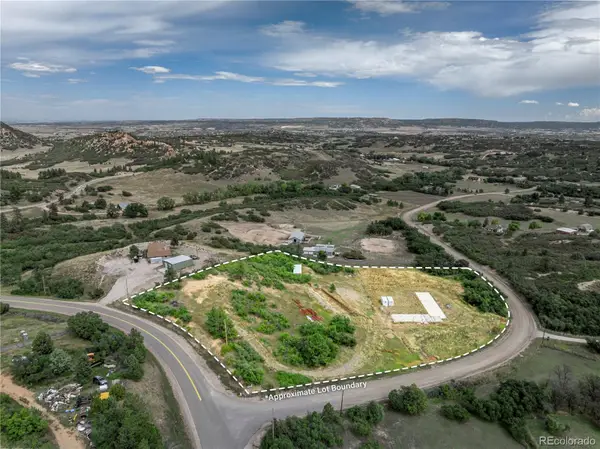 $599,000Active5.6 Acres
7037 Meadowbrook Lane, Sedalia, CO 80135
MLS# 8062001Listed by: INFINITY GROUP REALTY DENVER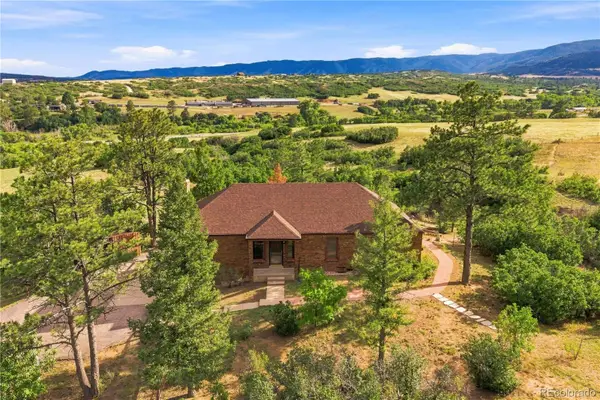 $925,000Active3 beds 2 baths3,024 sq. ft.
886 Coronado Drive, Sedalia, CO 80135
MLS# 8101348Listed by: REDFIN CORPORATION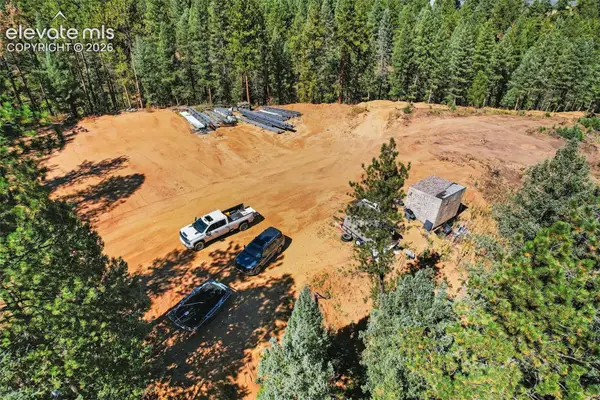 $350,000Active8.36 Acres
898 S County Highway 67, Sedalia, CO 80135
MLS# 7120573Listed by: CENTURY21 ELEVATED REAL ESTATE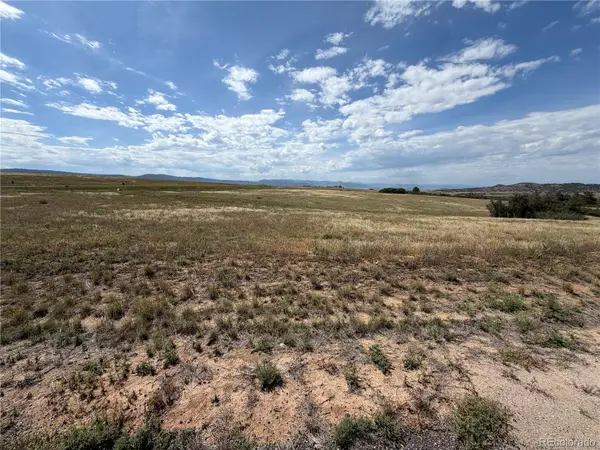 $925,000Active5.3 Acres
2288 Keep Drive, Sedalia, CO 80135
MLS# 9323900Listed by: ROCKY MOUNTAIN REAL ESTATE INC


Protect your home and budget from life's surprises with an Assurant Home Warranty, backed by a partner that supports you through every step of homeownership. Explore Plans.
© 2026 Better Homes and Gardens Real Estate LLC. An Anywhere Real Estate company. All rights reserved. Better Homes and Gardens® Real Estate is a registered trademark owned by Meredith Operations Corporation, licensed to Better Homes and Gardens Real Estate LLC and used with permission. Better Homes and Gardens Real Estate LLC fully supports the principles of the Fair Housing Act and the Equal Opportunity Act. Listing information is deemed reliable but is not guaranteed accurate.
Each office is independently owned and operated.
Any services or products provided by third parties are not provided by, affiliated with or related to Better Homes and Gardens Real Estate LLC, or its affiliated companies.