
3491 Bear Canyon Circle, Sedalia, CO 80135
Local realty services provided by:Better Homes and Gardens Real Estate Kenney & Company
3491 Bear Canyon Circle,Sedalia, CO 80135
$1,250,000
- 4 Beds
- 3 Baths
- 3,488 sq. ft.
- Single family
- Active
Listed by: kevin capra
Office: compass - denver
MLS#:5353928
Source:ML
Price summary
- Price:$1,250,000
- Price per sq. ft.:$358.37
About this home
This home is why people move to Colorado.
Not just for the acreage. Not just for the views.
For mornings spent on the deck with a cup of coffee as the sun rises over rolling hills. Evenings in the hot tub beneath an endless sky. The peace, privacy, and freedom that only five acres can provide.
Set on 5.01 acres in Christy Ridge, this ranch offers the ease of main-level living with panoramic views that become the backdrop to everyday life. Vaulted ceilings and a stunning wall of windows flood the great room with natural light while perfectly framing the Colorado landscape beyond.
The spacious eat-in kitchen flows seamlessly into the dining area and expansive living room, where hardwood floors, panoramic views, and an open layout create a space you'll naturally gather in.
The main level features a spacious primary suite, dedicated office, and convenient laundry, while the finished walkout basement offers three additional bedrooms and flexible living space for guests, hobbies, or multigenerational living.
Step outside and the lifestyle only gets better.
An expansive deck stretches the entire length of the home, creating the perfect place to entertain, unwind in the hot tub, or simply take in views that never get old.
Beyond the beautifully manicured lawn, the landscape opens into five acres of possibility. Picture horses grazing in the pasture, room for future dreams, and the kind of privacy that's becoming increasingly difficult to find.
The oversized detached outbuilding and attached garage provide exceptional space for collectors, hobbyists, recreational vehicles, equipment, workshops, or simply the flexibility acreage living deserves.
Located just minutes from Historic Sedalia and Castle Rock, you'll enjoy peaceful country living with convenient access to shopping, dining, trails, and everyday amenities.
At a certain point, it stops being about the acreage...
and starts being about how you want to live....
Contact an agent
Home facts
- Year built:1993
- Listing ID #:5353928
Rooms and interior
- Bedrooms:4
- Total bathrooms:3
- Full bathrooms:1
- Half bathrooms:1
- Flooring:Carpet, Tile, Wood
- Kitchen Description:Cooktop, Dishwasher, Disposal, Double Oven, Eat-in Kitchen, Kitchen Island, Refrigerator
- Basement:Yes
- Basement Description:Finished, Full, Walk-Out Access
- Living area:3,488 sq. ft.
Heating and cooling
- Cooling:Central Air
- Heating:Forced Air, Natural Gas
- Central air:Yes
Structure and exterior
- Roof:Composition
- Year built:1993
- Building area:3,488 sq. ft.
- Lot area:5.01 Acres
- Lot Features:Meadow
- Construction Materials:Frame, Stucco
- Exterior Features:Deck, Front Porch, Patio
- Levels:1 Story
Schools
- High school:Castle View
- Middle school:Castle Rock
- Elementary school:Sedalia
Utilities
- Water:Well
- Sewer:Septic Tank
Finances and disclosures
- Price:$1,250,000
- Price per sq. ft.:$358.37
- Tax amount:$5,864 (2025)
Features and amenities
- Laundry features:Dryer, In Unit, Washer
Parking
- Total parking spaces:8
- Parking description:Oversized, Oversized Door, Tandem
- Garage:Yes
- Garage spaces:8
 Based on information submitted to the MLS GRID as of July 13, 2026 01:07 AM. All data is obtained from various sources and may not have been verified by broker or MLS GRID. Supplied Open House information is subject to change without notice. All information should be independently reviewed and verified for accuracy. Properties may or may not be listed by the office/agent presenting the information.
New listings near 3491 Bear Canyon Circle
- New
 $2,250,000Active4 beds 5 baths6,772 sq. ft.
5021 S Perry Park Road, Sedalia, CO 80135
MLS# 4067692Listed by: COMPASS - New
 $1,500,000Active5 beds 5 baths5,835 sq. ft.
4019 Park Ridge Road, Sedalia, CO 80135
MLS# 6952644Listed by: RE/MAX PROFESSIONALS, INC. - New
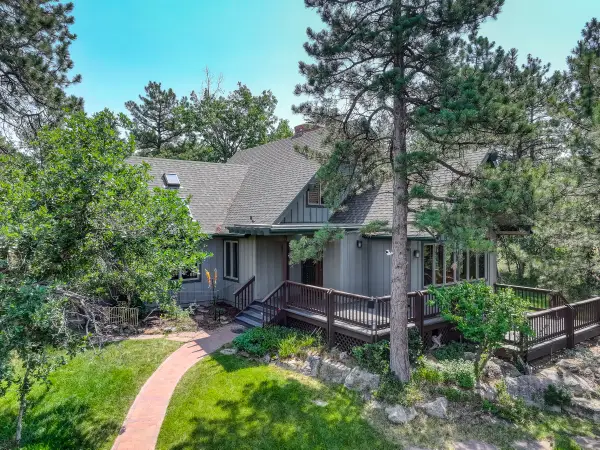 $1,052,000Active3 beds 2 baths2,063 sq. ft.
2766 Sandy Ridge Road, Sedalia, CO 80135
MLS# 3659513Listed by: COLDWELL BANKER REALTY 24 - New
 $2,296,000Active3 beds 2 baths2,787 sq. ft.
2602 Hidden Valley Road, Sedalia, CO 80135
MLS# 8188723Listed by: MASON & MORSE RANCH COMPANY 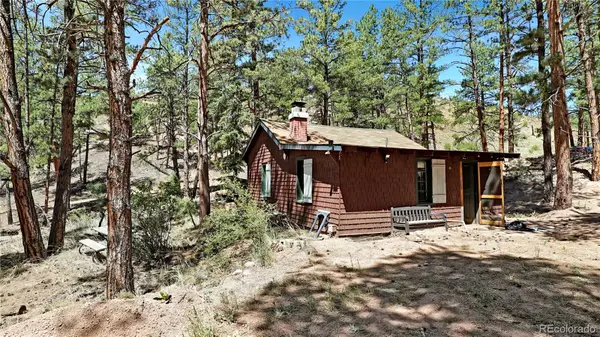 $95,000Active1 beds -- baths520 sq. ft.
25776 County Road 126, Sedalia, CO 80135
MLS# 3806764Listed by: CHOICE PROPERTY BROKERS LTD $1,275,000Active4 beds 4 baths3,880 sq. ft.
3775 Christy Ridge Road, Sedalia, CO 80135
MLS# 6429392Listed by: MB LYDIN GROUP REALTY LLC $1,199,995Active4 beds 3 baths3,419 sq. ft.
3948 Seminole Place, Sedalia, CO 80135
MLS# 8887215Listed by: RE/MAX SYNERGY LLC $3,600,000Active5 beds 10 baths12,133 sq. ft.
5740 Lambert Ranch Trail, Sedalia, CO 80135
MLS# 7690195Listed by: REALTY ONE GROUP PREMIER $785,000Active3 beds 3 baths2,820 sq. ft.
5440 Huxtable Street, Sedalia, CO 80135
MLS# 4982291Listed by: COMPASS - DENVER


Protect your home and budget from life's surprises with an Assurant Home Warranty, backed by a partner that supports you through every step of homeownership. Explore Plans.
© 2026 Better Homes and Gardens Real Estate LLC. An Anywhere Real Estate company. All rights reserved. Better Homes and Gardens® Real Estate is a registered trademark owned by Meredith Operations Corporation, licensed to Better Homes and Gardens Real Estate LLC and used with permission. Better Homes and Gardens Real Estate LLC fully supports the principles of the Fair Housing Act and the Equal Opportunity Act. Listing information is deemed reliable but is not guaranteed accurate.
Each office is independently owned and operated.
Any services or products provided by third parties are not provided by, affiliated with or related to Better Homes and Gardens Real Estate LLC, or its affiliated companies.