
3794 N State Highway 67, Sedalia, CO 80135
Local realty services provided by:Better Homes and Gardens Real Estate Kenney & Company
Listed by: jim garcia
Office: re/max professionals
MLS#:2532982
Source:ML
Price summary
- Price:$2,649,000
- Price per sq. ft.:$607.01
About this home
Discover the Mountain View Estate, a fully remodeled 36.76± acre gated estate, with sweeping 360° mountain views and premier equestrian amenities just minutes from Castle Rock. Set behind a private gate, this exceptional horse property delivers total privacy. This ranch showcases a stunning open design with vaulted ceilings, decorative beams, a statement chandelier, and rich 7” hickory floors. A dramatic floor-to-ceiling wood fireplace anchors the living space and is beautifully echoed on the exterior. Walls of new windows and sliding glass doors flood the home with natural light, while a full wraparound deck captures breathtaking views. The gourmet kitchen is both stylish and functional, featuring slab soapstone countertops, a large entertainment island, new appliances, charcoal stone backsplash, and a walk-through pantry/coffee bar. The main-level primary suite is a true retreat with vaulted ceilings and double glass doors opening to the expansive deck on three sides. The walk-out basement is equally impressive with 2 bedrooms, 2 full baths, large game room, wet bar, and direct access to a new lower deck. Full equestrian facilities include a 7,200 sq ft indoor arena, 4 stalls, tack room, hay storage, two 10’ drive-through doors, electric, water, insulation, & plumbing for a heater. The property also features 3 pastures, corral, and a livestock water permit. Additional highlights include a well permit allowing up to 2 more homes. Recent upgrades: new roof, exterior paint, security gate/system, and driveway. This luxury ranch with land & views has been completely updated with impeccable finishes everywhere....
Contact an agent
Home facts
- Year built:1999
- Subdivision & Development:Metes & Bounds
- Listing ID #:2532982
Rooms and interior
- Bedrooms:4
- Total bathrooms:4
- Full bathrooms:4
- Flooring:Laminate, Tile
- Bathrooms Description:Five Piece Bath, Jet Action Tub
- Kitchen Description:Dishwasher, Eat-in Kitchen, Kitchen Island, Microwave, Oven, Range, Range Hood, Refrigerator, Water Purifier
- Basement Description:Exterior Entry, Finished, Full, Walk-Out Access
- Living area:4,364 sq. ft.
Heating and cooling
- Cooling:Central Air
- Heating:Forced Air, Propane, Wood
Structure and exterior
- Roof:Composition
- Year built:1999
- Building area:4,364 sq. ft.
- Lot Features:Landscaped, Meadow, Mountainous, Rolling Slope, Secluded, Suitable For Grazing
- Construction Materials:Frame, Stone, Wood Siding
- Exterior Features:Covered, Deck, Front Porch, Patio, Private Yard, Wrap Around
- Foundation Description:Slab
- Levels:1 Story
Schools
- High school:Castle View
- Middle school:Castle Rock
- Elementary school:Sedalia
Utilities
- Water:Well
- Sewer:Septic Tank
Finances and disclosures
- Price:$2,649,000
- Price per sq. ft.:$607.01
- Tax amount:$5,732
Features and amenities
- Laundry features:Dryer, Washer
- Amenities:Double Pane Windows, Gas Water Heater, Water Purifier, Window Coverings
Parking
- Parking description:Oversized
- Garage spaces:3
 Based on information submitted to the MLS GRID as of November 3, 2026 08:12 PM. All data is obtained from various sources and may not have been verified by broker or MLS GRID. Supplied Open House information is subject to change without notice. All information should be independently reviewed and verified for accuracy. Properties may or may not be listed by the office/agent presenting the information.
New listings near 3794 N State Highway 67
- New
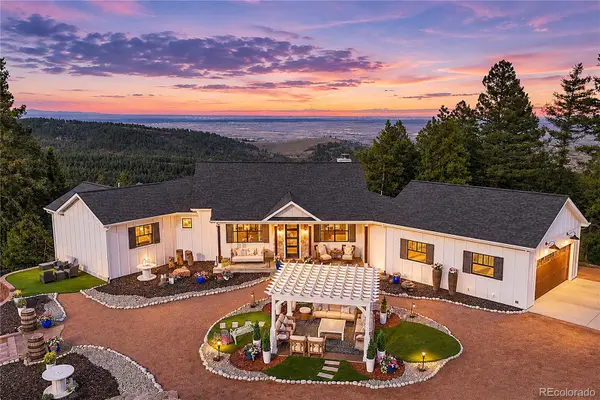 $1,625,000Active3 beds 3 baths2,556 sq. ft.
545 Madge Gulch, Sedalia, CO 80135
MLS# 7063066Listed by: CORCORAN PERRY & CO. - New
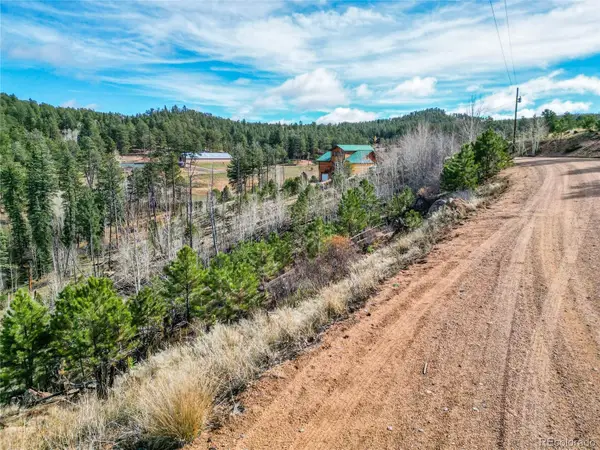 $60,000Active0 Acres
1310 Appleby, Sedalia, CO 80135
MLS# 4023673Listed by: GREAT PLAINS LAND COMPANY, LLC - New
 $960,000Active4 beds 2 baths2,689 sq. ft.
3926 North Highway 67, Sedalia, CO 80135
MLS# 6338049Listed by: RE/MAX SYNERGY LLC 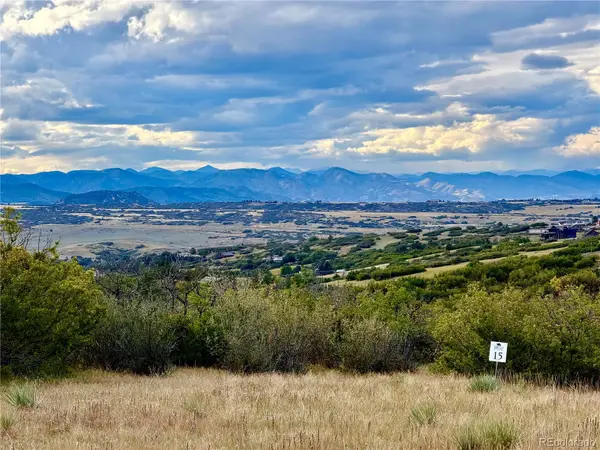 $1,425,000Active0 Acres
2147 Big Bear, Sedalia, CO 80135
MLS# 4137027Listed by: HOMESMART REALTY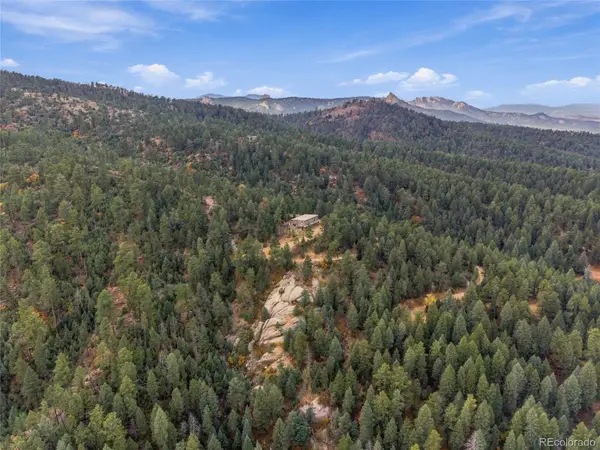 $418,500Active2 beds 1 baths1,654 sq. ft.
896 S County Highway 67, Sedalia, CO 80135
MLS# 2971153Listed by: COMPASS - DENVER $899,000Active0 Acres
2288 Keep, Sedalia, CO 80135
MLS# 4286720Listed by: KOELBEL & COMPANY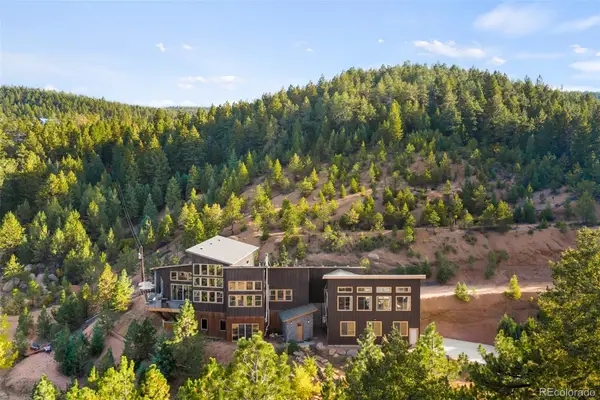 $3,000,000Active3 beds 4 baths2,666 sq. ft.
2588 N State Highway 67, Sedalia, CO 80135
MLS# 9239915Listed by: MILEHIMODERN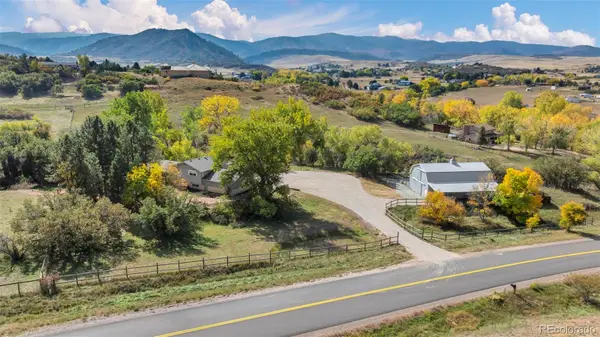 $900,000Active4 beds 3 baths1,968 sq. ft.
6690 Rainbow Creek, Sedalia, CO 80135
MLS# 5482481Listed by: KELLER WILLIAMS REAL ESTATE LLC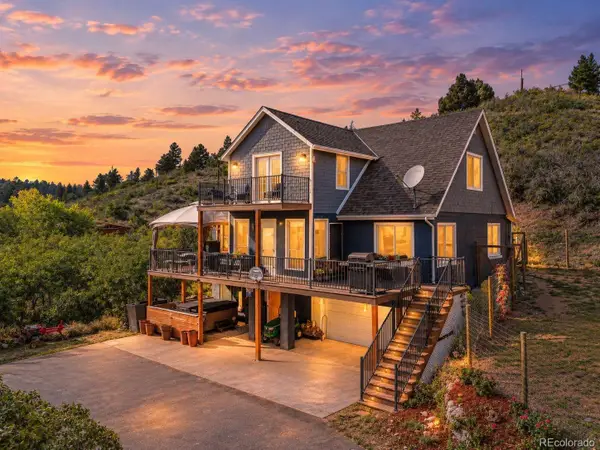 $775,000Active5 beds 2 baths2,445 sq. ft.
7796 Columbine, Sedalia, CO 80135
MLS# 2041698Listed by: RE/MAX PROFESSIONALS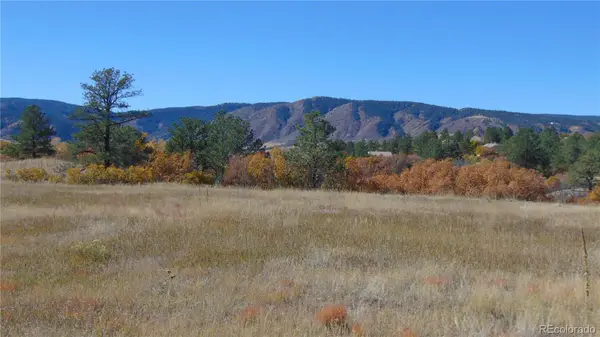 $1,200,000Active0 Acres
4771 Jackson Creek, Sedalia, CO 80135
MLS# 3152068Listed by: LIV SOTHEBY'S INTERNATIONAL REALTY


Protect your home and budget from life's surprises with an Assurant Home Warranty, backed by a partner that supports you through every step of homeownership. Explore Plans.
© 2026 Better Homes and Gardens Real Estate LLC. An Anywhere Real Estate company. All rights reserved. Better Homes and Gardens® Real Estate is a registered trademark owned by Meredith Operations Corporation, licensed to Better Homes and Gardens Real Estate LLC and used with permission. Better Homes and Gardens Real Estate LLC fully supports the principles of the Fair Housing Act and the Equal Opportunity Act. Listing information is deemed reliable but is not guaranteed accurate.
Each office is independently owned and operated.
Any services or products provided by third parties are not provided by, affiliated with or related to Better Homes and Gardens Real Estate LLC, or its affiliated companies.