
6415 Cherokee Drive, Sedalia, CO 80135
Local realty services provided by:Better Homes and Gardens Real Estate Kenney & Company
Listed by: lucas perrino, tiffany cole
Office: coluxe realty
MLS#:6928027
Source:ML
Price summary
- Price:$1,175,000
- Price per sq. ft.:$319.9
- Monthly HOA dues:$16.67
About this home
Back on the market with an incredible $50,000 price improvement! The seller has also completed valuable updates, including a painted exterior, painted interior rooms, and a refreshed laundry room. To top it off, the seller is offering $25,000 in concessions. Experience elevated Colorado living with unmatched mountain views in this stunning home on 5.25 acres of pristine, fenced horse property. Offering the perfect balance of peaceful country living and convenience, this property is just 15 minutes from Castle Rock and within easy reach of Denver and Colorado Springs. Designed for both lifestyle and functionality, this property is a true equestrian retreat. The impressive 2,000 sq. ft. pole barn features concrete floors, rubber matting, pipe-fenced runs, custom gates, hay storage, and upgraded 220-amp power. Residents also enjoy a community clubhouse, arena, playground, and miles of scenic riding and hiking trails. Inside, you'll find solid custom wood doors, rich hardwood floors, and a gourmet kitchen with custom maple cabinetry, granite countertops, a gas range, and a high-end wall oven. The massive vaulted family room has a cozy fireplace creating an ideal space for entertaining guests. Two dedicated home offices provide flexibility for remote work or hobbies, while the oversized primary suite offers a luxurious five-piece bath and custom walk-in closet. Highly sought after walk out basement. Enjoy Colorado's beauty from the wraparound covered Trex deck with custom wrought iron railings. The landscaped yard and decorative concrete patio and natural gas fire pit provide the perfect setting for relaxing while taking in breathtaking mountain views. Additional features include natural gas, a whole-house water filtration system, sprinkler system, and a community well. This is more than a home it's a lifestyle. Don't miss this rare opportunity to own in one of Sedalia's premier equestrian communities. Community amenities located at 7149 Cherokee Dr....
Contact an agent
Home facts
- Year built:1972
- Subdivision & Development:Indian Creek Ranch
- Listing ID #:6928027
Rooms and interior
- Bedrooms:4
- Total bathrooms:4
- Full bathrooms:2
- Half bathrooms:1
- Flooring:Carpet, Laminate, Tile, Wood
- Bathrooms Description:Five Piece Bath
- Kitchen Description:Convection Oven, Dishwasher, Disposal, Eat-in Kitchen, Kitchen Island, Microwave, Oven, Pantry, Range, Range Hood, Refrigerator, Warming Drawer
- Basement:Yes
- Basement Description:Finished, Walk-Out Access
- Living area:3,673 sq. ft.
Heating and cooling
- Cooling:Central Air
- Heating:Forced Air, Natural Gas
- Central air:Yes
Structure and exterior
- Roof:Shingle
- Year built:1972
- Building area:3,673 sq. ft.
- Lot area:5.25 Acres
- Lot Features:Landscaped, Mountainous, Sprinklers In Front, Sprinklers In Rear
- Architectural Style:Mountain Contemporary
- Construction Materials:Frame, Stone, Stucco
- Exterior Features:Covered, Deck, Dog Run, Fire Pit, Front Porch, Garden, Gas Valve, Lighting, Patio, Private Yard, Rooftop, Wrap Around
- Foundation Description:Concrete Perimeter
- Levels:2 Story
Schools
- High school:Castle View
- Middle school:Castle Rock
- Elementary school:Sedalia
Utilities
- Water:Shared Well
- Sewer:Septic Tank
Finances and disclosures
- Price:$1,175,000
- Price per sq. ft.:$319.9
- Tax amount:$6,219 (2025)
Features and amenities
- Laundry features:Dryer, Washer
- Amenities:Carbon Monoxide Detector(s), Double Pane Windows, Gas Water Heater, Smart Cameras, Video Doorbell, Window Coverings, Window Treatments
Parking
- Total parking spaces:16
- Parking description:Concrete Driveway
 Based on information submitted to the MLS GRID as of August 7, 2026 02:26 PM. All data is obtained from various sources and may not have been verified by broker or MLS GRID. Supplied Open House information is subject to change without notice. All information should be independently reviewed and verified for accuracy. Properties may or may not be listed by the office/agent presenting the information.
New listings near 6415 Cherokee Drive
- New
 $999,999Active4 beds 2 baths2,689 sq. ft.
3926 N State Highway 67, Sedalia, CO 80135
MLS# 4460245Listed by: RE/MAX SYNERGY - New
 $425,000Active2 beds 2 baths1,374 sq. ft.
9899 Overlook Road, Sedalia, CO 80135
MLS# 9284059Listed by: PROPNETICS - New
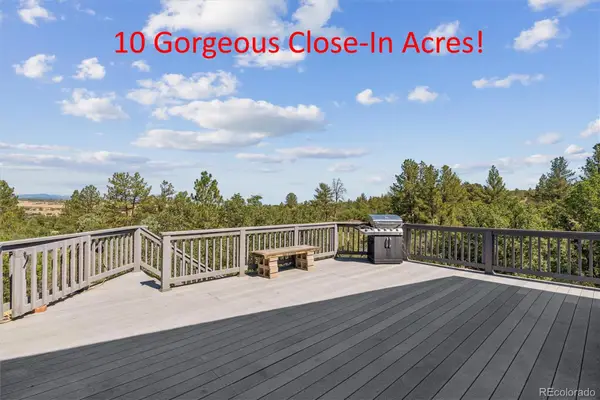 $800,000Active4 beds 3 baths3,840 sq. ft.
3025 Oakland Drive, Sedalia, CO 80135
MLS# 3446900Listed by: RE/MAX ALLIANCE - New
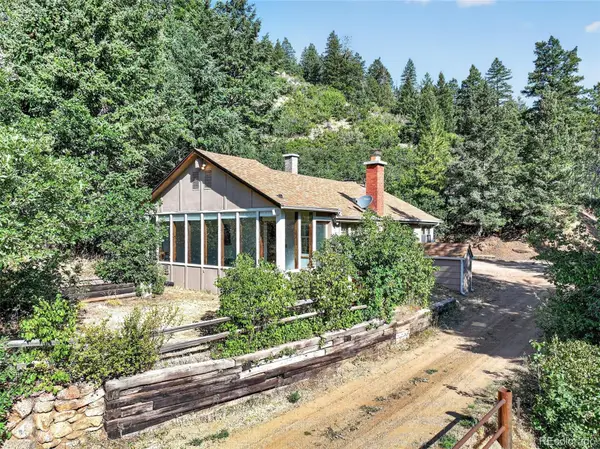 $369,500Active2 beds 1 baths900 sq. ft.
2105 Hidden Valley Road, Sedalia, CO 80135
MLS# 7316348Listed by: REALTY ONE GROUP PREMIER - New
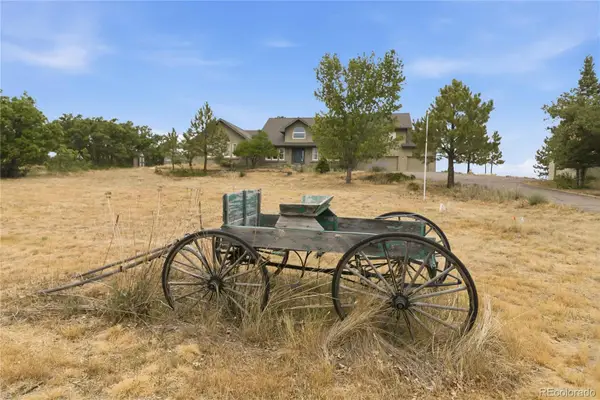 $1,600,000Active4 beds 5 baths5,576 sq. ft.
2861 Butte Circle, Sedalia, CO 80135
MLS# 3372041Listed by: RE/MAX ALLIANCE - New
 $2,450,000Active5 beds 4 baths4,760 sq. ft.
5351 Tall Horse Trail, Sedalia, CO 80135
MLS# 3632803Listed by: PRICE & CO. REAL ESTATE 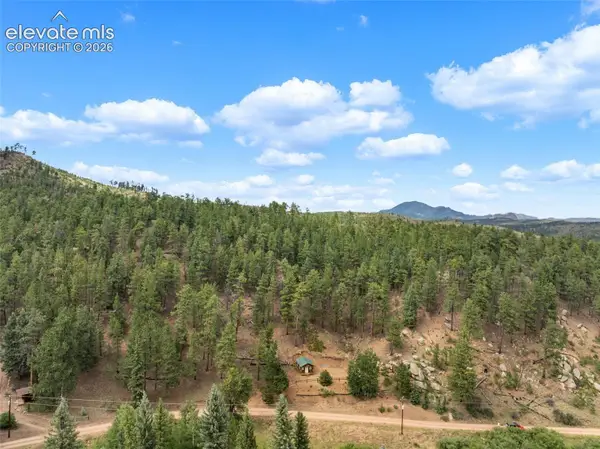 $99,500Active1.09 Acres
3919 County Road 33, Sedalia, CO 80135
MLS# 5689174Listed by: EXP REALTY LLC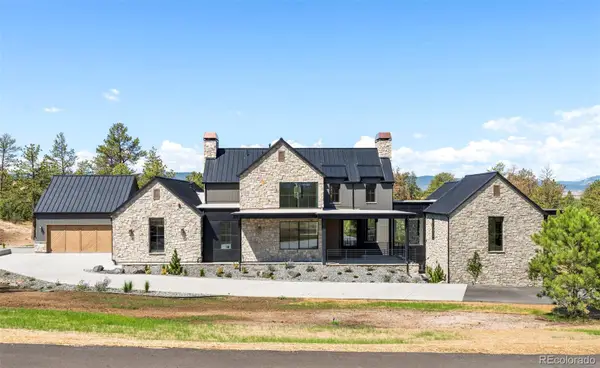 $4,795,000Active6 beds 8 baths7,367 sq. ft.
2408 Keep Drive, Sedalia, CO 80135
MLS# 4752947Listed by: COMPASS - DENVER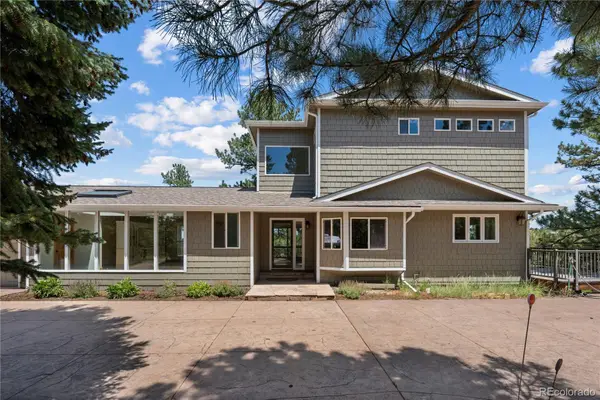 $949,900Active3 beds 4 baths3,475 sq. ft.
3919 Woods Road, Sedalia, CO 80135
MLS# 3403467Listed by: COMPASS - DENVER $1,000,000Active4 beds 3 baths1,948 sq. ft.
2230 S Platte River Road, Sedalia, CO 80135
MLS# 2094492Listed by: MADLOM REAL ESTATE


Protect your home and budget from life's surprises with an Assurant Home Warranty, backed by a partner that supports you through every step of homeownership. Explore Plans.
© 2026 Better Homes and Gardens Real Estate LLC. An Anywhere Real Estate company. All rights reserved. Better Homes and Gardens® Real Estate is a registered trademark owned by Meredith Operations Corporation, licensed to Better Homes and Gardens Real Estate LLC and used with permission. Better Homes and Gardens Real Estate LLC fully supports the principles of the Fair Housing Act and the Equal Opportunity Act. Listing information is deemed reliable but is not guaranteed accurate.
Each office is independently owned and operated.
Any services or products provided by third parties are not provided by, affiliated with or related to Better Homes and Gardens Real Estate LLC, or its affiliated companies.