
1229 Argali Drive, Severance, CO 80550
Local realty services provided by:Better Homes and Gardens Real Estate Kenney & Company
1229 Argali Drive,Severance, CO 80550
$695,000
- 5 Beds
- 5 Baths
- 4,422 sq. ft.
- Single family
- Active
Listed by: sarah tyler
Office: kentwood re northern prop llc.
MLS#:IR1063858
Source:ML
Price summary
- Price:$695,000
- Price per sq. ft.:$157.17
About this home
Hunters Crossing Neighborhood. Ranch-style layout, Corner lot backing to open space, Finished basement w/Separate Living Space & Kitchenette, & 3-car garage. Set on a standout corner lot, 1229 Argali Dr in Severance pairs open space views with a spacious ranch-style design. The main level offers luxury vinyl plank flooring, a dedicated study, open living room, and a bright kitchen and dining area built for everyday function. The kitchen features an oversized island, stone countertops, abundant cabinetry, gas cooktop, built-in oven and microwave, pantry, and generous prep space. The main-level primary suite includes a large bath with dual vanity, expansive shower, and walk-in closet, with two additional bedrooms and laundry also on the main floor. The finished basement expands the home with a rec room, family room, kitchenette, two bedrooms, bathrooms, mechanical space, and unfinished storage. Outdoor spaces include a covered front porch, fenced yard, raised garden beds, covered and uncovered back patio space, all with open space behind and to one side. Additional highlights include 4,422 total sq ft, 5 bedrooms, 4.5 baths, a 680 sq ft 3-car garage, central air, built-in radon system, sump pump, sprinkler system, and electric hookups for a whole-house generator and hot tub. Located near neighborhood open space & park with easy driving access to Fort Collins, Windsor, and Greeley....
Contact an agent
Home facts
- Year built:2022
- Listing ID #:IR1063858
Rooms and interior
- Bedrooms:5
- Total bathrooms:5
- Full bathrooms:4
- Half bathrooms:1
- Flooring:Wood
- Bathrooms Description:Five Piece Bath
- Kitchen Description:Dishwasher, Eat-in Kitchen, Kitchen Island, Microwave, Oven, Pantry, Refrigerator
- Basement:Yes
- Basement Description:Full, Sump Pump
- Living area:4,422 sq. ft.
Heating and cooling
- Cooling:Central Air
- Heating:Forced Air
- Central air:Yes
Structure and exterior
- Roof:Composition
- Year built:2022
- Building area:4,422 sq. ft.
- Lot area:0.22 Acres
- Lot Features:Corner, Sprinklers In Front
- Architectural Style:Contemporary
- Construction Materials:Frame
- Exterior Features:Patio
- Levels:1 Story
Schools
- High school:Windsor
- Middle school:Severance
- Elementary school:Other
Utilities
- Water:Public
- Sewer:Public Sewer
Finances and disclosures
- Price:$695,000
- Price per sq. ft.:$157.17
- Tax amount:$6,866 (2025)
Features and amenities
- Laundry features:Dryer, In Unit, Washer
- Amenities:Window Coverings
Parking
- Total parking spaces:3
- Garage:Yes
- Garage spaces:3
 Based on information submitted to the MLS GRID as of July 10, 2026 11:58 PM. All data is obtained from various sources and may not have been verified by broker or MLS GRID. Supplied Open House information is subject to change without notice. All information should be independently reviewed and verified for accuracy. Properties may or may not be listed by the office/agent presenting the information.
New listings near 1229 Argali Drive
- New
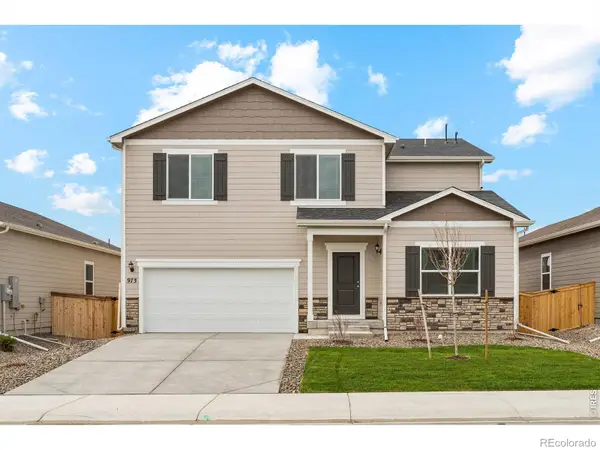 $529,900Active4 beds 3 baths2,361 sq. ft.
851 Emerald Lakes Street, Windsor, CO 80550
MLS# IR1063915Listed by: LGI HOMES COLORADO - New
 $890,000Active4 beds 3 baths3,281 sq. ft.
302 Immigrant Trail, Severance, CO 80550
MLS# IR1063884Listed by: GROUP HARMONY - New
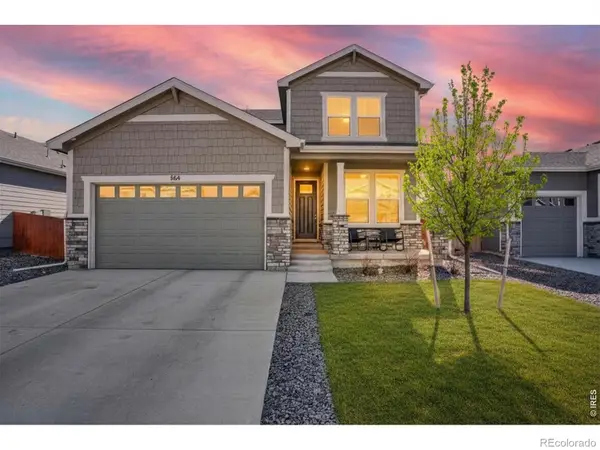 $550,000Active5 beds 4 baths3,242 sq. ft.
864 Forest Canyon Road, Severance, CO 80550
MLS# IR1063822Listed by: NEXTHOME ROCKY MOUNTAIN - New
 $499,999Active3 beds 3 baths2,607 sq. ft.
520 Lowland Street, Severance, CO 80550
MLS# IR1063766Listed by: FOCAL REAL ESTATE GROUP - New
 $420,000Active3 beds 2 baths2,686 sq. ft.
201 Ruth Avenue, Severance, CO 80546
MLS# IR1063793Listed by: GROUP CENTERRA - New
 $475,000Active3 beds 3 baths2,521 sq. ft.
615 Foxtail Way, Severance, CO 80550
MLS# IR1063670Listed by: FOCAL REAL ESTATE GROUP - New
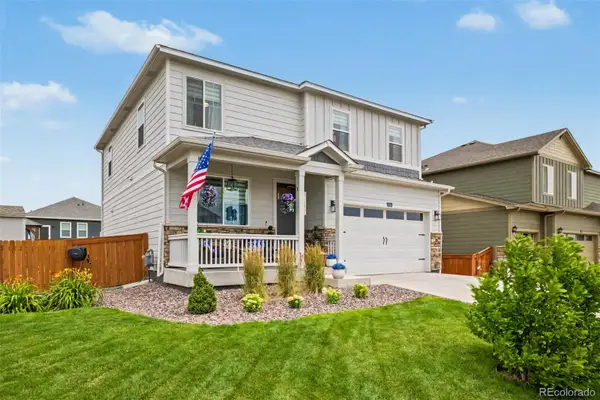 $545,000Active3 beds 3 baths3,218 sq. ft.
1244 Lily Mountain Road, Windsor, CO 80550
MLS# 7841662Listed by: CENTURY 21 DREAM HOME - New
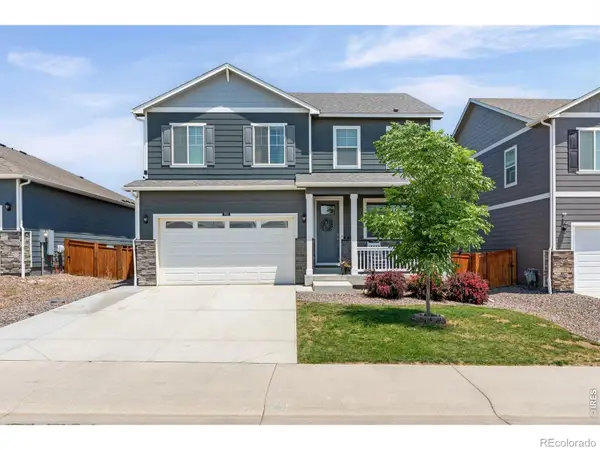 $499,000Active3 beds 3 baths3,218 sq. ft.
982 Cascade Falls Street, Severance, CO 80550
MLS# IR1063432Listed by: TALLENT CO. REAL ESTATE - Open Sat, 10am to 12pmNew
 $495,000Active3 beds 3 baths3,128 sq. ft.
1279 Baker Pass Street, Severance, CO 80550
MLS# IR1063366Listed by: REALTY ONE GROUP FOURPOINTS


Protect your home and budget from life's surprises with an Assurant Home Warranty, backed by a partner that supports you through every step of homeownership. Explore Plans.
© 2026 Better Homes and Gardens Real Estate LLC. An Anywhere Real Estate company. All rights reserved. Better Homes and Gardens® Real Estate is a registered trademark owned by Meredith Operations Corporation, licensed to Better Homes and Gardens Real Estate LLC and used with permission. Better Homes and Gardens Real Estate LLC fully supports the principles of the Fair Housing Act and the Equal Opportunity Act. Listing information is deemed reliable but is not guaranteed accurate.
Each office is independently owned and operated.
Any services or products provided by third parties are not provided by, affiliated with or related to Better Homes and Gardens Real Estate LLC, or its affiliated companies.