
864 Forest Canyon Road, Severance, CO 80550
Local realty services provided by:Better Homes and Gardens Real Estate Kenney & Company
864 Forest Canyon Road,Severance, CO 80550
$550,000
- 5 Beds
- 4 Baths
- 3,242 sq. ft.
- Single family
- Active
Listed by: andy sanburg
Office: nexthome rocky mountain
MLS#:IR1063822
Source:ML
Price summary
- Price:$550,000
- Price per sq. ft.:$169.65
About this home
Welcome to 864 Forest Canyon Rd in Severance, a 2024 two-story home that delivers the space, layout, and finishes today's buyers are seeking. This 5-bedroom, 4-bathroom home is designed for comfortable everyday living with room to grow.The main level features an open-concept kitchen, dining, and living area that creates a natural hub for gathering and entertaining. A spacious main-floor bedroom and full bath add flexibility for guests, multi-generational living, or a convenient home office.Upstairs, a loft provides a second living space that works well as a media area, playroom, or quiet retreat. Additional bedrooms are thoughtfully situated to provide privacy and comfort for all.The fully finished basement with 9-foot ceilings offers even more usable space from day one, ideal for a home gym, game room, or guest suite. Outdoor living is enhanced by a welcoming front patio and a back deck, perfect for enjoying Colorado's sunny days and cool evenings.This home provides the advantages of new construction without the wait....
Contact an agent
Home facts
- Year built:2024
- Listing ID #:IR1063822
Rooms and interior
- Bedrooms:5
- Total bathrooms:4
- Full bathrooms:4
- Kitchen Description:Dishwasher, Disposal, Microwave, Oven, Refrigerator
- Basement:Yes
- Living area:3,242 sq. ft.
Heating and cooling
- Cooling:Central Air
- Heating:Forced Air
- Central air:Yes
Structure and exterior
- Roof:Composition
- Year built:2024
- Building area:3,242 sq. ft.
- Lot area:0.13 Acres
- Lot Features:Sprinklers In Front
- Construction Materials:Frame
- Exterior Features:Deck
- Levels:2 Story
Schools
- High school:Windsor
- Middle school:Severance
- Elementary school:Range View
Utilities
- Water:Public
- Sewer:Public Sewer
Finances and disclosures
- Price:$550,000
- Price per sq. ft.:$169.65
- Tax amount:$5,756 (2025)
Features and amenities
- Laundry features:Dryer, Washer
- Amenities:Smoke Detector(s), Window Coverings
Parking
- Total parking spaces:2
- Garage:Yes
- Garage spaces:2
 Based on information submitted to the MLS GRID as of July 10, 2026 11:58 PM. All data is obtained from various sources and may not have been verified by broker or MLS GRID. Supplied Open House information is subject to change without notice. All information should be independently reviewed and verified for accuracy. Properties may or may not be listed by the office/agent presenting the information.
New listings near 864 Forest Canyon Road
- New
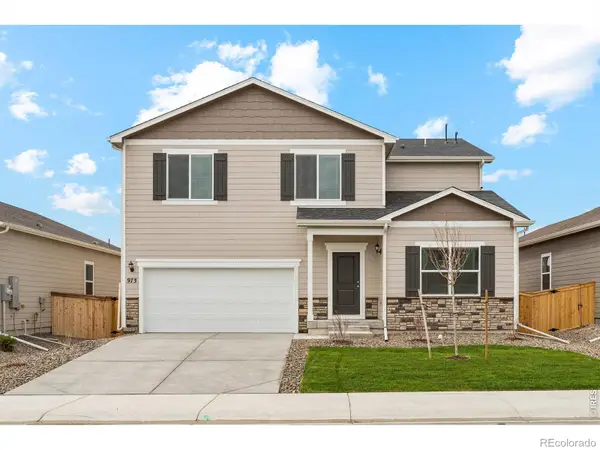 $529,900Active4 beds 3 baths2,361 sq. ft.
851 Emerald Lakes Street, Windsor, CO 80550
MLS# IR1063915Listed by: LGI HOMES COLORADO - New
 $890,000Active4 beds 3 baths3,281 sq. ft.
302 Immigrant Trail, Severance, CO 80550
MLS# IR1063884Listed by: GROUP HARMONY - New
 $695,000Active5 beds 5 baths4,422 sq. ft.
1229 Argali Drive, Severance, CO 80550
MLS# IR1063858Listed by: KENTWOOD RE NORTHERN PROP LLC - New
 $499,999Active3 beds 3 baths2,607 sq. ft.
520 Lowland Street, Severance, CO 80550
MLS# IR1063766Listed by: FOCAL REAL ESTATE GROUP - New
 $420,000Active3 beds 2 baths2,686 sq. ft.
201 Ruth Avenue, Severance, CO 80546
MLS# IR1063793Listed by: GROUP CENTERRA - New
 $475,000Active3 beds 3 baths2,521 sq. ft.
615 Foxtail Way, Severance, CO 80550
MLS# IR1063670Listed by: FOCAL REAL ESTATE GROUP - New
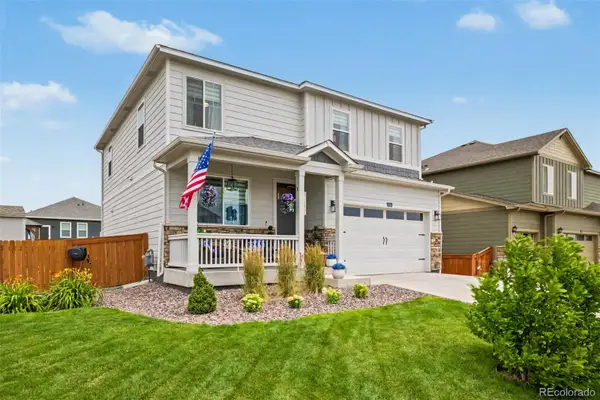 $545,000Active3 beds 3 baths3,218 sq. ft.
1244 Lily Mountain Road, Windsor, CO 80550
MLS# 7841662Listed by: CENTURY 21 DREAM HOME - New
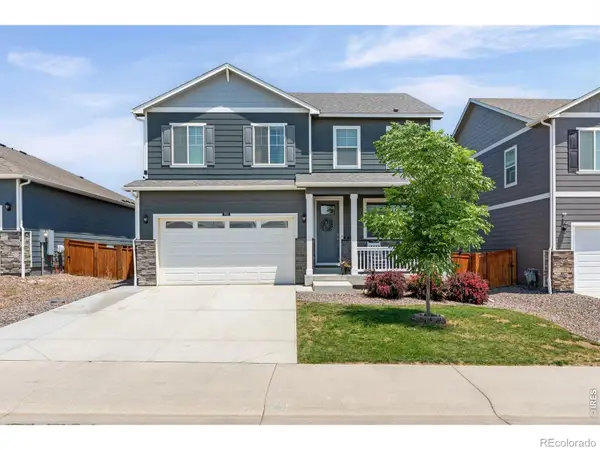 $499,000Active3 beds 3 baths3,218 sq. ft.
982 Cascade Falls Street, Severance, CO 80550
MLS# IR1063432Listed by: TALLENT CO. REAL ESTATE - Open Sat, 10am to 12pmNew
 $495,000Active3 beds 3 baths3,128 sq. ft.
1279 Baker Pass Street, Severance, CO 80550
MLS# IR1063366Listed by: REALTY ONE GROUP FOURPOINTS


Protect your home and budget from life's surprises with an Assurant Home Warranty, backed by a partner that supports you through every step of homeownership. Explore Plans.
© 2026 Better Homes and Gardens Real Estate LLC. An Anywhere Real Estate company. All rights reserved. Better Homes and Gardens® Real Estate is a registered trademark owned by Meredith Operations Corporation, licensed to Better Homes and Gardens Real Estate LLC and used with permission. Better Homes and Gardens Real Estate LLC fully supports the principles of the Fair Housing Act and the Equal Opportunity Act. Listing information is deemed reliable but is not guaranteed accurate.
Each office is independently owned and operated.
Any services or products provided by third parties are not provided by, affiliated with or related to Better Homes and Gardens Real Estate LLC, or its affiliated companies.