
1589 Lake Point, Severance, CO 80550
Local realty services provided by:Better Homes and Gardens Real Estate Kenney & Company
Listed by: catherine rogers
Office: c3 real estate solutions llc.
MLS#:7395735
Source:ML
Price summary
- Price:$559,900
- Price per sq. ft.:$190.9
- Monthly HOA dues:$100
About this home
Backing to community open space with mountain views from the backyard, 1589 Lake Point Way pairs the confidence of a 2020 build with a light-filled, open-concept ranch floor plan. 8,711SQFT lot size! Move-in ready with nearly 3,000 finished SQFT and a sunny east-facing orientation! Thoughtfully customized features & quality upgrading from the **Brand New Plush Carpet** just installed, to the 2022 Class IV CertainTeed roof. Nearly 3,500 SQFT with a fully permitted & newly finished lower level! Spacious picture windows, and a comfortable 1,718 SQFT finished on the main level, 5 Bedrooms + 3 Bathrooms, and an Extra Deep 2 car garage - nearly 23' long. Inviting curb appeal and expansive Colorado outdoor living = custom enlarged front porch and back patio. The open Eat-in Kitchen features a generous Granite island and surround, all stainless appliances, gas range, new lighting, full subway backsplash. Bright and sunny throughout with low maintenance wood laminate flooring! 5-Piece Primary Bathroom Suite, with Quartz countertops, tile flooring and a walk-in closet. ** High Efficiency Trane furnace and Central AC and a Tankless Rinnai Hot Water Heater** All low maintenance vinyl fencing, full sprinkler both in front and back - nearly 315 SQFT of exceptional outdoor living on the oversized back patio - perfect for your favorite BBQs or eating al fresco! Active Radon Mitigation system installed. Everything has been done! Severance Shores offers an abundance of open space, trails, dynamic pocket parks - gorgeous setting with views of Windsor Reservoir to the west. Looking for that perfectly outfitted, move-in ready, open concept ranch? Here it is! Annual Metrodistrict fee does include trash, parks, trails, open space, and non-potable irrigation water! Ring cameras included, easy comfortable living - ready for the holidays! *Excellent location for commuting just down Country Road 74/east Harmony Rd. from I-25, west Severance....
Contact an agent
Home facts
- Year built:2020
- Subdivision & Development:Severance Shores
- Listing ID #:7395735
Rooms and interior
- Bedrooms:5
- Total bathrooms:3
- Full bathrooms:3
- Flooring:Carpet, Laminate, Tile
- Bathrooms Description:Five Piece Bath
- Kitchen Description:Dishwasher, Disposal, Eat-in Kitchen, Kitchen Island, Microwave, Oven, Pantry, Range, Refrigerator
- Basement Description:Finished, Full, Sump Pump
- Living area:2,933 sq. ft.
Heating and cooling
- Cooling:Central Air
- Heating:Forced Air, Natural Gas
Structure and exterior
- Roof:Composition
- Year built:2020
- Building area:2,933 sq. ft.
- Lot Features:Irrigated, Landscaped, Level, Sprinklers In Front, Sprinklers In Rear
- Construction Materials:Frame, Stone, Wood Siding
- Exterior Features:Front Porch, Patio, Private Yard
- Foundation Description:Slab
- Levels:1 Story
Schools
- High school:Severance
- Middle school:Severance
- Elementary school:Range View
Utilities
- Water:Public
- Sewer:Public Sewer
Finances and disclosures
- Price:$559,900
- Price per sq. ft.:$190.9
- Tax amount:$5,212
Features and amenities
- Laundry features:In Unit
- Amenities:Double Pane Windows, Gas Water Heater, Window Coverings
Parking
- Garage spaces:2
 Based on information submitted to the MLS GRID as of November 9, 2026 05:49 PM. All data is obtained from various sources and may not have been verified by broker or MLS GRID. Supplied Open House information is subject to change without notice. All information should be independently reviewed and verified for accuracy. Properties may or may not be listed by the office/agent presenting the information.
New listings near 1589 Lake Point
- New
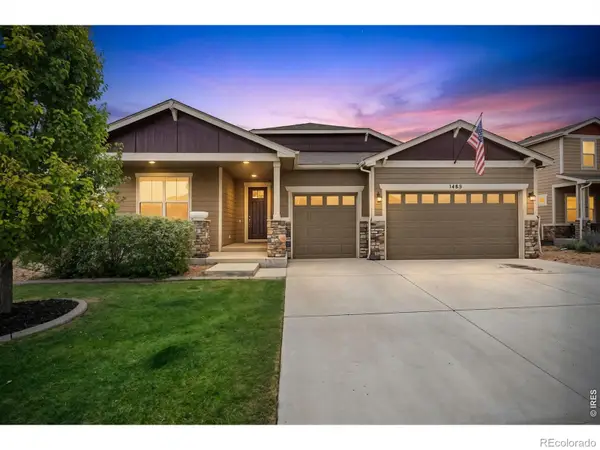 $625,000Active5 beds 4 baths3,954 sq. ft.
1483 Moraine Valley, Severance, CO 80550
MLS# IR1071764Listed by: C3 REAL ESTATE SOLUTIONS, LLC - New
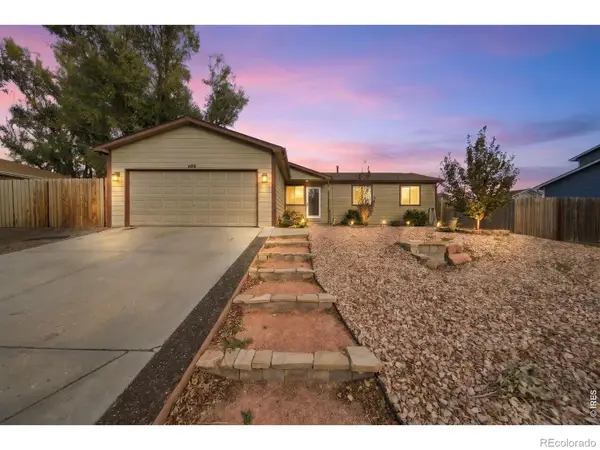 $435,000Active4 beds 2 baths1,008 sq. ft.
508 Broadview, Severance, CO 80550
MLS# IR1071723Listed by: EXP REALTY - NORTHERN CO - New
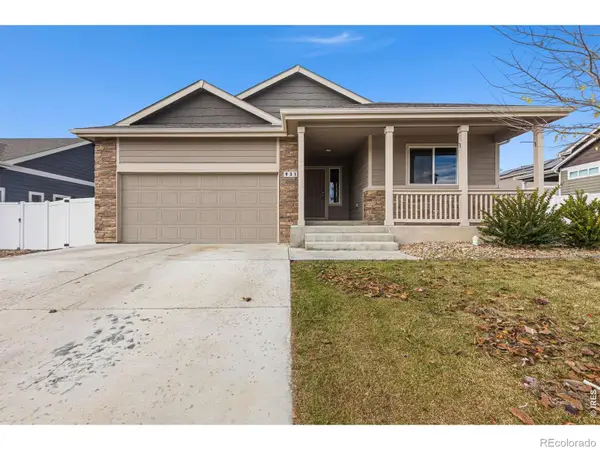 $432,000Active3 beds 2 baths1,453 sq. ft.
931 Mt Shavano, Severance, CO 80550
MLS# IR1071687Listed by: EXP REALTY LLC - New
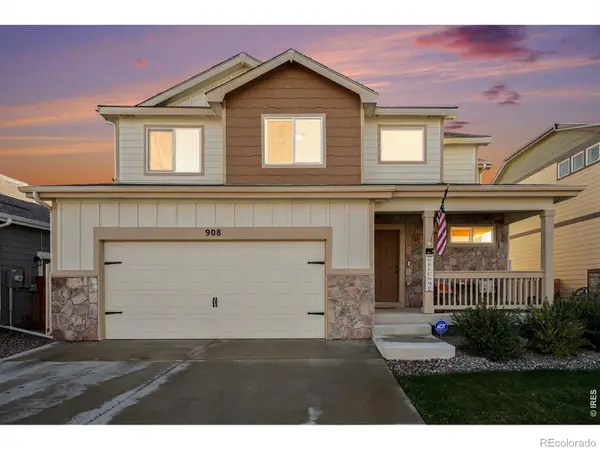 $475,000Active4 beds 4 baths2,403 sq. ft.
908 Milner Pass, Severance, CO 80550
MLS# IR1071408Listed by: HOMESMART REALTY PARTNERS LVLD 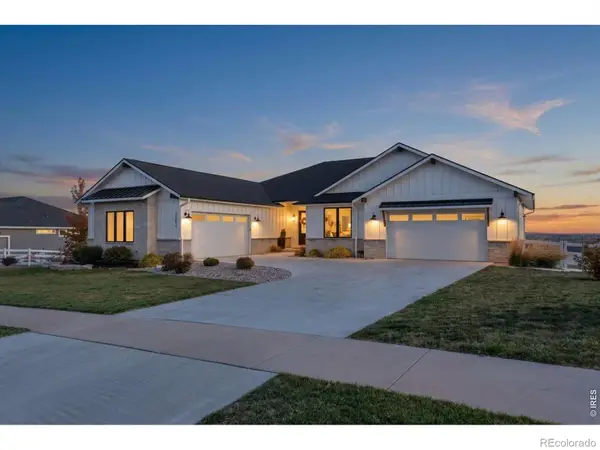 $1,295,000Active4 beds 4 baths4,181 sq. ft.
3802 Bridle Ridge, Severance, CO 80524
MLS# IR1071094Listed by: THE CRISAFULLI GROUP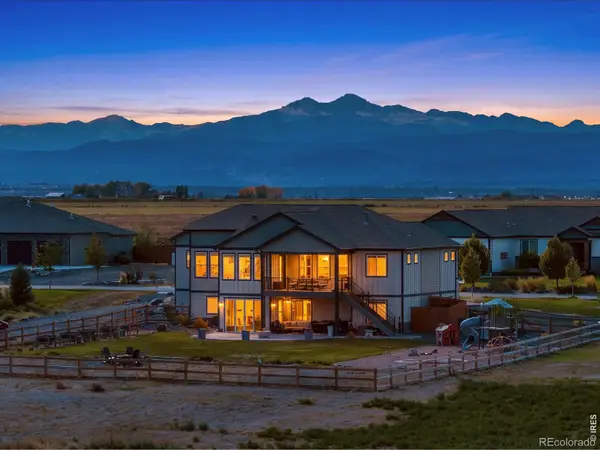 $1,250,000Active5 beds 3 baths3,567 sq. ft.
5026 Prairie Lark, Severance, CO 80615
MLS# IR1070782Listed by: GROUP HARMONY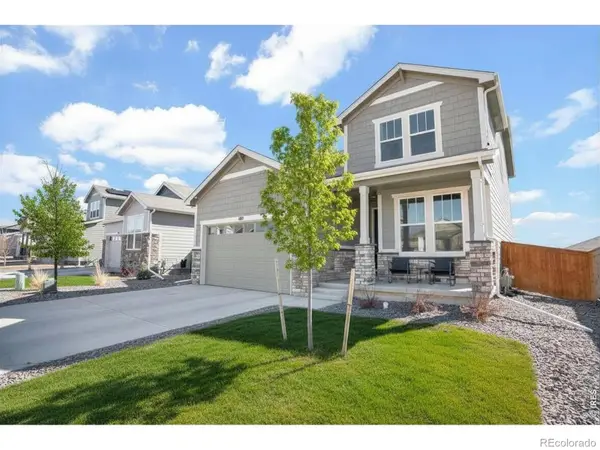 $475,000Active5 beds 4 baths2,994 sq. ft.
864 Forest Canyon, Severance, CO 80550
MLS# IR1070785Listed by: NEXTHOME ROCKY MOUNTAIN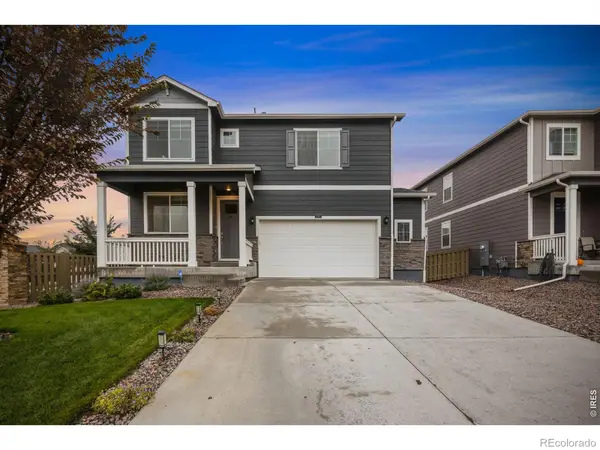 $460,000Active4 beds 3 baths2,478 sq. ft.
717 Lake Emerson, Severance, CO 80550
MLS# IR1070738Listed by: C3 REAL ESTATE SOLUTIONS, LLC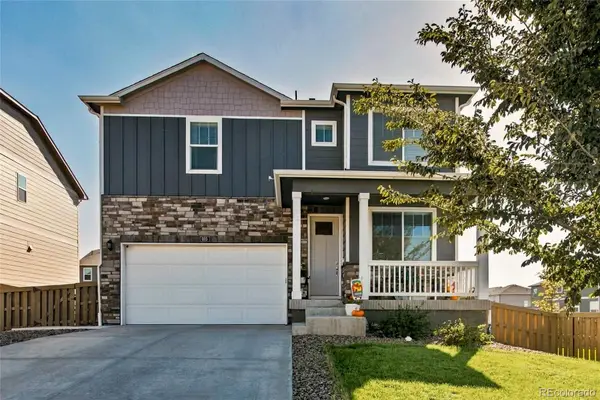 $489,000Active4 beds 3 baths2,465 sq. ft.
605 Sawyers Pond, Severance, CO 80550
MLS# 3401871Listed by: JASON MITCHELL REAL ESTATE COLORADO, LLC


Protect your home and budget from life's surprises with an Assurant Home Warranty, backed by a partner that supports you through every step of homeownership. Explore Plans.
© 2026 Better Homes and Gardens Real Estate LLC. An Anywhere Real Estate company. All rights reserved. Better Homes and Gardens® Real Estate is a registered trademark owned by Meredith Operations Corporation, licensed to Better Homes and Gardens Real Estate LLC and used with permission. Better Homes and Gardens Real Estate LLC fully supports the principles of the Fair Housing Act and the Equal Opportunity Act. Listing information is deemed reliable but is not guaranteed accurate.
Each office is independently owned and operated.
Any services or products provided by third parties are not provided by, affiliated with or related to Better Homes and Gardens Real Estate LLC, or its affiliated companies.