
3789 Bridle Ridge Circle, Severance, CO 80524
Local realty services provided by:Better Homes and Gardens Real Estate Kenney & Company
Listed by: douglas klein
Office: group harmony
MLS#:IR1060290
Source:ML
Price summary
- Price:$997,500
- Price per sq. ft.:$226.5
About this home
SPECTACULAR VIEWS!! Better than new, this gently lived in home located at 3789 Bridle Ridge Circle, a spectacular ranch-style retreat nestled on a premier half-acre lot in the highly desirable Saddler Ridge/Bridle Hill community. From the moment you arrive, the striking curb appeal, enhanced with professional landscaping and expansive heated/finished four-car garage with epoxy flooring set the stage for something truly special. New exterior paint, roof and gutters in 2023.Step inside to find a sun-drenched, open-concept floor plan designed for effortless daily living and grand-scale entertaining. The gourmet kitchen with gas range, boasting premium granite countertops, engineered hardwood floors, sleek stainless steel appliances, and a massive center island that flows seamlessly into the welcoming living area. Cozy up by the gas fireplace, or step outside to your beautiful backyard to take in the breath-taking views of city lights and the Rocky Mountains. The expansive main-level primary suite serves as your personal sanctuary, featuring a luxurious five-piece bath and a deep walk-in closet. Two additional generously sized bedrooms provide plenty of space for family, guests, or a dedicated home office. With over 2,500 square feet of finished living space and an enormous unfinished walkout basement ready for your personal touch, this home offers unparalleled versatility. Enjoy Colorado outdoor living at its finest with neighborhood walking trails and community ponds just steps from your front door....
Contact an agent
Home facts
- Year built:2017
- Subdivision & Development:Bridle Hill, Saddler Ridge
- Listing ID #:IR1060290
Rooms and interior
- Bedrooms:3
- Total bathrooms:3
- Full bathrooms:2
- Half bathrooms:1
- Flooring:Tile, Wood
- Bathrooms Description:Five Piece Bath
- Kitchen Description:Dishwasher, Disposal, Eat-in Kitchen, Kitchen Island, Microwave, Oven, Pantry, Refrigerator, Self Cleaning Oven
- Basement:Yes
- Basement Description:Full, Sump Pump, Unfinished, Walk-Out Access
- Living area:4,404 sq. ft.
Heating and cooling
- Cooling:Ceiling Fan(s), Central Air
- Heating:Forced Air
- Central air:Yes
Structure and exterior
- Roof:Composition
- Year built:2017
- Building area:4,404 sq. ft.
- Lot area:0.5 Acres
- Lot Features:Level, Sprinklers In Front
- Architectural Style:Contemporary
- Construction Materials:Frame, Stone, Stucco
- Exterior Features:Deck, Patio
- Levels:1 Story
Schools
- High school:Severance
- Middle school:Severance
- Elementary school:Grand View
Utilities
- Water:Public
- Sewer:Public Sewer
Finances and disclosures
- Price:$997,500
- Price per sq. ft.:$226.5
- Tax amount:$10,289 (2025)
Features and amenities
- Laundry features:Dryer, In Unit, Washer
- Amenities:Double Pane Windows, Smoke Detector(s), Window Coverings
Parking
- Total parking spaces:4
- Parking description:Heated Garage, Oversized
- Garage:Yes
- Garage spaces:4
 Based on information submitted to the MLS GRID as of August 5, 2026 02:22 PM. All data is obtained from various sources and may not have been verified by broker or MLS GRID. Supplied Open House information is subject to change without notice. All information should be independently reviewed and verified for accuracy. Properties may or may not be listed by the office/agent presenting the information.
New listings near 3789 Bridle Ridge Circle
- Coming Soon
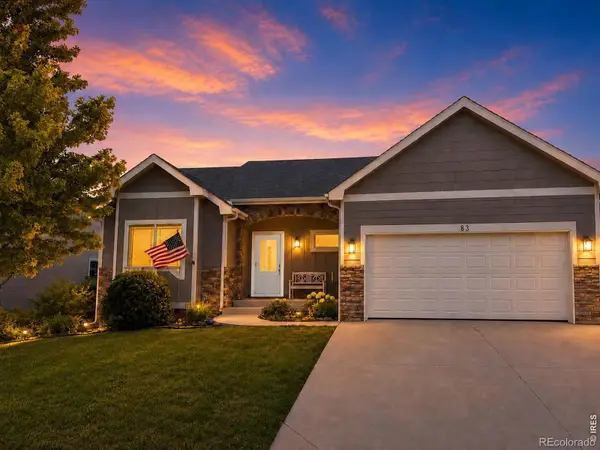 $489,000Coming Soon3 beds 2 baths
83 Evans Street, Severance, CO 80550
MLS# IR1065675Listed by: 1ST REALTY ASSOCIATES INC - New
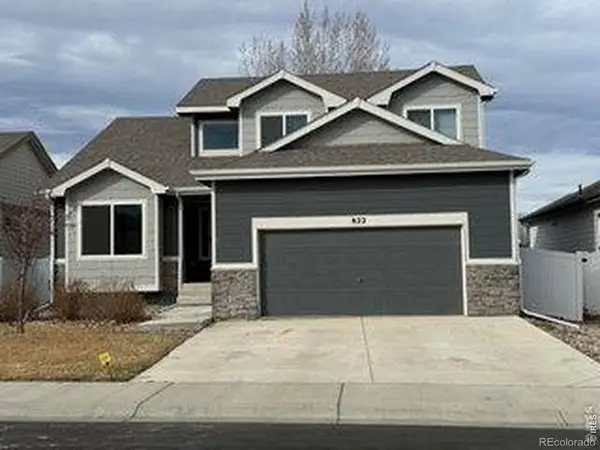 $470,000Active3 beds 4 baths2,935 sq. ft.
822 Finch Drive, Severance, CO 80550
MLS# IR1065544Listed by: HENDERSON MANAGEMENT & REAL ESTATE - New
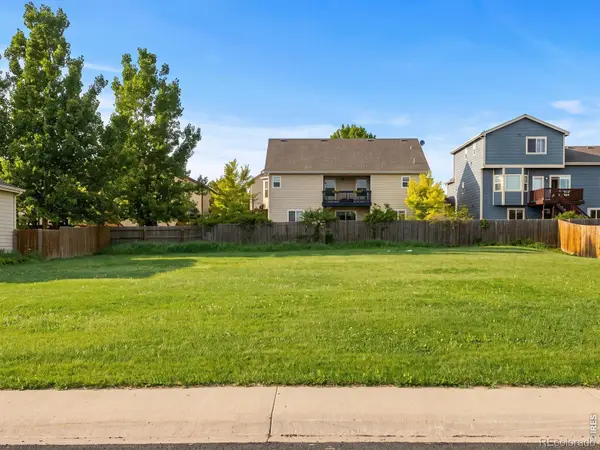 $65,000Active0.14 Acres
833 Cliffrose Way, Severance, CO 80550
MLS# 9710536Listed by: C3 REAL ESTATE SOLUTIONS LLC - New
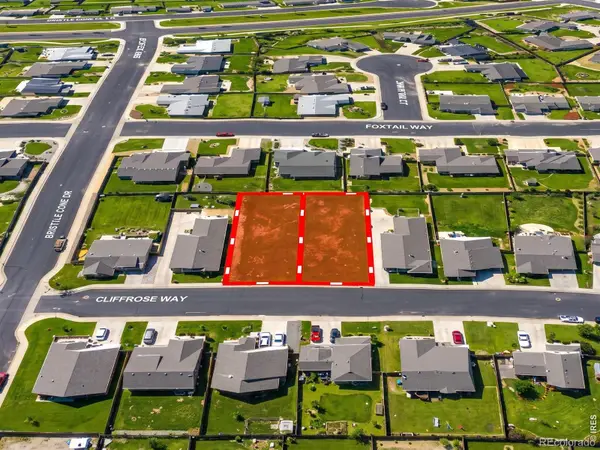 $65,000Active0.14 Acres
835 Cliffrose Way, Severance, CO 80550
MLS# IR1065638Listed by: C3 REAL ESTATE SOLUTIONS, LLC - New
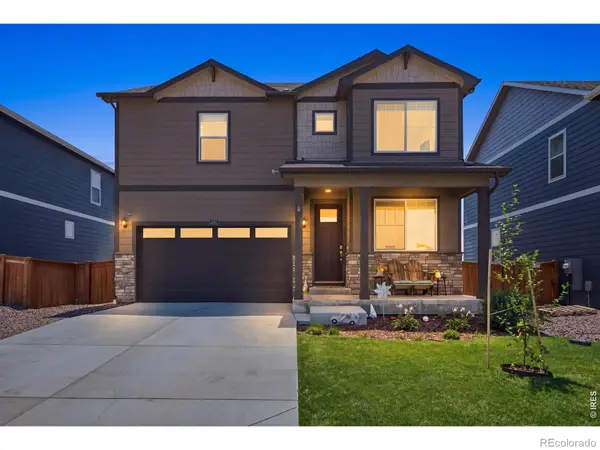 $540,000Active4 beds 3 baths3,471 sq. ft.
1347 Copeland Falls Road, Severance, CO 80550
MLS# IR1065587Listed by: YOUR CASTLE REAL ESTATE LLC - New
 $485,000Active5 beds 4 baths2,849 sq. ft.
323 Central Avenue, Severance, CO 80550
MLS# IR1065482Listed by: GROUP HARMONY - New
 $960,000Active4 beds 3 baths3,142 sq. ft.
1104 San Miguel Drive, Severance, CO 80550
MLS# IR1065439Listed by: RE/MAX ALLIANCE-FTC SOUTH - New
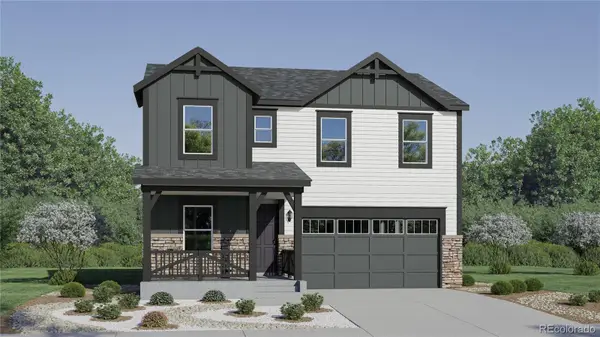 $569,350Active4 beds 3 baths2,073 sq. ft.
846 Rattle Road, Windsor, CO 80550
MLS# 9374506Listed by: KITTLE REAL ESTATE - New
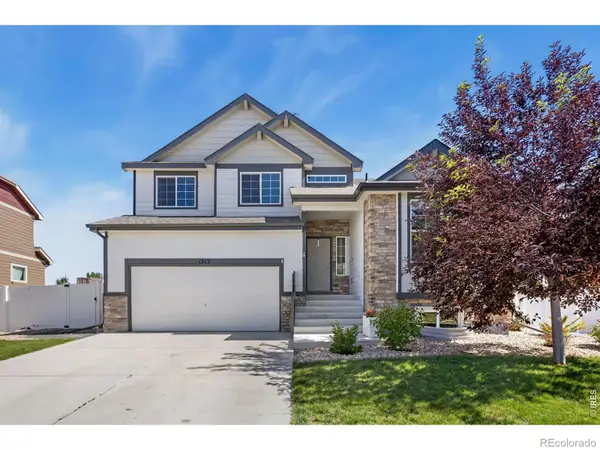 $485,000Active4 beds 3 baths2,775 sq. ft.
1512 Lake Vista Way, Severance, CO 80550
MLS# IR1065398Listed by: C3 REAL ESTATE SOLUTIONS, LLC - Open Sat, 10am to 12pmNew
 $427,000Active3 beds 2 baths1,478 sq. ft.
1087 Long Meadows Street, Severance, CO 80550
MLS# IR1065405Listed by: KENTWOOD RE NORTHERN PROP LLC


Protect your home and budget from life's surprises with an Assurant Home Warranty, backed by a partner that supports you through every step of homeownership. Explore Plans.
© 2026 Better Homes and Gardens Real Estate LLC. An Anywhere Real Estate company. All rights reserved. Better Homes and Gardens® Real Estate is a registered trademark owned by Meredith Operations Corporation, licensed to Better Homes and Gardens Real Estate LLC and used with permission. Better Homes and Gardens Real Estate LLC fully supports the principles of the Fair Housing Act and the Equal Opportunity Act. Listing information is deemed reliable but is not guaranteed accurate.
Each office is independently owned and operated.
Any services or products provided by third parties are not provided by, affiliated with or related to Better Homes and Gardens Real Estate LLC, or its affiliated companies.