
1224 Rimrock Drive, Silt, CO 81652
Local realty services provided by:Better Homes and Gardens Real Estate Fruit & Wine
1224 Rimrock Drive,Silt, CO 81652
$720,000
- 4 Beds
- 4 Baths
- - sq. ft.
- Single family
- Sold
Listed by: lupita mojica
Office: lokation real estate
MLS#:20263258
Source:CO_GJARA
Sorry, we are unable to map this address
Price summary
- Price:$720,000
- Monthly HOA dues:$37.5
About this home
PRICE ADJUSTMENT + a $5,000 credit to use towards a temporary rate buy down, closing costs, paint or any other upgrades you wish you make. This gorgeous 4-bedroom property perfectly balances comfort, convenience, and peace of mind with an extensive list of recent high-ticket upgrades .Don't miss this opportunity to live in the highly sought-after Stoney Ridge community! Step inside to discover a bright, spacious main-level layout featuring a primary suite, a fantastic kitchen equipped with a newer stove and refrigerator (Oct 2024), and a newly replaced garbage disposal and toilets (2026). Upstairs, you'll love the versatile upper loft space—ideal for an office, play area, or second living space. Major mechanical and functional updates include a new furnace (Nov 2025), a new washer and dryer (July 2024), and a new garage door (2024). The outdoor living is just as impressive! Sip your morning coffee or unwind with a glass of wine on the super cute front patio area, or enjoy the large, fully fenced-in backyard with a fenced in garden area and updated yard water pump and sprinkler system (2023). To top it all off, the large attached 2 garage comes complete with a dedicated dog wash station built for large dogs—and the seller is including it in the sale! Don't miss out on this absolute gem!...
Contact an agent
Home facts
- Year built:2007
- Subdivision & Development:Stoney Ridge
- Listing ID #:20263258
- Added:89 day(s) ago
- Updated:October 02, 2026 at 08:48 PM
Rooms and interior
- Bedrooms:4
- Total bathrooms:4
- Full bathrooms:4
- Flooring:Carpet, Laminate, Tile, Wood
- Kitchen Description:Dishwasher, Disposal, Electric Oven, Electric Range, Microwave, Refrigerator
- Bedroom Description:Main Level Primary
- Basement:Yes
- Basement Description:Crawl Space
Heating and cooling
- Cooling:Central Air
- Heating:Fireplaces, Forced Air
- Central air:Yes
Structure and exterior
- Roof:Asphalt, Composition
- Year built:2007
- Lot Features:Cleared, Irregular Lot, Landscaped, Sprinkler System, Sprinklers In Front, Sprinklers In Rear
- Construction Materials:Wood Frame
- Exterior Features:Sprinkler Irrigation
- Levels:2 Story
Schools
- High school:Coal Ridge
- Middle school:Riverside
- Elementary school:Cactus Valley
Utilities
- Water:Public
- Sewer:Connected
Finances and disclosures
- Price:$720,000
Features and amenities
- Appliances:Dishwasher, Disposal, Dryer, Electric Oven, Electric Range, Microwave, Refrigerator, Washer
- Laundry features:Dryer, Laundry Room, Washer
- Amenities:Pantry, Walk-In Closets, Window Coverings
Parking
- Parking description:Attached, Garage, Garage Door Opener
- Garage:Yes
- Garage spaces:2
New listings near 1224 Rimrock Drive
 $648,500Pending3 beds 2 baths1,782 sq. ft.
160 Mineota Drive, Silt, CO 81652
MLS# 20263659Listed by: HUMMEL REAL ESTATE $899,000Active4 beds 3 baths3,840 sq. ft.
433 Eagles View Court, Silt, CO 81652
MLS# 20262756Listed by: THE CHRISTI REECE GROUP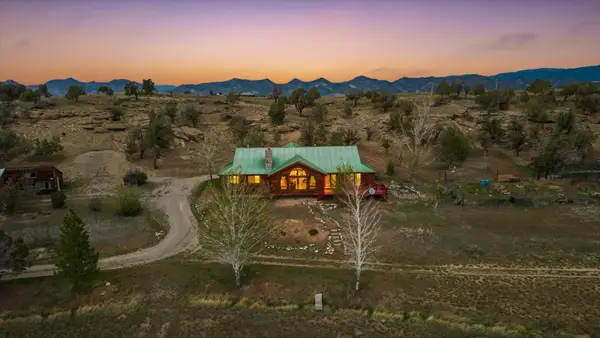 $1,220,000Active6 beds 3 baths3,968 sq. ft.
2737 Six Lazy K Road, Silt, CO 81652
MLS# 20261820Listed by: COLDWELL BANKER DISTINCTIVE PROPERTIES $1,495,000Active3 beds 2 baths2,692 sq. ft.
1212 County Road 238, Silt, CO 81652
MLS# 20261321Listed by: EXP REALTY, LLC $420,000Pending3 beds 1 baths1,440 sq. ft.
510 N 6th Street, Silt, CO 81652
MLS# 20255291Listed by: UNITED COUNTRY REAL COLORADO PROPERTIES $2,499,000Active646 Acres
TBD County Road 342, Silt, CO 81652
MLS# 20241350Listed by: UNITED COUNTRY REAL COLORADO PROPERTIES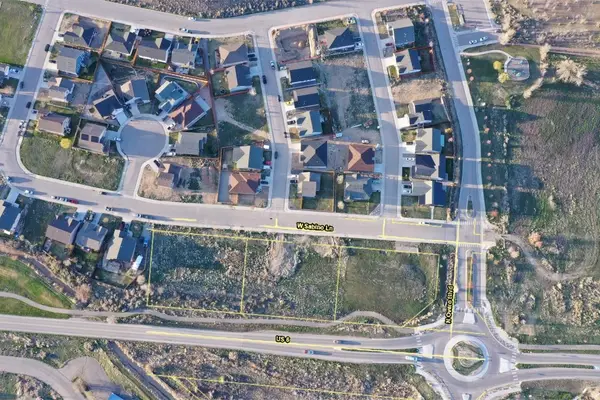 $767,000Active1.46 Acres
Lot 1002/1003 W West Sabino Lane, Silt, CO 81652
MLS# 20254187Listed by: BRAY REAL ESTATE $325,000Active14.17 Acres
TBD Mineota Drive, Silt, CO 81652
MLS# 20252728Listed by: PROPERTY PROFESSIONALS $383,500Active0.73 Acres
TBD Lot 1001 West Sabino Lane, Silt, CO 81652
MLS# 20254186Listed by: BRAY REAL ESTATE $2,850,000Active40.58 Acres
TBD Grand Avenue, Silt, CO 81652
MLS# 20254262Listed by: BRAY REAL ESTATE


Protect your home and budget from life's surprises with an Assurant Home Warranty, backed by a partner that supports you through every step of homeownership. Explore Plans.
© 2026 Better Homes and Gardens Real Estate LLC. An Anywhere Real Estate company. All rights reserved. Better Homes and Gardens® Real Estate is a registered trademark owned by Meredith Operations Corporation, licensed to Better Homes and Gardens Real Estate LLC and used with permission. Better Homes and Gardens Real Estate LLC fully supports the principles of the Fair Housing Act and the Equal Opportunity Act. Listing information is deemed reliable but is not guaranteed accurate.
Each office is independently owned and operated.
Any services or products provided by third parties are not provided by, affiliated with or related to Better Homes and Gardens Real Estate LLC, or its affiliated companies.