
402 South St, Silver Cliff, CO 81252
Local realty services provided by:Better Homes and Gardens Real Estate Kenney & Company
Listed by: platinum properties team
Office: exp realty, llc.
MLS#:242266
Source:CO_PAR
Price summary
- Price:$175,000
- Price per sq. ft.:$140.22
About this home
See Beyond the Stuff: Silver Cliff Opportunity with Mountain Views - Bring your vision, your work gloves, and your willingness to see beyond the current condition. Beneath the belongings and necessary cleanup is a surprisingly spacious 1-bedroom, 1-bath home with 1,248 square feet, an attached 384-square-foot garage, and more potential than its present appearance might suggest. The corner lot offers beautiful mountain views, paved-street access, city water and sewer, and the freedom of no HOA-all from an easy in-town Silver Cliff location.Some meaningful improvements have already been made. The seller reports that a 2006 remodel included a 200-amp electrical panel and removal of the home's aluminum wiring. You'll also find electric baseboard heat, a woodstove, an evaporative cooler, a whole-house water filter, a metal roof, a privacy fence, and an additional storage shed.Yes, this property needs significant cleaning and updating. But at $175,000, it offers something increasingly difficult to find: room to work with, city utilities, mountain views, and an opportunity to build value through effort. The property is being sold strictly as-is. Seller intends to remove personal belongings and debris before closing; the oven/range and refrigerator will remain. Electricity is currently off and will not be activated by the seller. Some photographs have been digitally altered to remove personal property and help buyers visualize the space....
Contact an agent
Home facts
- Year built:1951
- Listing ID #:242266
- Added:9 day(s) ago
- Updated:September 23, 2026 at 05:43 PM
Rooms and interior
- Bedrooms:1
- Total bathrooms:1
- Full bathrooms:1
- Flooring:Hardwood Floors
- Kitchen Description:On Main Level
- Bedroom Description:Master Bedroom On Main Level
- Living area:1,248 sq. ft.
Structure and exterior
- Year built:1951
- Building area:1,248 sq. ft.
- Lot area:0.13 Acres
- Exterior Features:Outbuildings, Paved Street, Trees-Front, Trees-Rear
- Foundation Description:No Basement
Finances and disclosures
- Price:$175,000
- Price per sq. ft.:$140.22
- Tax amount:$1,259
Features and amenities
- Amenities:Ceiling Fan(s), Walk-In Closet(s)
Parking
- Parking description:1 Car Garage Attached, Paved Street
New listings near 402 South St
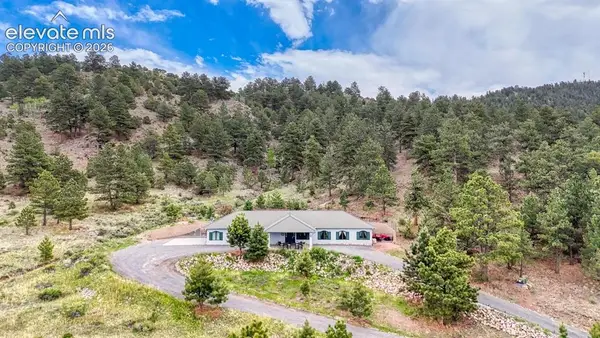 $600,000Active3 beds 2 baths1,820 sq. ft.
796 Knickerbocker Road, Silver Cliff, CO 81252
MLS# 1110507Listed by: EXP REALTY LLC
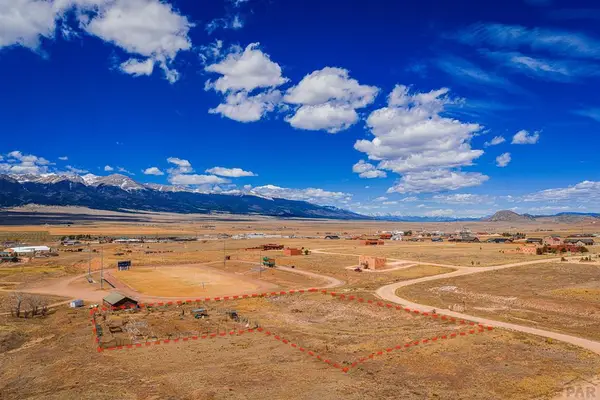 $225,000Active1.86 Acres
Address Withheld By Seller, Westcliffe, CO 81252
MLS# 239987Listed by: CODE OF THE WEST REAL ESTATE LLC $369,900Active3 beds 2 baths1,290 sq. ft.
615 4th St, Silver Cliff, CO 81252
MLS# 238450Listed by: EXP REALTY, LLC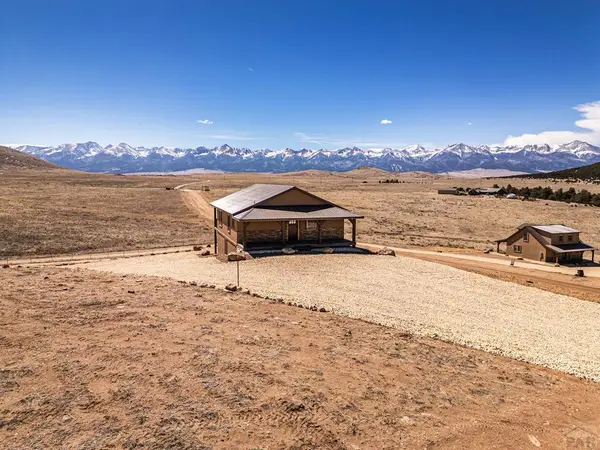 $524,900Active3 beds 3 baths2,304 sq. ft.
31 Bess St, Westcliffe, CO 81252
MLS# 229349Listed by: EXP REALTY, LLC $499,900Active6 beds 3 baths3,432 sq. ft.
815 Ohio St, Westcliffe, CO 81252
MLS# 237024Listed by: RE/MAX ASSOCIATES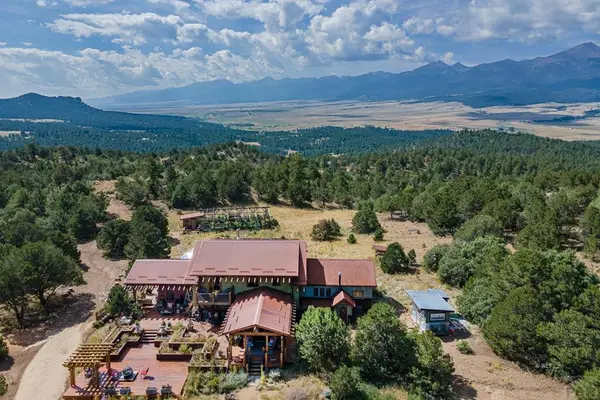 $995,000Active3 beds 3 baths4,736 sq. ft.
325 Mcmurtrie Rd, Westcliffe, CO 81252
MLS# 233831Listed by: EXP REALTY, LLC


Protect your home and budget from life's surprises with an Assurant Home Warranty, backed by a partner that supports you through every step of homeownership. Explore Plans.
© 2026 Better Homes and Gardens Real Estate LLC. An Anywhere Real Estate company. All rights reserved. Better Homes and Gardens® Real Estate is a registered trademark owned by Meredith Operations Corporation, licensed to Better Homes and Gardens Real Estate LLC and used with permission. Better Homes and Gardens Real Estate LLC fully supports the principles of the Fair Housing Act and the Equal Opportunity Act. Listing information is deemed reliable but is not guaranteed accurate.
Each office is independently owned and operated.
Any services or products provided by third parties are not provided by, affiliated with or related to Better Homes and Gardens Real Estate LLC, or its affiliated companies.