
41 Granada Court, Silver Cliff, CO 81252
Local realty services provided by:Better Homes and Gardens Real Estate Kenney & Company
41 Granada Court,Silver Cliff, CO 81252
$445,000
- 4 Beds
- 3 Baths
- 1,923 sq. ft.
- Single family
- Active
Listed by: elizabeth watson
Office: watson land company
MLS#:9458032
Source:ML
Price summary
- Price:$445,000
- Price per sq. ft.:$231.41
About this home
This charming (modular) home with many upgrades, including a full basement is located in on a sunny street with the most beautiful views of the Sangre de Cristo mountains! A lovely perennial garden, shade trees and porch welcome you into a spacious 1,923sf 4-bedroom 3 bath home, with an oversized attached 2 car 901sf garage with work space and 2 exterior doors. The home offers an updated eat in kitchen, new appliances and new tile flooring. The living room with a picture window, wood burning stove, laundry, mudroom, primary ensuite, 2 bedrooms and one ¾ bath can be found on the main level. There is an abundance of light throughout the home with skylights, new windows and blinds throughout the home. The lower level has been partly finished, offering a separate family room with tile floors, built in speakers, build in book cases, bedroom and ¾ bath. Additionally, on the lower level, is a 900sf room, currently used for a gym and storage, as well a separate finished bonus room. These 2 rooms are not heated. Front and backyard are both fenced. A new storage shed is located in backyard as well as an area to park an RV. Solar panels keep the utility bills low on this great family home located in a desirable neighborhood and walking distance to school and post office as well as all the amenities the charming town of Westcliffe has to offer....
Contact an agent
Home facts
- Year built:2001
- Subdivision & Development:None
- Listing ID #:9458032
Rooms and interior
- Bedrooms:4
- Total bathrooms:3
- Full bathrooms:2
- Flooring:Carpet, Tile
- Kitchen Description:Dishwasher, Disposal, Microwave, Range, Range Hood, Refrigerator
- Basement:Yes
- Basement Description:Partial
- Living area:1,923 sq. ft.
Heating and cooling
- Heating:Forced Air, Propane
Structure and exterior
- Roof:Metal
- Year built:2001
- Building area:1,923 sq. ft.
- Lot area:0.23 Acres
- Lot Features:Landscaped
- Architectural Style:Mountain Contemporary
- Construction Materials:Cement Siding
- Exterior Features:Dog Run, Front Porch, Private Yard, Rain Gutters
- Levels:1 Story
Schools
- High school:Custer County
- Middle school:Custer County
- Elementary school:Custer County
Utilities
- Water:Public
- Sewer:Public Sewer
Finances and disclosures
- Price:$445,000
- Price per sq. ft.:$231.41
- Tax amount:$1,041 (2025)
Features and amenities
- Laundry features:Dryer, Washer
- Amenities:Double Pane Windows, Electric Water Heater, Skylight(s), Window Coverings
Parking
- Total parking spaces:2
- Parking description:2 Carport Space(s), Concrete Driveway
- Carport spaces:2
 Based on information submitted to the MLS GRID as of August 14, 2026 02:22 PM. All data is obtained from various sources and may not have been verified by broker or MLS GRID. Supplied Open House information is subject to change without notice. All information should be independently reviewed and verified for accuracy. Properties may or may not be listed by the office/agent presenting the information.
New listings near 41 Granada Court
- New
 $180,000Active3 beds 2 baths1,120 sq. ft.
325 E Main Street #23, Silver Cliff, CO 81252
MLS# 2455496Listed by: UNITED COUNTRY WAPITI RANCH REALTY AND AUCTION LLC 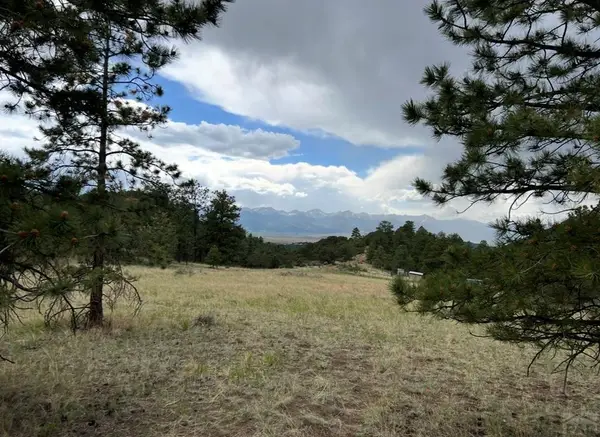 $70,000Active9.34 Acres
Lot 52 Tamarac Rd, Silver Cliff, CO 81252
MLS# 240912Listed by: RE/MAX OF PUEBLO INC $408,000Active5 beds 4 baths4,014 sq. ft.
321 Summit Street, Silver Cliff, CO 81252
MLS# IR1061277Listed by: CONTINENTAL WEST REALTY $600,000Active3 beds 2 baths1,820 sq. ft.
796 Knickerbocker Road, Westcliffe, CO 81252
MLS# 1929774Listed by: EXP REALTY, LLC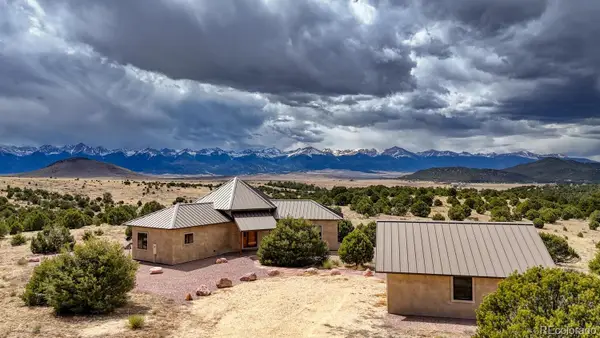 $775,000Active2 beds 2 baths1,872 sq. ft.
6920 Co-96, Westcliffe, CO 81252
MLS# 5342463Listed by: EXP REALTY, LLC $660,000Active4 beds 2 baths3,968 sq. ft.
1115 Eagles Gate Road, Westcliffe, CO 81252
MLS# 1134283Listed by: EXP REALTY LLC $69,900Active2.43 Acres
000 Franklin Street, Silver Cliff, CO 81252
MLS# 5312655Listed by: SUMMIT & MAIN REALTY GROUP $399,000Active2 beds 2 baths1,176 sq. ft.
489 Excelsior Road, Westcliffe, CO 81252
MLS# 1477754Listed by: EXP REALTY LLC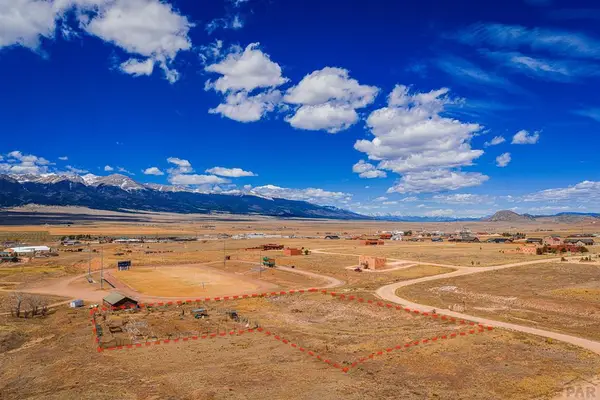 $225,000Active1.86 Acres
Address Withheld By Seller, Westcliffe, CO 81252
MLS# 239987Listed by: CODE OF THE WEST REAL ESTATE LLC


Protect your home and budget from life's surprises with an Assurant Home Warranty, backed by a partner that supports you through every step of homeownership. Explore Plans.
© 2026 Better Homes and Gardens Real Estate LLC. An Anywhere Real Estate company. All rights reserved. Better Homes and Gardens® Real Estate is a registered trademark owned by Meredith Operations Corporation, licensed to Better Homes and Gardens Real Estate LLC and used with permission. Better Homes and Gardens Real Estate LLC fully supports the principles of the Fair Housing Act and the Equal Opportunity Act. Listing information is deemed reliable but is not guaranteed accurate.
Each office is independently owned and operated.
Any services or products provided by third parties are not provided by, affiliated with or related to Better Homes and Gardens Real Estate LLC, or its affiliated companies.