
120 Mountain Vista Lane #120, Silverthorne, CO 80498
Local realty services provided by:Better Homes and Gardens Real Estate Kenney & Company
Listed by: alex cole
Office: colorado r.e. summit county
MLS#:S1069153
Source:CO_SAR
Price summary
- Price:$1,175,000
- Price per sq. ft.:$584.29
- Monthly HOA dues:$725
About this home
Nestled in a quiet, secluded location, this beautifully maintained 4-bedroom Blue River Run end-unit townhome offers privacy, flexibility, and exceptional mountain living. With only one shared wall, the home backs directly to the Blue River's wetlands, creating a peaceful setting with wildlife viewing opportunities and beautiful Gore Range and Williams Fork mountain views throughout.
The open main living area is complemented by a versatile floor plan featuring a private lower-level lock-off bedroom with its own entrance, ideal for guests or added rental flexibility.
Outdoor living is a highlight with an oversized deck, ground-level patio, and private hot tub—perfect after a day in the mountains. Additional features include a heated two-car garage, no transfer tax, and a well-managed HOA. Enjoy direct access to the rec path leading to Silverthorne's shops, restaurants, and entertainment.
Recent updates include a refreshed kitchen with newer countertops, appliances, sink, and flooring, plus updated bathrooms.
Fully furnished and truly turn-key, this property is perfect as a primary residence, mountain getaway, or income-producing short-term rental....
Contact an agent
Home facts
- Year built:1999
- Subdivision & Development:BLUE RIVER RUN TOWNHOMES
- Listing ID #:S1069153
- Added:101 day(s) ago
- Updated:September 06, 2026 at 02:44 PM
Rooms and interior
- Bedrooms:4
- Total bathrooms:4
- Full bathrooms:2
- Half bathrooms:1
- Flooring:Carpet, Tile, Wood
- Kitchen Description:Dishwasher, Disposal, Electric Range, Microwave, Microwave Hood Fan, Oven, Warming Drawer
- Living area:2,011 sq. ft.
Heating and cooling
- Heating:Baseboard, Hot Water
Structure and exterior
- Roof:Asphalt
- Year built:1999
- Building area:2,011 sq. ft.
- Lot area:0.03 Acres
- Lot Features:City Lot, Near Public Transit
- Construction Materials:Wood Siding
- Exterior Features:Barbecue, Deck, Patio
- Foundation Description:Poured
Utilities
- Water:Public, Water Available
- Sewer:Connected, Public Sewer, Sewer Available, Sewer Connected
Finances and disclosures
- Price:$1,175,000
- Price per sq. ft.:$584.29
- Tax amount:$4,243 (2025)
Features and amenities
- Appliances:Dishwasher, Disposal, Microwave, Oven, Warming Drawer, Washer
- Laundry features:Dryer, In Unit, Washer
- Amenities:Vaulted Ceiling(s)
Parking
- Parking description:Attached, Garage, Heated Garage, Parking Pad, Unassigned
- Garage:Yes
- Garage spaces:2
New listings near 120 Mountain Vista Lane #120
- New
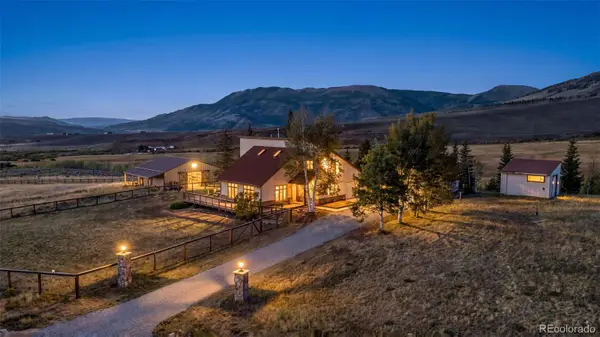 $1,339,000Active3 beds 2 baths1,760 sq. ft.
449 Rodeo Drive, Silverthorne, CO 80498
MLS# 2584815Listed by: COLORADO REAL ESTATE COMPANY - BARBARA J SCHNEEMAN
- New
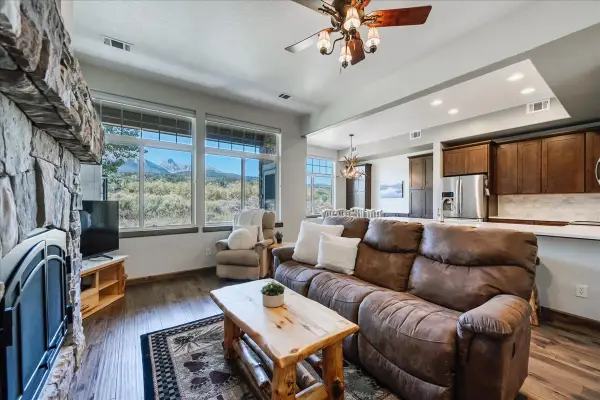 $1,210,000Active3 beds 4 baths1,701 sq. ft.
115 Allegra Drive #115, Silverthorne, CO 80498
MLS# S1071419Listed by: OMNI REAL ESTATE - New
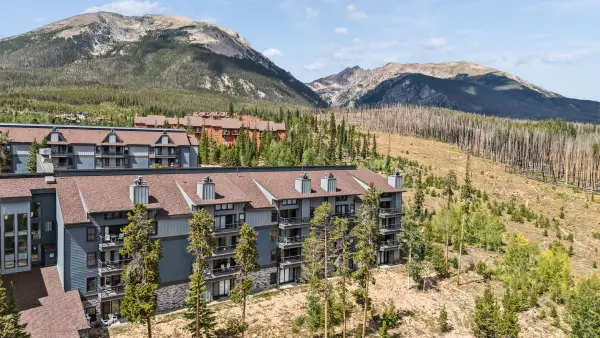 $380,000Active2 beds 2 baths976 sq. ft.
89310 Ryan Gulch Road #201, Silverthorne, CO 80498
MLS# S1071384Listed by: LIV SOTHEBY'S I.R. - New
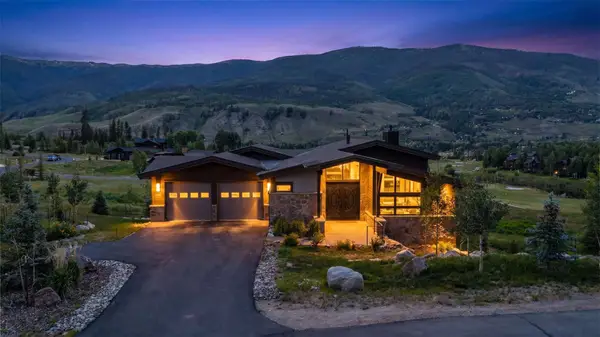 $3,599,000Active4 beds 5 baths3,905 sq. ft.
304 Raven Golf Lane, Silverthorne, CO 80498
MLS# S1071445Listed by: LIV SOTHEBY'S I.R. - New
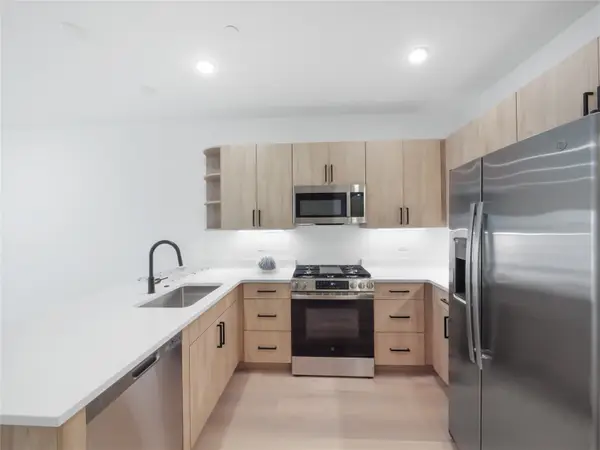 $1,058,000Active3 beds 3 baths1,520 sq. ft.
740 Blue River Parkway #E11, Silverthorne, CO 80498
MLS# S1071432Listed by: LIV SOTHEBY'S I.R. - New
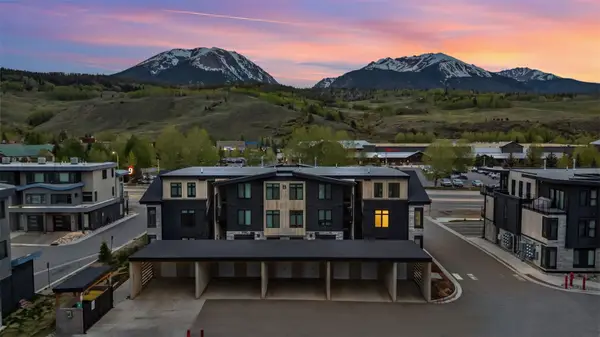 $950,000Active2 beds 2 baths1,026 sq. ft.
740 Blue River Parkway #B21, Silverthorne, CO 80498
MLS# S1071434Listed by: LIV SOTHEBY'S I.R. - New
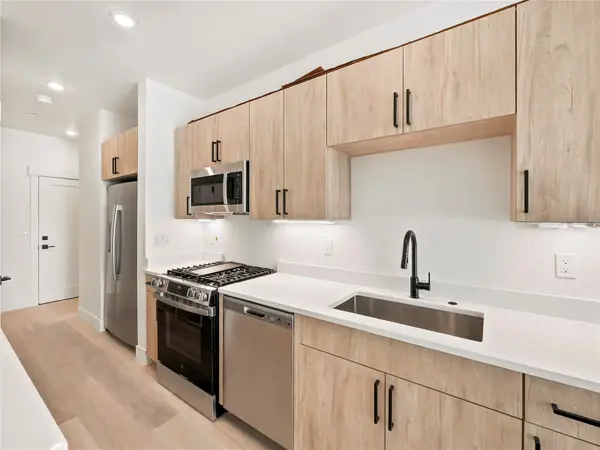 $750,000Active2 beds 3 baths1,200 sq. ft.
740 Blue River Parkway #E9, Silverthorne, CO 80498
MLS# S1071435Listed by: LIV SOTHEBY'S I.R. - New
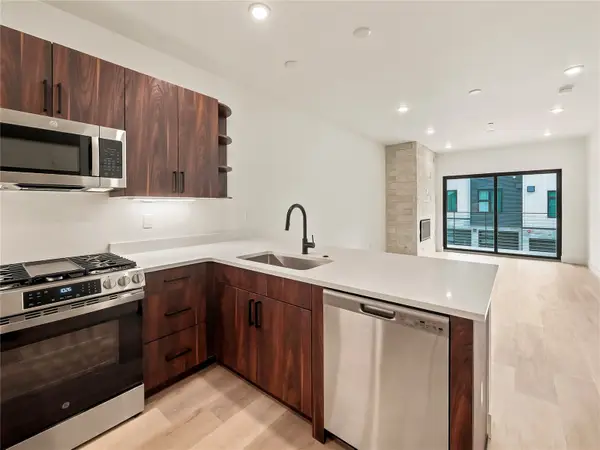 $1,058,000Active3 beds 3 baths1,520 sq. ft.
740 Blue River Parkway #E10, Silverthorne, CO 80498
MLS# S1071437Listed by: LIV SOTHEBY'S I.R. - New
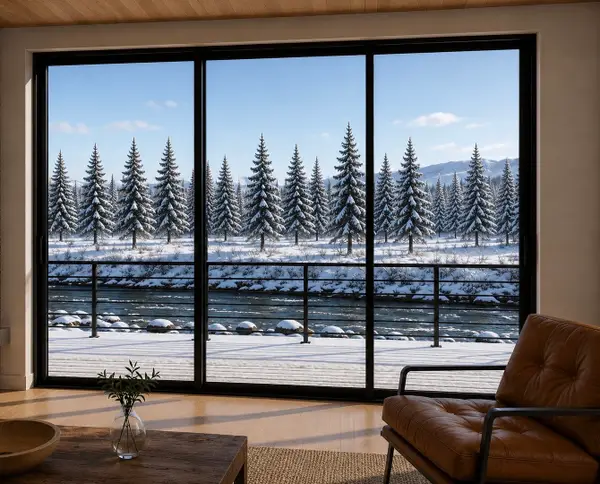 $625,000Active-- beds 1 baths676 sq. ft.
740 Blue River Parkway #G16, Silverthorne, CO 80498
MLS# S1071438Listed by: LIV SOTHEBY'S I.R. - New
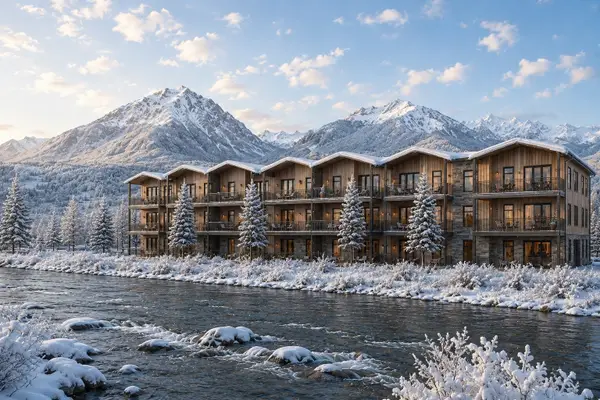 $650,000Active-- beds 1 baths676 sq. ft.
740 Blue River Parkway #G12, Silverthorne, CO 80498
MLS# S1071439Listed by: LIV SOTHEBY'S I.R.


Protect your home and budget from life's surprises with an Assurant Home Warranty, backed by a partner that supports you through every step of homeownership. Explore Plans.
© 2026 Better Homes and Gardens Real Estate LLC. An Anywhere Real Estate company. All rights reserved. Better Homes and Gardens® Real Estate is a registered trademark owned by Meredith Operations Corporation, licensed to Better Homes and Gardens Real Estate LLC and used with permission. Better Homes and Gardens Real Estate LLC fully supports the principles of the Fair Housing Act and the Equal Opportunity Act. Listing information is deemed reliable but is not guaranteed accurate.
Each office is independently owned and operated.
Any services or products provided by third parties are not provided by, affiliated with or related to Better Homes and Gardens Real Estate LLC, or its affiliated companies.