
1301 Adams Avenue #120, Silverthorne, CO 80498
Local realty services provided by:Better Homes and Gardens Real Estate Kenney & Company
1301 Adams Avenue #120,Silverthorne, CO 80498
$1,299,000
- 3 Beds
- 4 Baths
- 2,229 sq. ft.
- Townhouse
- Active
Listed by: morgan storch
Office: coldwell banker distinctive properties
MLS#:7331688
Source:ML
Price summary
- Price:$1,299,000
- Price per sq. ft.:$582.77
- Monthly HOA dues:$261
About this home
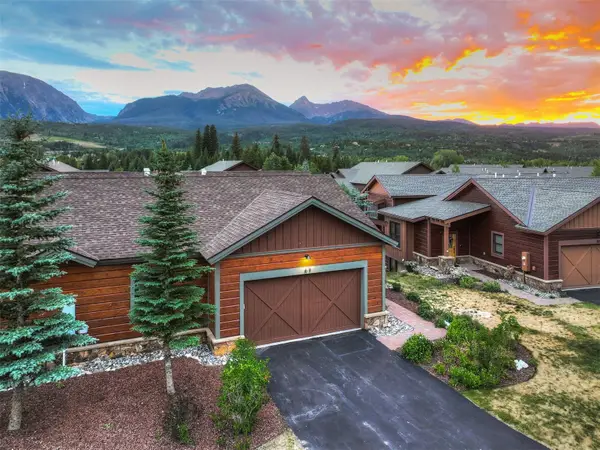
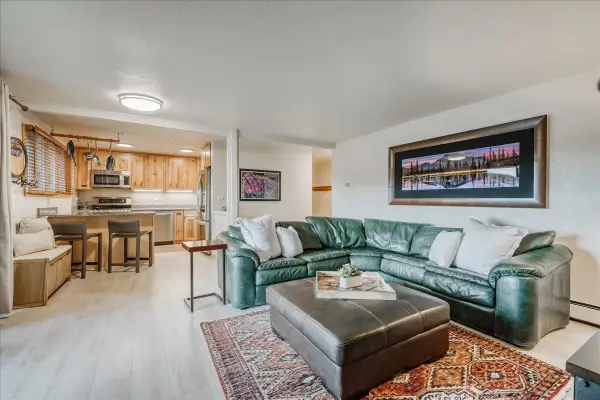
Don't miss your chance to own the final three-bedroom + flex space end-unit available for immediate move-in this summer at Arrowleaf! Townhome 120 features one of the community's most sought-after floor plans, stunning mountain views, and a generous $20,000 developer incentive that can be applied toward closing costs, an interest rate buy-down, and more. Designed for mountain living, this spacious townhome includes a heated two-car garage with plenty of room for all your outdoor gear. The versatile lower-level flex space, complete with a convenient half bath, is ideal as a bunk room, home office, fitness room, or additional living area. Arrowleaf's ideal location puts you within walking distance of downtown Silverthorne, Rainbow Park, and the Blue River. Whether you're fly fishing, biking, hiking, or simply enjoying a stroll along the river, adventure is right outside your door. The perfect blend of convenience and recreation, this is every mountain enthusiast's dream basecamp. Photos shown are of a similar unit and may not reflect the actual residence. Please see the design package in supplements for the specific finishes included in Townhome 120....
Contact an agent
Home facts
- Year built:2025
- Listing ID #:7331688
Rooms and interior
- Bedrooms:3
- Total bathrooms:4
- Full bathrooms:1
- Half bathrooms:2
- Flooring:Carpet, Tile, Vinyl
- Kitchen Description:Dishwasher, Disposal, Kitchen Island, Microwave, Pantry, Range, Refrigerator
- Living area:2,229 sq. ft.
Heating and cooling
- Heating:Radiant, Radiant Floor
Structure and exterior
- Roof:Metal
- Year built:2025
- Building area:2,229 sq. ft.
- Lot Features:Mountainous, Near Public Transit, Near Ski Area
- Construction Materials:Cedar
- Exterior Features:Deck, Patio
- Levels:Tri-Level
Schools
- High school:Summit
- Middle school:Summit
- Elementary school:Silverthorne
Utilities
- Water:Public
- Sewer:Public Sewer
Finances and disclosures
- Price:$1,299,000
- Price per sq. ft.:$582.77
Features and amenities
- Amenities:Double Pane Windows
Parking
- Total parking spaces:2
- Parking description:Heated Garage
- Garage:Yes
- Garage spaces:2
 Based on information submitted to the MLS GRID as of July 23, 2026 08:39 PM. All data is obtained from various sources and may not have been verified by broker or MLS GRID. Supplied Open House information is subject to change without notice. All information should be independently reviewed and verified for accuracy. Properties may or may not be listed by the office/agent presenting the information.
New listings near 1301 Adams Avenue #120
- New
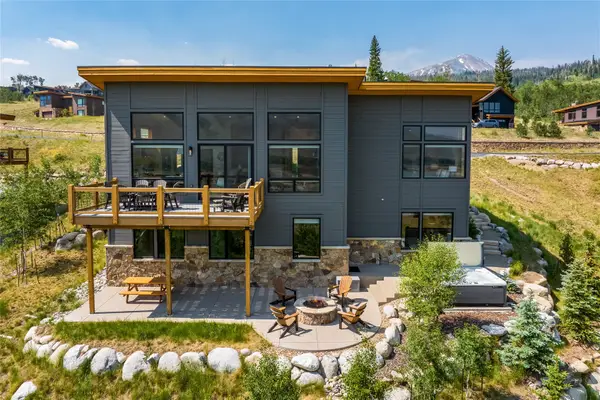 $2,800,000Active3 beds 4 baths2,905 sq. ft.
1179 Maryland Creek Road, Silverthorne, CO 80498
MLS# S1070279Listed by: RE/MAX PROPERTIES OF THE SUMMIT - New
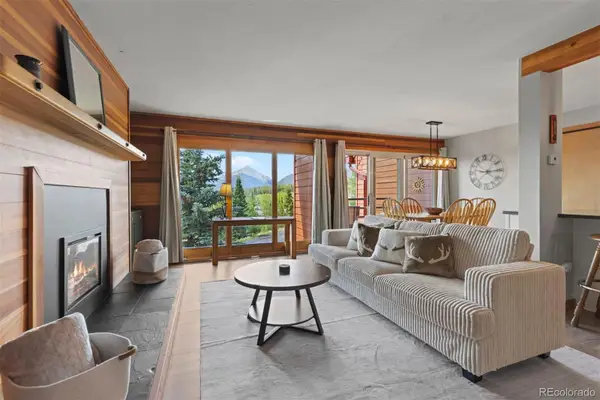 $560,000Active2 beds 2 baths888 sq. ft.
91300 Ryan Gulch Road #91314, Silverthorne, CO 80498
MLS# 1561723Listed by: SLIFER SMITH & FRAMPTON - SUMMIT COUNTY - New
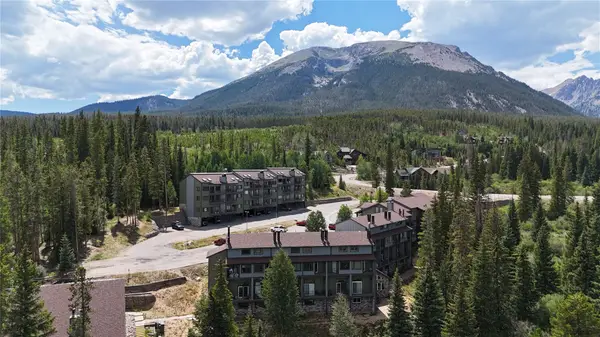 $299,000Active1 beds 1 baths670 sq. ft.
10000 Ryan Gulch Road #G106, Silverthorne, CO 80498
MLS# S1070444Listed by: KELLER WILLIAMS TOP OF ROCKIES - New
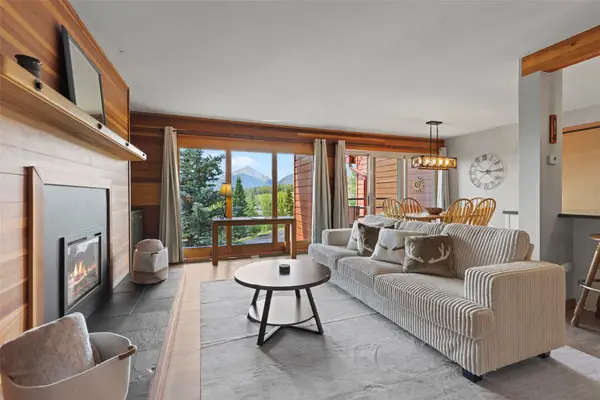 $560,000Active2 beds 2 baths888 sq. ft.
91300 Ryan Gulch Road #314, Silverthorne, CO 80498
MLS# S1070292Listed by: SLIFER SMITH & FRAMPTON R.E. - Open Fri, 1 to 4pmNew
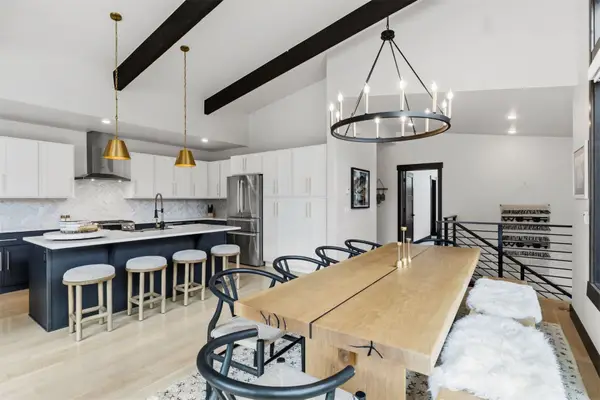 $1,995,000Active4 beds 3 baths2,309 sq. ft.
58 W Baron Way, Silverthorne, CO 80498
MLS# S1070491Listed by: LIV SOTHEBY'S I.R. - New
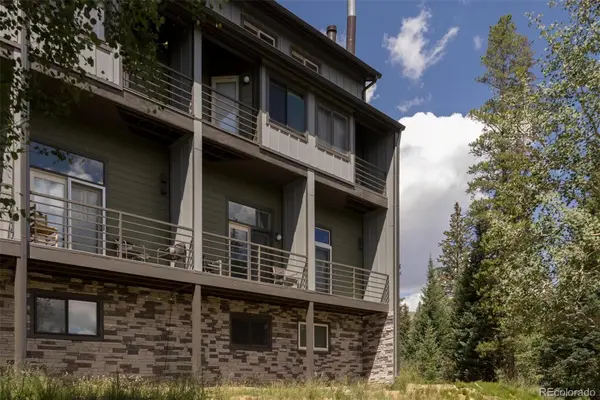 $299,900Active1 beds 1 baths671 sq. ft.
10000 Ryan Gulch Road #105, Silverthorne, CO 80498
MLS# 3707664Listed by: COLORADO REAL ESTATE EXPERTS - New
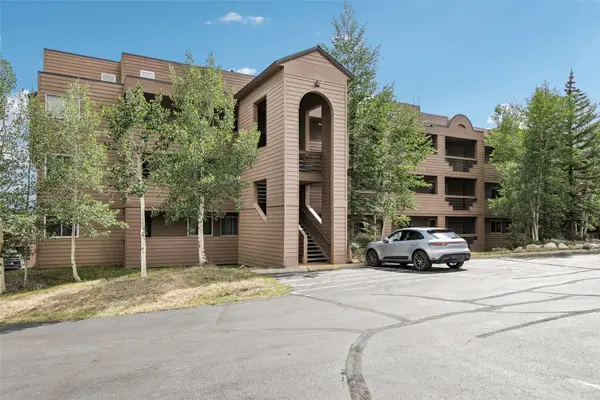 $550,000Active2 beds 2 baths952 sq. ft.
95600 Ryan Gulch Road #95623, Silverthorne, CO 80498
MLS# S1070468Listed by: EXP REALTY LLC - RESORT EXPERTS - New
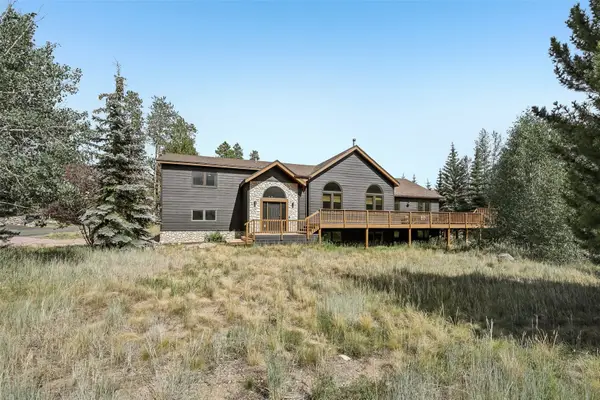 $2,125,000Active6 beds 4 baths4,666 sq. ft.
312 Red Hawk Circle, Silverthorne, CO 80498
MLS# S1070459Listed by: COLORADO R.E. SUMMIT COUNTY - New
 $1,895,000Active3 beds 3 baths2,303 sq. ft.
67 Fly Line Drive, Silverthorne, CO 80498
MLS# S1070401Listed by: CHRISTIE'S INTERNATIONAL REAL ESTATE CO LLC - New
 $548,000Active2 beds 2 baths884 sq. ft.
365 Salt Lick Circle #365, Silverthorne, CO 80498
MLS# S1070427Listed by: OMNI REAL ESTATE


Protect your home and budget from life's surprises with an Assurant Home Warranty, backed by a partner that supports you through every step of homeownership. Explore Plans.
© 2026 Better Homes and Gardens Real Estate LLC. An Anywhere Real Estate company. All rights reserved. Better Homes and Gardens® Real Estate is a registered trademark owned by Meredith Operations Corporation, licensed to Better Homes and Gardens Real Estate LLC and used with permission. Better Homes and Gardens Real Estate LLC fully supports the principles of the Fair Housing Act and the Equal Opportunity Act. Listing information is deemed reliable but is not guaranteed accurate.
Each office is independently owned and operated.
Any services or products provided by third parties are not provided by, affiliated with or related to Better Homes and Gardens Real Estate LLC, or its affiliated companies.