
365 Salt Lick Circle, Silverthorne, CO 80498
Local realty services provided by:Better Homes and Gardens Real Estate Kenney & Company
Listed by: anne marie ohly
Office: omni real estate company inc
MLS#:7455248
Source:ML
Price summary
- Price:$524,000
- Price per sq. ft.:$592.76
- Monthly HOA dues:$592
About this home
This beautifully updated, turnkey, corner unit offers the perfect blend of mountain charm, comfort and displays quality finishes throughout. Interior layout for the two bedrooms and two bathrooms maximizes livability. The updated kitchen boasts gorgeous custom KraftMaid rustic maple cabinets, a top-of-the-line LG appliance suite, and a reverse osmosis water system. Recently remodeled bathrooms feature high end Kohler and Moen fixtures and beautiful tilework and countertops. Relax and rejuvenate with a long shower or soak in the deep tub – hot water is included with the HOA!
Pets are welcome and along with their people have easy, ground level yard access through the Pella Impervia slider. Newer Simonton windows ensure efficiency, quiet and draft free comfort. The updated solid six panel pine interior doors lend a warm, attractive appearance.
The spacious open floor plan designed for relaxing or entertaining. Enjoy a cocktail and gather around the classic wood-burning fireplace after a day on the slopes or unwind on the private patio while taking in the peaceful mountain surroundings. The convenience of an in-unit stackable washer and dryer makes extended stays or full-time living a breeze. Located in the charming 24-unit Sundance Lodge community, low HOA dues cover everything except electricity. Dues include heat, bottomless hot water, sewer, cable/Wi-Fi, trash, snow removal, and more.
Just outside your door you can easily explore the miles of hiking and biking trails and spectacular scenery in the Eagles Nest Wilderness and National Forest. Enjoy unbeatable access to Summit County's year-round recreation with the free Summit Stage bus stop just outside the complex, providing convenient transportation to town, nearby ski resorts and Lake Dillon. World class skiing at Breckenridge, Keystone, Copper Mountain, and Arapahoe Basin are all just a short drive away. This is the ideal easy-living mountain getaway, full-time residence, or investment opportunity....
Contact an agent
Home facts
- Year built:1972
- Subdivision & Development:Sundance Lodge Condo
- Listing ID #:7455248
Rooms and interior
- Bedrooms:2
- Total bathrooms:2
- Flooring:Carpet, Vinyl
- Kitchen Description:Dishwasher, Microwave, Range, Refrigerator
- Living area:884 sq. ft.
Heating and cooling
- Heating:Baseboard
Structure and exterior
- Roof:Shingle
- Year built:1972
- Building area:884 sq. ft.
- Construction Materials:Wood Siding
- Exterior Features:Patio
- Levels:1 Story
Schools
- High school:Summit
- Middle school:Summit
- Elementary school:Silverthorne
Utilities
- Water:Public
- Sewer:Public Sewer
Finances and disclosures
- Price:$524,000
- Price per sq. ft.:$592.76
- Tax amount:$2,006 (2025)
Features and amenities
- Laundry features:Dryer, In Unit, Washer
Parking
- Total parking spaces:2
 Based on information submitted to the MLS GRID as of September 7, 2026 08:07 AM. All data is obtained from various sources and may not have been verified by broker or MLS GRID. Supplied Open House information is subject to change without notice. All information should be independently reviewed and verified for accuracy. Properties may or may not be listed by the office/agent presenting the information.
New listings near 365 Salt Lick Circle
- New
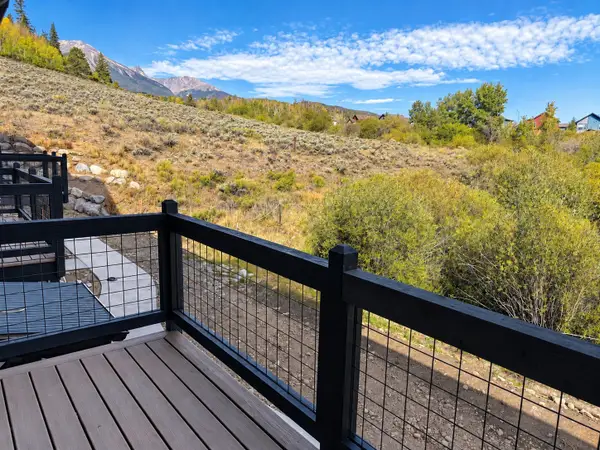 $1,385,000Active3 beds 4 baths2,229 sq. ft.
1301 Adams Avenue #138, Silverthorne, CO 80498
MLS# S1071488Listed by: COLDWELL BANKER DISTINCTIVE PROPERTIES - New
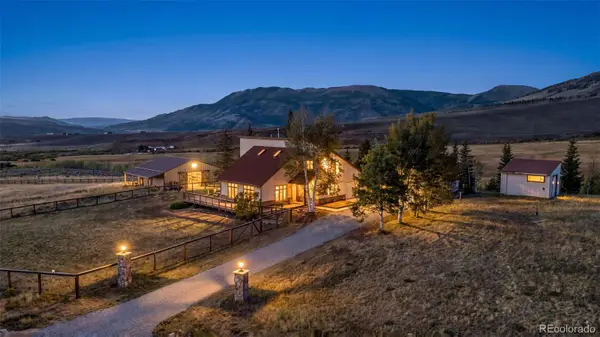 $1,339,000Active3 beds 2 baths1,760 sq. ft.
449 Rodeo Drive, Silverthorne, CO 80498
MLS# 2584815Listed by: COLORADO REAL ESTATE COMPANY - BARBARA J SCHNEEMAN - New
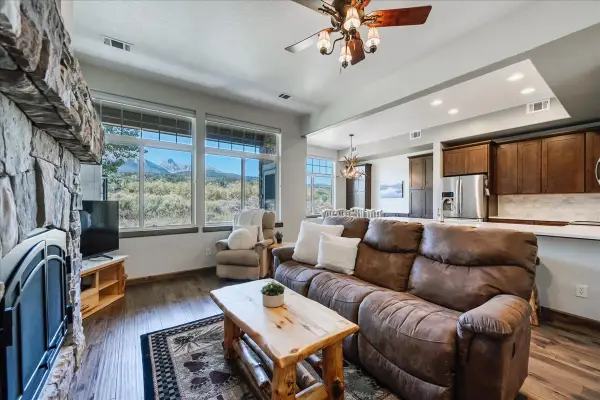 $1,210,000Active3 beds 4 baths1,701 sq. ft.
115 Allegra Drive #115, Silverthorne, CO 80498
MLS# S1071419Listed by: OMNI REAL ESTATE - New
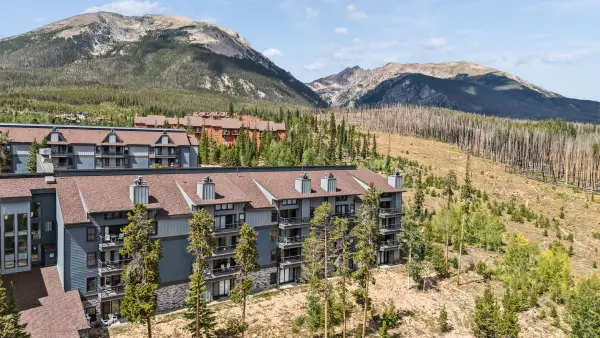 $380,000Active2 beds 2 baths976 sq. ft.
89310 Ryan Gulch Road #201, Silverthorne, CO 80498
MLS# S1071384Listed by: LIV SOTHEBY'S I.R. - New
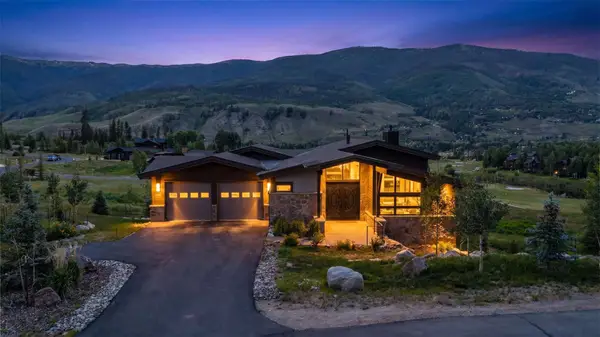 $3,599,000Active4 beds 5 baths3,905 sq. ft.
304 Raven Golf Lane, Silverthorne, CO 80498
MLS# S1071445Listed by: LIV SOTHEBY'S I.R. - New
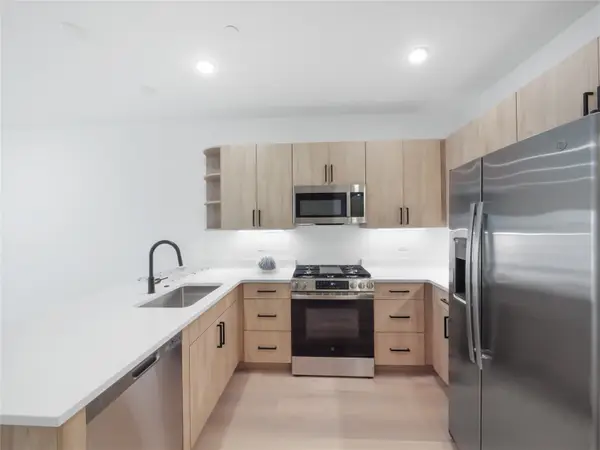 $1,058,000Active3 beds 3 baths1,520 sq. ft.
740 Blue River Parkway #E11, Silverthorne, CO 80498
MLS# S1071432Listed by: LIV SOTHEBY'S I.R. - New
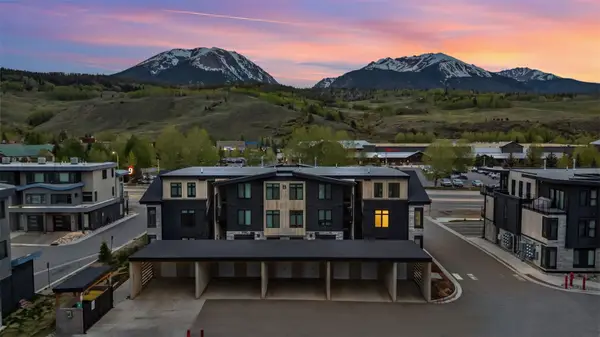 $950,000Active2 beds 2 baths1,026 sq. ft.
740 Blue River Parkway #B21, Silverthorne, CO 80498
MLS# S1071434Listed by: LIV SOTHEBY'S I.R. - New
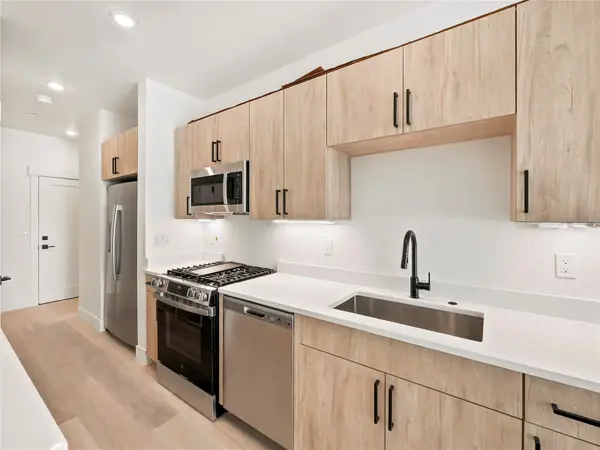 $750,000Active2 beds 3 baths1,200 sq. ft.
740 Blue River Parkway #E9, Silverthorne, CO 80498
MLS# S1071435Listed by: LIV SOTHEBY'S I.R. - New
 $1,058,000Active3 beds 3 baths1,520 sq. ft.
740 Blue River Parkway #E10, Silverthorne, CO 80498
MLS# S1071437Listed by: LIV SOTHEBY'S I.R. - New
 $625,000Active-- beds 1 baths676 sq. ft.
740 Blue River Parkway #G16, Silverthorne, CO 80498
MLS# S1071438Listed by: LIV SOTHEBY'S I.R.


Protect your home and budget from life's surprises with an Assurant Home Warranty, backed by a partner that supports you through every step of homeownership. Explore Plans.
© 2026 Better Homes and Gardens Real Estate LLC. An Anywhere Real Estate company. All rights reserved. Better Homes and Gardens® Real Estate is a registered trademark owned by Meredith Operations Corporation, licensed to Better Homes and Gardens Real Estate LLC and used with permission. Better Homes and Gardens Real Estate LLC fully supports the principles of the Fair Housing Act and the Equal Opportunity Act. Listing information is deemed reliable but is not guaranteed accurate.
Each office is independently owned and operated.
Any services or products provided by third parties are not provided by, affiliated with or related to Better Homes and Gardens Real Estate LLC, or its affiliated companies.