
1301 Adams Avenue #138, Silverthorne, CO 80498
Local realty services provided by:Better Homes and Gardens Real Estate Kenney & Company
1301 Adams Avenue #138,Silverthorne, CO 80498
$1,385,000
- 3 Beds
- 4 Baths
- 2,229 sq. ft.
- Townhouse
- Active
Listed by: morgan storch
Office: coldwell banker distinctive properties
MLS#:S1071488
Source:CO_SAR
Price summary
- Price:$1,385,000
- Price per sq. ft.:$621.35
- Monthly HOA dues:$261
About this home
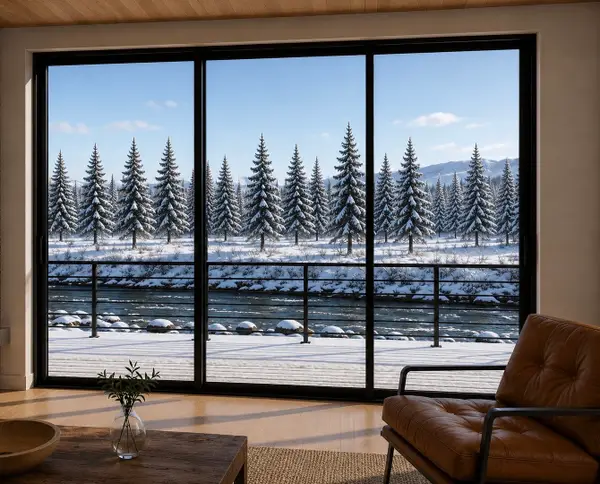
$60,000 Developer Incentive Available to the Next Buyer of a Three-Bedroom Unit! Townhome 138 is a new-construction 3-bedroom townhome in Arrowleaf's highly sought-after Building 7, the final and most private building in the community. Currently under construction with an estimated Q4 2026 completion, this is an opportunity to own a brand-new mountain home in time to enjoy the 2026-27 ski season. One of the standout features of Townhome 138 is that this 3 bedroom townhome lives much like a 4 bedroom home, thanks to its spacious lower-level flex room overlooking open space and complete with half bath. The versatile space offers the potential for a non-conforming 4th bedroom or can be configured as a home office with a Murphy bed, bunk room, media room, fitness room, guest space, or additional living area. This added flexibility makes Townhome 138 especially well suited for families, guests, remote work, or anyone looking for additional space without the footprint of a traditional four-bedroom home. The main level features open-concept living, dining, and kitchen spaces filled with natural light and designed for both everyday living and entertaining. The living area opens to a private northwest-facing deck overlooking protected open space, creating a peaceful setting with mountain surroundings and added privacy. The spacious kitchen provides ample room for gathering, while the home's three bedrooms offer comfortable accommodations for family and guests. An attached heated two-car garage provides convenient year-round parking and plenty of storage for skis, bikes, outdoor gear, and vehicles-an especially valuable feature for Colorado mountain living....
Contact an agent
Home facts
- Year built:2025
- Subdivision & Development:ARROWLEAF TOWNHOMES
- Listing ID #:S1071488
- Added:1 day(s) ago
- Updated:September 07, 2026 at 10:26 AM
Rooms and interior
- Bedrooms:3
- Total bathrooms:4
- Full bathrooms:1
- Half bathrooms:2
- Rooms Total:11
- Flooring:Carpet, Tile, Vinyl
- Kitchen Description:Dishwasher, Disposal, Gas Range, Microwave, Microwave Hood Fan
- Living area:2,229 sq. ft.
Heating and cooling
- Heating:Radiant
Structure and exterior
- Roof:Metal, Shingle
- Year built:2025
- Building area:2,229 sq. ft.
- Lot Features:Near Public Transit
- Exterior Features:Deck
- Foundation Description:Poured
Utilities
- Water:Public, Water Available
- Sewer:Connected, Public Sewer, Sewer Available, Sewer Connected
Finances and disclosures
- Price:$1,385,000
- Price per sq. ft.:$621.35
Features and amenities
- Appliances:Dishwasher, Disposal, Microwave
- Laundry features:Washer Hookup
Parking
- Parking description:Garage, Heated Garage
- Garage:Yes
- Garage spaces:2
New listings near 1301 Adams Avenue #138
- New
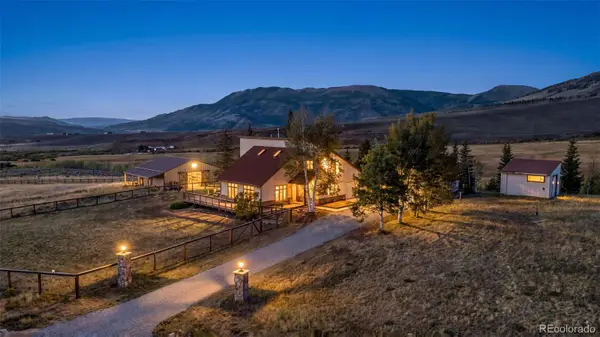 $1,339,000Active3 beds 2 baths1,760 sq. ft.
449 Rodeo Drive, Silverthorne, CO 80498
MLS# 2584815Listed by: COLORADO REAL ESTATE COMPANY - BARBARA J SCHNEEMAN
- New
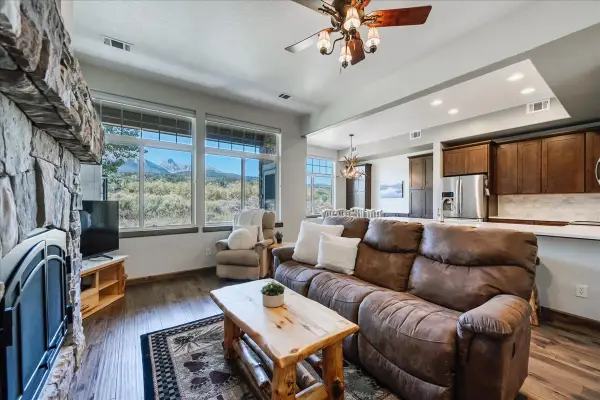 $1,210,000Active3 beds 4 baths1,701 sq. ft.
115 Allegra Drive #115, Silverthorne, CO 80498
MLS# S1071419Listed by: OMNI REAL ESTATE - New
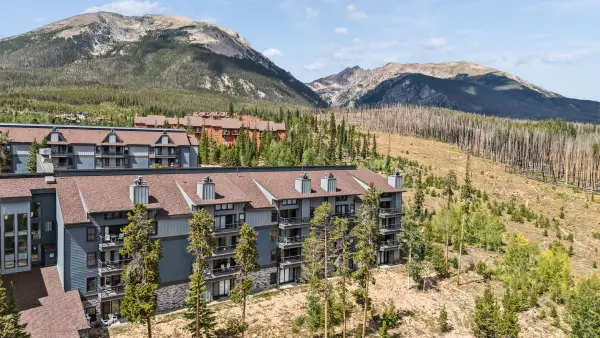 $380,000Active2 beds 2 baths976 sq. ft.
89310 Ryan Gulch Road #201, Silverthorne, CO 80498
MLS# S1071384Listed by: LIV SOTHEBY'S I.R. - New
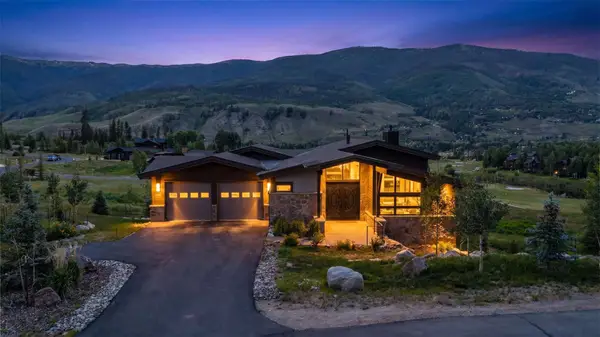 $3,599,000Active4 beds 5 baths3,905 sq. ft.
304 Raven Golf Lane, Silverthorne, CO 80498
MLS# S1071445Listed by: LIV SOTHEBY'S I.R. - New
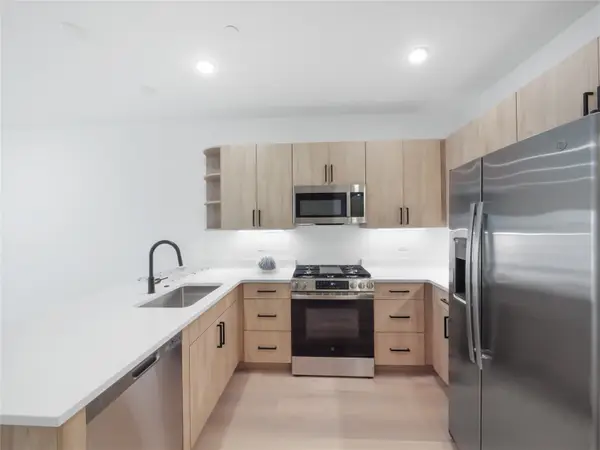 $1,058,000Active3 beds 3 baths1,520 sq. ft.
740 Blue River Parkway #E11, Silverthorne, CO 80498
MLS# S1071432Listed by: LIV SOTHEBY'S I.R. - New
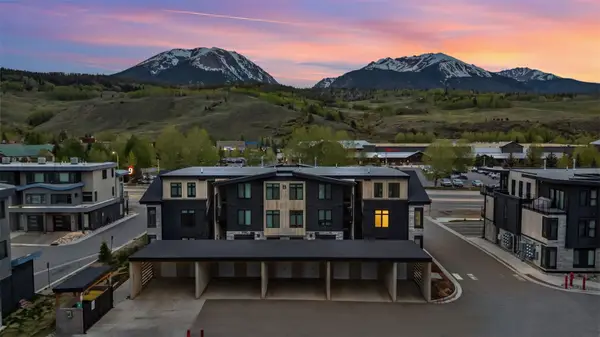 $950,000Active2 beds 2 baths1,026 sq. ft.
740 Blue River Parkway #B21, Silverthorne, CO 80498
MLS# S1071434Listed by: LIV SOTHEBY'S I.R. - New
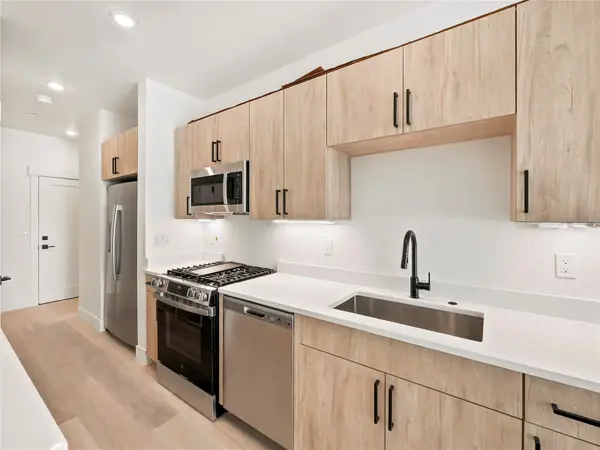 $750,000Active2 beds 3 baths1,200 sq. ft.
740 Blue River Parkway #E9, Silverthorne, CO 80498
MLS# S1071435Listed by: LIV SOTHEBY'S I.R. - New
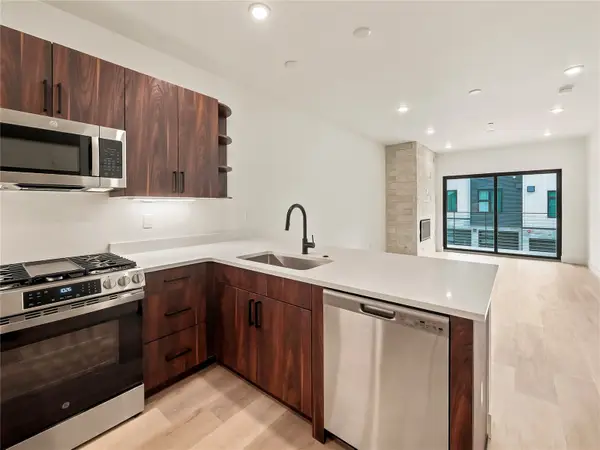 $1,058,000Active3 beds 3 baths1,520 sq. ft.
740 Blue River Parkway #E10, Silverthorne, CO 80498
MLS# S1071437Listed by: LIV SOTHEBY'S I.R. - New
 $625,000Active-- beds 1 baths676 sq. ft.
740 Blue River Parkway #G16, Silverthorne, CO 80498
MLS# S1071438Listed by: LIV SOTHEBY'S I.R.


Protect your home and budget from life's surprises with an Assurant Home Warranty, backed by a partner that supports you through every step of homeownership. Explore Plans.
© 2026 Better Homes and Gardens Real Estate LLC. An Anywhere Real Estate company. All rights reserved. Better Homes and Gardens® Real Estate is a registered trademark owned by Meredith Operations Corporation, licensed to Better Homes and Gardens Real Estate LLC and used with permission. Better Homes and Gardens Real Estate LLC fully supports the principles of the Fair Housing Act and the Equal Opportunity Act. Listing information is deemed reliable but is not guaranteed accurate.
Each office is independently owned and operated.
Any services or products provided by third parties are not provided by, affiliated with or related to Better Homes and Gardens Real Estate LLC, or its affiliated companies.