
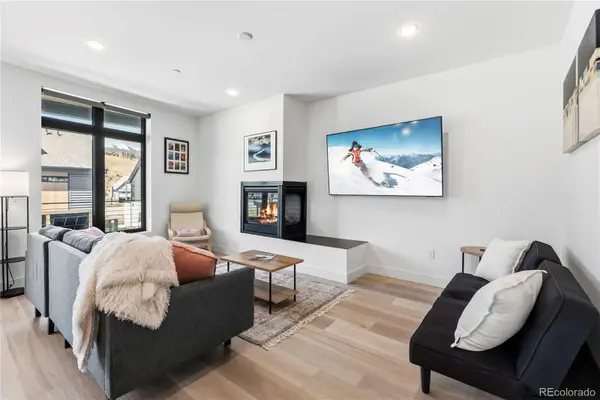
1483 Adams Avenue #2, Silverthorne, CO 80498
Local realty services provided by:Better Homes and Gardens Real Estate Kenney & Company
1483 Adams Avenue #2,Silverthorne, CO 80498
$291,833
- 2 Beds
- 3 Baths
- 1,119 sq. ft.
- Townhouse
- Active
Listed by: emily lawless
Office: real broker, llc. dba real
MLS#:S1070997
Source:CO_SAR
Price summary
- Price:$291,833
- Price per sq. ft.:$260.8
- Monthly HOA dues:$258
About this home
**More photos coming soon** The unit is deed restricted. The base work requirement is an individual in the household must work an average of 30 hours per week on an annual basis working in and serving Summit County, CO. The base income requirement is below 100% AMI (at 3 persons is $131,300). Priority Requirements (additional lottery entries):Priority income limit to receive an additional entry is at 90% AMI (at 3 persons $118,170) Work/ Live for at least one consecutive year in the Town of Silverthorne town limits (employment must be for 30 hours per week on an annual basis). SCHA will have the Lottery Application open on Monday, August 17th at 12:00AM and closes on Sunday, August 23rd at 11:59PM on the Lottery Listings Page. Additional information on the priorities and general qualification can be found can be found on SCHA’s website.
Contact an agent
Home facts
- Year built:2019
- Subdivision & Development:SMITH RANCH SUB
- Listing ID #:S1070997
- Added:1 day(s) ago
- Updated:August 14, 2026 at 04:40 PM
Rooms and interior
- Bedrooms:2
- Total bathrooms:3
- Full bathrooms:2
- Half bathrooms:1
- Flooring:Carpet, Vinyl
- Kitchen Description:Dishwasher, Electric Range, Microwave, Oven, Refrigerator
- Living area:1,119 sq. ft.
Heating and cooling
- Heating:Radiant
Structure and exterior
- Roof:Asphalt
- Year built:2019
- Building area:1,119 sq. ft.
- Lot area:0.02 Acres
- Lot Features:Near Public Transit
- Foundation Description:Poured
Utilities
- Water:Public
- Sewer:Connected, Sewer Connected
Finances and disclosures
- Price:$291,833
- Price per sq. ft.:$260.8
- Tax amount:$959 (2025)
Features and amenities
- Appliances:Dishwasher, Microwave, Oven, Refrigerator, Washer
- Laundry features:Dryer, In Unit, Washer
Parking
- Parking description:Assigned, Parking Pad
New listings near 1483 Adams Avenue #2
- New
 $549,000Active2 beds 2 baths1,030 sq. ft.
3411 Ryan Gulch Road #3411, Silverthorne, CO 80498
MLS# S1070964Listed by: COLORADO PREMIER RESORT PROPERTIES - New
 $995,500Active2 beds 3 baths1,430 sq. ft.
1301 Adams Avenue #127, Silverthorne, CO 80498
MLS# S1071058Listed by: COLDWELL BANKER DISTINCTIVE PROPERTIES - New
 $1,949,000Active6 beds 5 baths4,556 sq. ft.
308 Red Hawk Circle, Silverthorne, CO 80498
MLS# 6433467Listed by: MILEHIMODERN
- New
 $4,390,000Active5 beds 6 baths4,215 sq. ft.
1325 Golden Eagle Road, Silverthorne, CO 80498
MLS# 3170012Listed by: CHRISTIE'S INTERNATIONAL REAL ESTATE COLORADO- SUMMIT COLORADO - New
 $1,625,000Active3 beds 3 baths2,354 sq. ft.
2922 Osprey Lane, Silverthorne, CO 80498
MLS# 7509820Listed by: COLORADO CRAFT BROKERS - New
 $935,000Active2.51 Acres
371 Z Road, Silverthorne, CO 80498
MLS# 9053097Listed by: PAFFRATH & THOMAS REAL ESTATE  $3,695,000Pending4 beds 5 baths3,424 sq. ft.
244 Angler Mountain Ranch Road S, Silverthorne, CO 80498
MLS# S1070878Listed by: SLIFER SMITH & FRAMPTON R.E.- New
 $789,000Active-- beds -- baths1,017 sq. ft.
930 Blue River Parkway #625, Silverthorne, CO 80498
MLS# 9810442Listed by: LIV SOTHEBY'S INTERNATIONAL REALTY - New
 $529,000Active2 beds 2 baths888 sq. ft.
91300 Ryan Gulch Road #91301, Silverthorne, CO 80498
MLS# 9480991Listed by: RE/MAX PROPERTIES OF THE SUMMIT


Protect your home and budget from life's surprises with an Assurant Home Warranty, backed by a partner that supports you through every step of homeownership. Explore Plans.
© 2026 Better Homes and Gardens Real Estate LLC. An Anywhere Real Estate company. All rights reserved. Better Homes and Gardens® Real Estate is a registered trademark owned by Meredith Operations Corporation, licensed to Better Homes and Gardens Real Estate LLC and used with permission. Better Homes and Gardens Real Estate LLC fully supports the principles of the Fair Housing Act and the Equal Opportunity Act. Listing information is deemed reliable but is not guaranteed accurate.
Each office is independently owned and operated.
Any services or products provided by third parties are not provided by, affiliated with or related to Better Homes and Gardens Real Estate LLC, or its affiliated companies.