
21 Moss Way, Silverthorne, CO 80498
Local realty services provided by:Better Homes and Gardens Real Estate Kenney & Company
21 Moss Way,Silverthorne, CO 80498
$2,075,000
- 4 Beds
- 4 Baths
- 2,189 sq. ft.
- Single family
- Active
Listed by: philip mervis
Office: summit alpine realty
MLS#:S1068988
Source:CO_SAR
Price summary
- Price:$2,075,000
- Price per sq. ft.:$947.92
- Monthly HOA dues:$515
About this home
Welcome to 21 Moss Way, a fully furnished modern mountain home in Summit Sky Ranch, just a short walk from the Aspen House clubhouse. This 4BR/4BA residence spans 2,189 square feet across three levels, with vaulted ceilings, hardwood floors, and abundant natural light throughout the main living areas. The sun-filled great room centers on a floor-to-ceiling stone gas fireplace and opens to a gourmet kitchen with Bosch stainless appliances, light stone counters, a generous island, and an adjacent wet bar with wine fridge. The primary suite offers a spacious bath, walk-in closet, and private balcony framing mountain views. Additional bedrooms with private baths provide separation for family and guests. The lower walk-out adds an oversized flex room with built-in bunks that sleep several additional guests, ideal as a guest retreat, media room, or office, with its own full bath and direct access to a covered patio. A large deck off the main level and the lower covered patio extend the living space outdoors, each open to the surrounding peaks. Summit Sky Ranch ownership includes access to resort-caliber amenities: the Aspen House with year-round heated pool, hot tubs, fitness center, yoga studio, library, and event spaces; the Lake House on private 7-acre Everist Lake for paddleboarding, kayaking, and a sandy beach; private fly fishing access on the Blue River; and miles of private hiking and biking trails connecting to the Eagles Nest Wilderness. Maryland Creek Park at the base of the neighborhood adds Silverthorne's largest park. The location puts you minutes from downtown Silverthorne, and a short drive from Keystone, Breckenridge, Copper Mountain, and Arapahoe Basin. STR licenses available as of list date, making 21 Moss Way well-suited as a primary residence, second home, or income-producing investment. Browse the full 3D virtual tour, then come experience it for yourself!...
Contact an agent
Home facts
- Year built:2017
- Subdivision & Development:SUMMIT SKY RANCH
- Listing ID #:S1068988
- Added:100 day(s) ago
- Updated:September 06, 2026 at 02:44 PM
Rooms and interior
- Bedrooms:4
- Total bathrooms:4
- Full bathrooms:3
- Half bathrooms:1
- Flooring:Carpet, Tile, Wood
- Kitchen Description:Dishwasher, Disposal, Gas Range, Microwave, Range Hood, Refrigerator, Wine Cooler
- Basement:Yes
- Living area:2,189 sq. ft.
Heating and cooling
- Heating:Natural Gas, Radiant
Structure and exterior
- Roof:Asphalt
- Year built:2017
- Building area:2,189 sq. ft.
- Lot area:0.04 Acres
- Exterior Features:Deck, Patio
- Foundation Description:Poured
- Levels:3 Story
Schools
- High school:Summit
- Middle school:Summit
- Elementary school:Silverthorne
Utilities
- Water:Public, Water Available
- Sewer:Connected, Public Sewer, Sewer Available, Sewer Connected
Finances and disclosures
- Price:$2,075,000
- Price per sq. ft.:$947.92
- Tax amount:$12,485 (2025)
Features and amenities
- Appliances:Dishwasher, Disposal, Microwave, Range Hood, Refrigerator, Satellite Dish, Washer, Wine Cooler
- Laundry features:Dryer, Washer
- Amenities:Fitness Center, Vaulted Ceiling(s)
- Pool features:Pool
Parking
- Parking description:Attached, Garage
- Garage:Yes
- Garage spaces:2
New listings near 21 Moss Way
- New
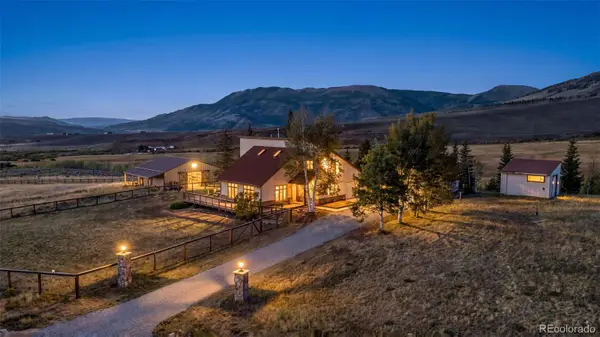 $1,339,000Active3 beds 2 baths1,760 sq. ft.
449 Rodeo Drive, Silverthorne, CO 80498
MLS# 2584815Listed by: COLORADO REAL ESTATE COMPANY - BARBARA J SCHNEEMAN
- New
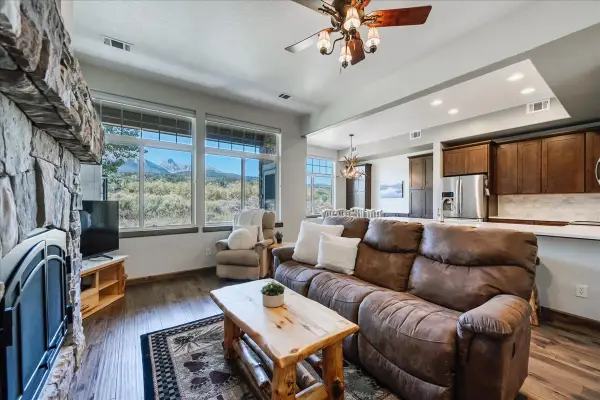 $1,210,000Active3 beds 4 baths1,701 sq. ft.
115 Allegra Drive #115, Silverthorne, CO 80498
MLS# S1071419Listed by: OMNI REAL ESTATE - New
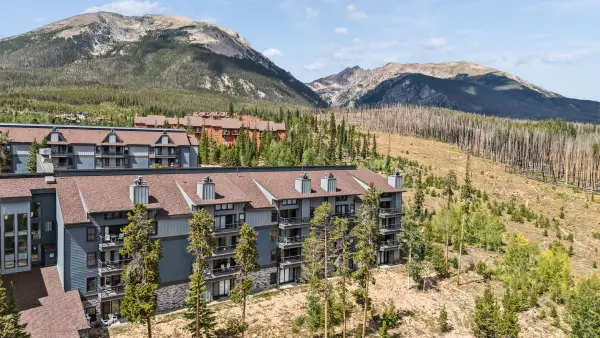 $380,000Active2 beds 2 baths976 sq. ft.
89310 Ryan Gulch Road #201, Silverthorne, CO 80498
MLS# S1071384Listed by: LIV SOTHEBY'S I.R. - New
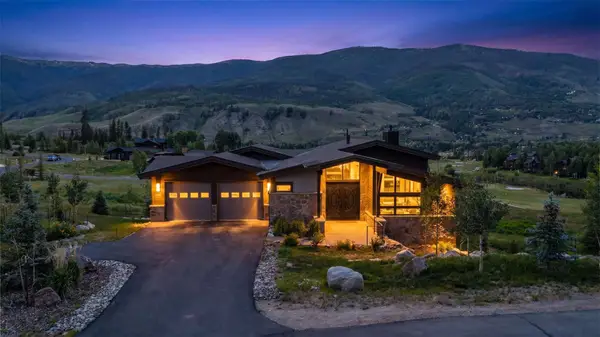 $3,599,000Active4 beds 5 baths3,905 sq. ft.
304 Raven Golf Lane, Silverthorne, CO 80498
MLS# S1071445Listed by: LIV SOTHEBY'S I.R. - New
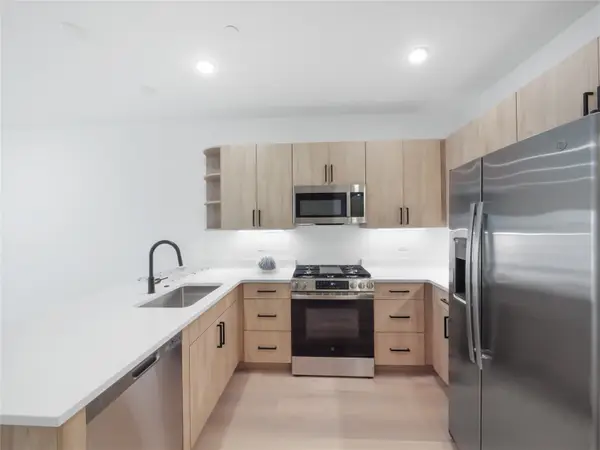 $1,058,000Active3 beds 3 baths1,520 sq. ft.
740 Blue River Parkway #E11, Silverthorne, CO 80498
MLS# S1071432Listed by: LIV SOTHEBY'S I.R. - New
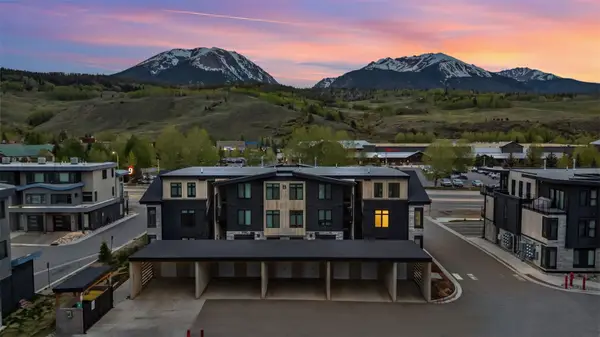 $950,000Active2 beds 2 baths1,026 sq. ft.
740 Blue River Parkway #B21, Silverthorne, CO 80498
MLS# S1071434Listed by: LIV SOTHEBY'S I.R. - New
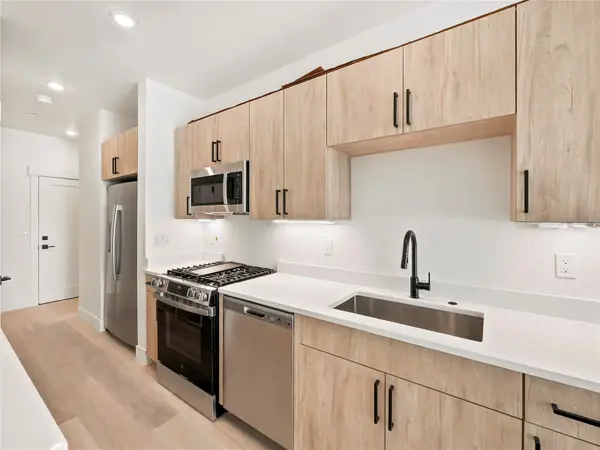 $750,000Active2 beds 3 baths1,200 sq. ft.
740 Blue River Parkway #E9, Silverthorne, CO 80498
MLS# S1071435Listed by: LIV SOTHEBY'S I.R. - New
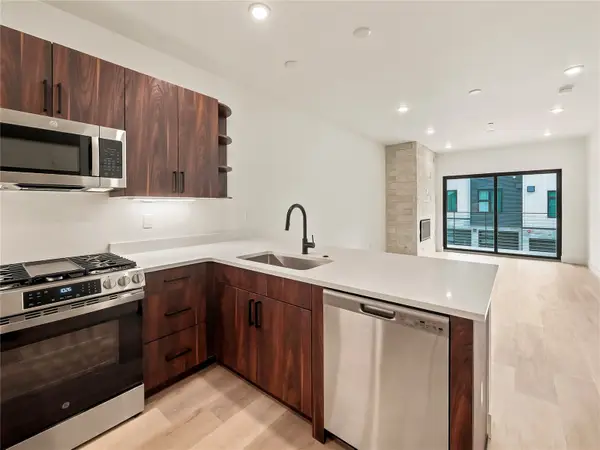 $1,058,000Active3 beds 3 baths1,520 sq. ft.
740 Blue River Parkway #E10, Silverthorne, CO 80498
MLS# S1071437Listed by: LIV SOTHEBY'S I.R. - New
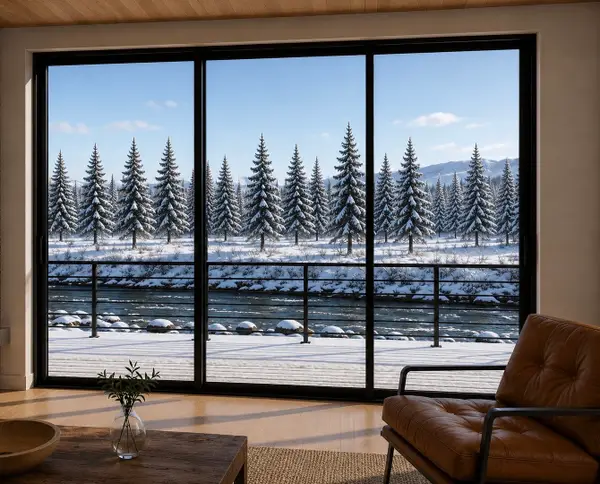 $625,000Active-- beds 1 baths676 sq. ft.
740 Blue River Parkway #G16, Silverthorne, CO 80498
MLS# S1071438Listed by: LIV SOTHEBY'S I.R. - New
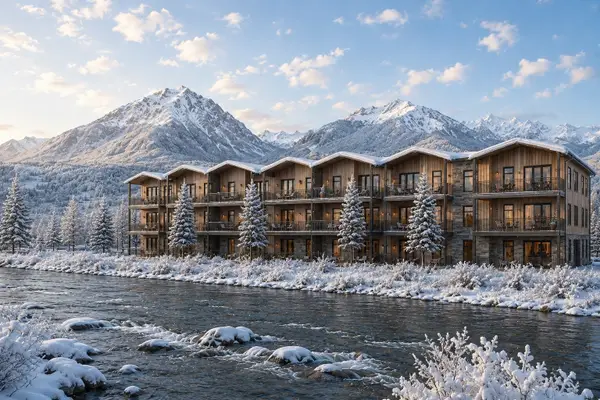 $650,000Active-- beds 1 baths676 sq. ft.
740 Blue River Parkway #G12, Silverthorne, CO 80498
MLS# S1071439Listed by: LIV SOTHEBY'S I.R.


Protect your home and budget from life's surprises with an Assurant Home Warranty, backed by a partner that supports you through every step of homeownership. Explore Plans.
© 2026 Better Homes and Gardens Real Estate LLC. An Anywhere Real Estate company. All rights reserved. Better Homes and Gardens® Real Estate is a registered trademark owned by Meredith Operations Corporation, licensed to Better Homes and Gardens Real Estate LLC and used with permission. Better Homes and Gardens Real Estate LLC fully supports the principles of the Fair Housing Act and the Equal Opportunity Act. Listing information is deemed reliable but is not guaranteed accurate.
Each office is independently owned and operated.
Any services or products provided by third parties are not provided by, affiliated with or related to Better Homes and Gardens Real Estate LLC, or its affiliated companies.