
329 Kestrel Lane, Silverthorne, CO 80498
Local realty services provided by:Better Homes and Gardens Real Estate Kenney & Company
Listed by: anne skinner
Office: keller williams top of the rockies
MLS#:3368078
Source:ML
Price summary
- Price:$2,195,000
- Price per sq. ft.:$662.54
- Monthly HOA dues:$150
About this home
Set in The Ranch at Eagles Nest, this 4-bedroom, 3.5-bath luxury residence offers 3,313 sq ft of modern mountain living with vaulted ceilings, wood floors, high-end finishes and beautiful views. The chef’s kitchen features premium Monogram appliances and a 36” gas range, while the primary suite is a private retreat with a fireplace, steam shower and dedicated deck. Designed for effortless mountain living, the home blends refined interiors with multiple outdoor spaces and a peaceful golf course setting where trails and recreation begin just outside your door.
Contact an agent
Home facts
- Year built:2024
- Subdivision & Development:RANCH AT EAGLES NEST
- Listing ID #:3368078
Rooms and interior
- Bedrooms:4
- Total bathrooms:4
- Full bathrooms:3
- Half bathrooms:1
- Flooring:Carpet, Stone, Tile, Wood
- Bathrooms Description:Hot Tub
- Kitchen Description:Dishwasher, Disposal, Eat-in Kitchen, Kitchen Island, Microwave, Pantry, Range, Refrigerator
- Living area:3,313 sq. ft.
Heating and cooling
- Heating:Natural Gas, Radiant
Structure and exterior
- Roof:Shingle
- Year built:2024
- Building area:3,313 sq. ft.
- Lot area:0.19 Acres
- Lot Features:Greenbelt, Landscaped, Mountainous, Near Ski Area
- Construction Materials:Concrete, Frame, Metal Siding, Stone
- Exterior Features:Balcony, Deck, Patio, Spa/Hot Tub
- Levels:3 or More Stories
Schools
- High school:Summit
- Middle school:Summit
- Elementary school:Silverthorne
Utilities
- Water:Public
- Sewer:Public Sewer
Finances and disclosures
- Price:$2,195,000
- Price per sq. ft.:$662.54
- Tax amount:$7,277 (2025)
Features and amenities
- Laundry features:Dryer, In Unit, Washer
- Amenities:Elevator
Parking
- Total parking spaces:4
- Parking description:Electric Vehicle Charging Station(s), Heated Garage
- Garage:Yes
- Garage spaces:2
 Based on information submitted to the MLS GRID as of September 15, 2026 01:40 AM. All data is obtained from various sources and may not have been verified by broker or MLS GRID. Supplied Open House information is subject to change without notice. All information should be independently reviewed and verified for accuracy. Properties may or may not be listed by the office/agent presenting the information.
New listings near 329 Kestrel Lane
- New
 $750,000Active2 beds 3 baths1,200 sq. ft.
740 Blue River Parkway #E6, Silverthorne, CO 80498
MLS# S1071584Listed by: LIV SOTHEBY'S I.R. - New
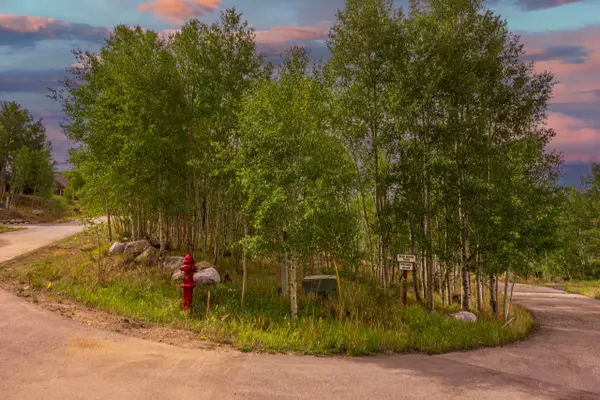 $615,000Active0.6 Acres
12 Harvest Moon Road, Silverthorne, CO 80498
MLS# S1071567Listed by: O'BRIEN & ASSOCIATES R.E. - New
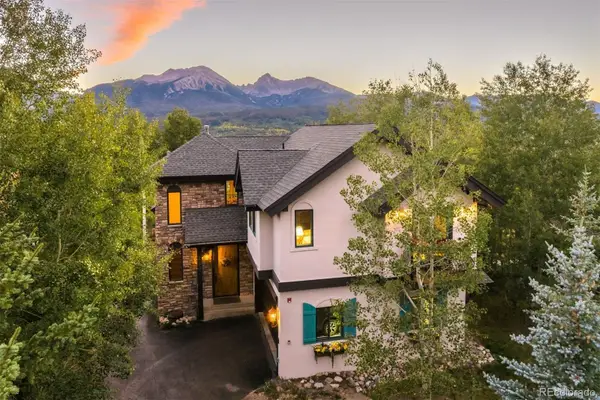 $2,195,000Active4 beds 4 baths3,785 sq. ft.
2204 Hamilton Creek Road, Silverthorne, CO 80498
MLS# 7071598Listed by: SLIFER SMITH & FRAMPTON - SUMMIT COUNTY - New
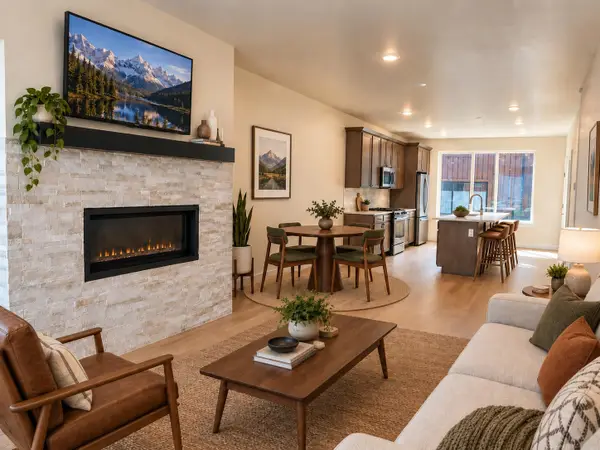 $875,000Active2 beds 3 baths1,383 sq. ft.
1301 Adams Avenue #128, Silverthorne, CO 80498
MLS# S1071564Listed by: COLDWELL BANKER DISTINCTIVE PROPERTIES - New
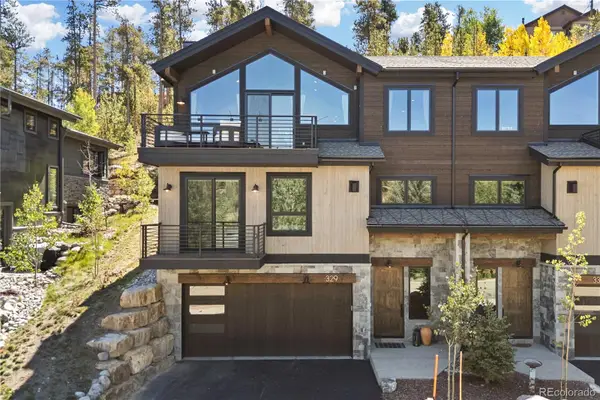 $2,195,000Active4 beds 4 baths3,313 sq. ft.
329 Kestrel Lane, Silverthorne, CO 80498
MLS# 3368078Listed by: KELLER WILLIAMS TOP OF THE ROCKIES - New
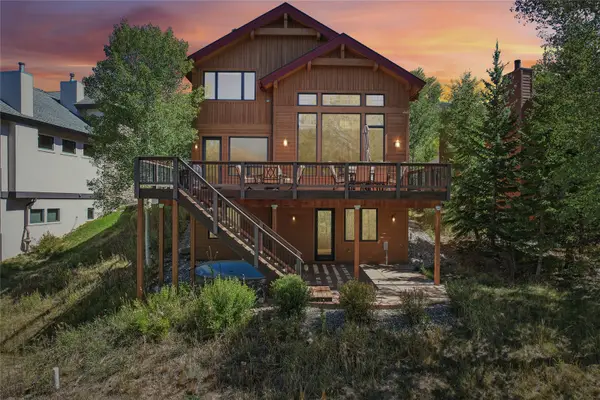 $1,900,000Active4 beds 5 baths3,264 sq. ft.
2206 Hamilton Creek Road, Silverthorne, CO 80498
MLS# S1071454Listed by: COLORADO R.E. SUMMIT COUNTY - New
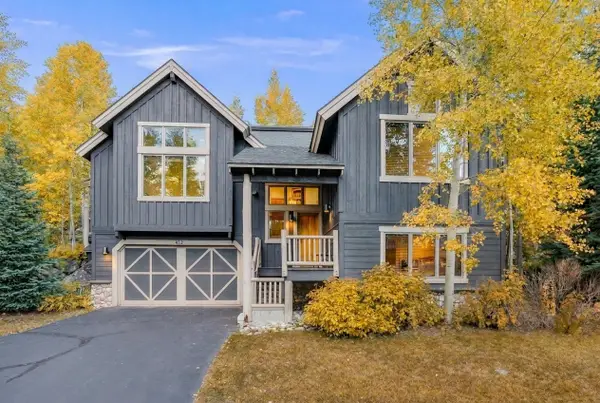 $1,500,000Active3 beds 3 baths2,208 sq. ft.
413 Kestrel Lane, Silverthorne, CO 80498
MLS# S1071526Listed by: COLORADO R.E. SUMMIT COUNTY - New
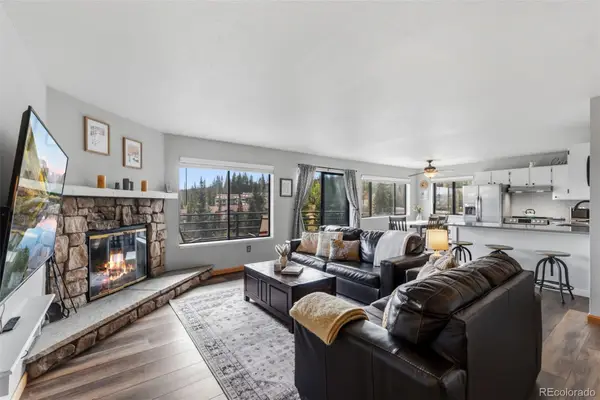 $400,000Active-- beds -- baths858 sq. ft.
9849 Ryan Gulch Road #201, Silverthorne, CO 80498
MLS# 4794998Listed by: CORNERSTONE REAL ESTATE CO, LLC - New
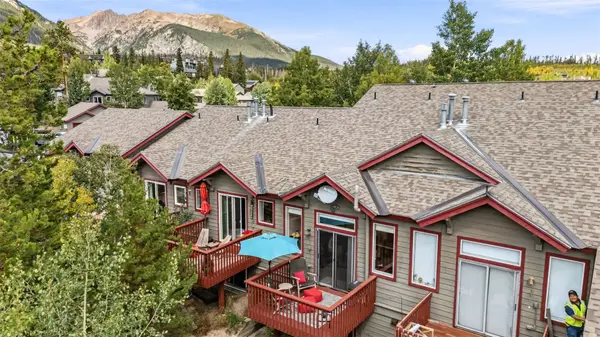 $799,000Active3 beds 3 baths1,532 sq. ft.
10 Spyglass Lane, Silverthorne, CO 80498
MLS# S1071530Listed by: THE REAL ESTATE COLLECTIVE - New
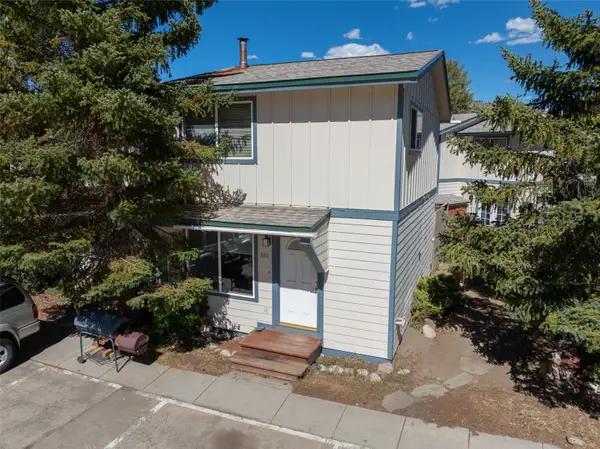 $549,000Active2 beds 2 baths864 sq. ft.
322 W 4th Street #322, Silverthorne, CO 80498
MLS# S1071447Listed by: RE/MAX PROPERTIES OF THE SUMMIT


Protect your home and budget from life's surprises with an Assurant Home Warranty, backed by a partner that supports you through every step of homeownership. Explore Plans.
© 2026 Better Homes and Gardens Real Estate LLC. An Anywhere Real Estate company. All rights reserved. Better Homes and Gardens® Real Estate is a registered trademark owned by Meredith Operations Corporation, licensed to Better Homes and Gardens Real Estate LLC and used with permission. Better Homes and Gardens Real Estate LLC fully supports the principles of the Fair Housing Act and the Equal Opportunity Act. Listing information is deemed reliable but is not guaranteed accurate.
Each office is independently owned and operated.
Any services or products provided by third parties are not provided by, affiliated with or related to Better Homes and Gardens Real Estate LLC, or its affiliated companies.