
4020 Silverheels Drive #9, Silverthorne, CO 80498
Local realty services provided by:Better Homes and Gardens Real Estate Kenney & Company
4020 Silverheels Drive #9,Silverthorne, CO 80498
$864,900
- 3 Beds
- 3 Baths
- 1,654 sq. ft.
- Condominium
- Active
Listed by: henry e. barr, ryan van gundy
Office: re/max properties of the summit
MLS#:S1071317
Source:CO_SAR
Price summary
- Price:$864,900
- Price per sq. ft.:$522.91
- Monthly HOA dues:$718
About this home
With the mountain lifestyle just outside the front door, this 3-bedroom condo offers easy access to trails, National Forest, and year-round recreation, while Silverthorne’s restaurants, shopping, and amenities are just minutes away.
Inside, the bright and open main living level brings the kitchen, dining, and living spaces together. LVP flooring, granite countertops, large windows, and a gas fireplace create a comfortable mountain atmosphere, while the covered deck extends the living space outdoors with beautiful views toward the Gore Range.
The spacious primary suite offers a private en-suite bath and a large deck with its own hot tub, creating the perfect place to unwind. A second guest bedroom on the main level features a private balcony, while an additional full bath and laundry area complete this floor.
Downstairs, a third guest bedroom and full bath provide added privacy for family or guests, along with convenient access to the attached one-car garage and storage for all your mountain gear.
With its spacious layout, multiple outdoor living areas, mountain views, and convenient Wildernest location, this property makes an ideal Summit County home base. Whether heading out for a day on the slopes, exploring nearby trails, or relaxing in the private hot tub, this is a place to enjoy all that Summit County has to offer in every season....
Contact an agent
Home facts
- Year built:1995
- Subdivision & Development:SILVERTREES AT WILDERNEST CONDOS
- Listing ID #:S1071317
- Added:7 day(s) ago
- Updated:September 06, 2026 at 02:44 PM
Rooms and interior
- Bedrooms:3
- Total bathrooms:3
- Full bathrooms:3
- Rooms Total:11
- Flooring:Carpet, Laminate
- Kitchen Description:Dishwasher, Disposal, Electric Range, Microwave, Microwave Hood Fan, Refrigerator
- Living area:1,654 sq. ft.
Heating and cooling
- Heating:Forced Air, Natural Gas
Structure and exterior
- Roof:Asphalt
- Year built:1995
- Building area:1,654 sq. ft.
- Lot Features:Near Public Transit
- Construction Materials:Concrete, Frame, Stone, Wood Siding
- Exterior Features:Deck
Utilities
- Water:Public, Water Available
- Sewer:Connected, Sewer Available, Sewer Connected
Finances and disclosures
- Price:$864,900
- Price per sq. ft.:$522.91
- Tax amount:$3,302 (2025)
Features and amenities
- Appliances:Dishwasher, Disposal, Gas Water Heater, Microwave, Refrigerator, Washer
- Laundry features:Dryer, In Unit, Washer
Parking
- Parking description:Attached, Garage
- Garage:Yes
- Garage spaces:1
New listings near 4020 Silverheels Drive #9
- New
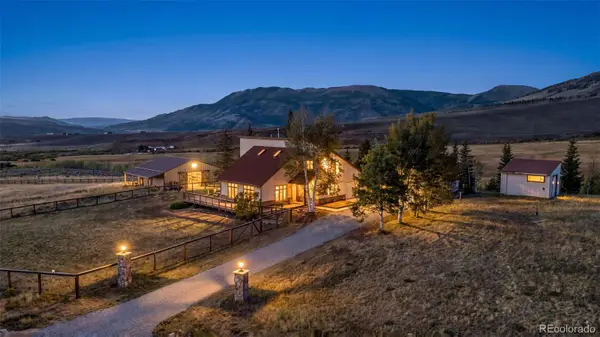 $1,339,000Active3 beds 2 baths1,760 sq. ft.
449 Rodeo Drive, Silverthorne, CO 80498
MLS# 2584815Listed by: COLORADO REAL ESTATE COMPANY - BARBARA J SCHNEEMAN
- New
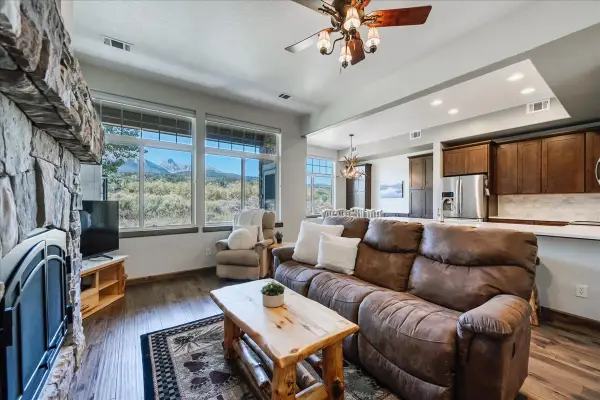 $1,210,000Active3 beds 4 baths1,701 sq. ft.
115 Allegra Drive #115, Silverthorne, CO 80498
MLS# S1071419Listed by: OMNI REAL ESTATE - New
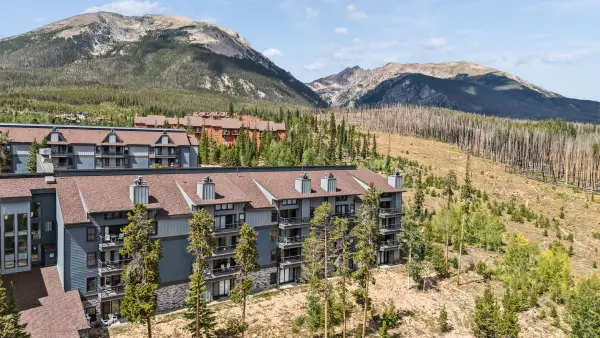 $380,000Active2 beds 2 baths976 sq. ft.
89310 Ryan Gulch Road #201, Silverthorne, CO 80498
MLS# S1071384Listed by: LIV SOTHEBY'S I.R. - New
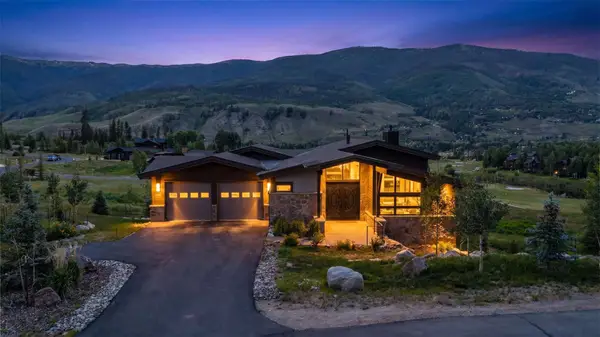 $3,599,000Active4 beds 5 baths3,905 sq. ft.
304 Raven Golf Lane, Silverthorne, CO 80498
MLS# S1071445Listed by: LIV SOTHEBY'S I.R. - New
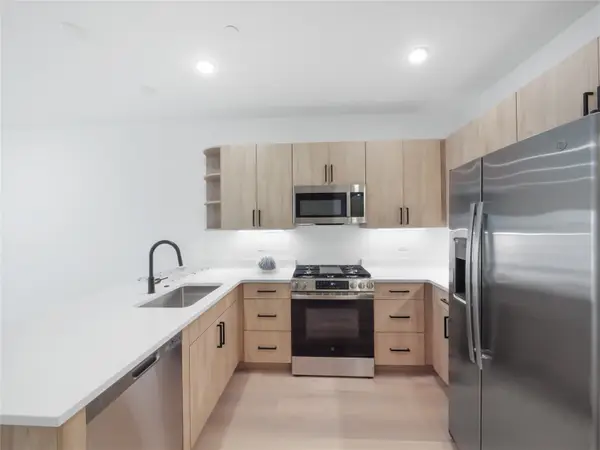 $1,058,000Active3 beds 3 baths1,520 sq. ft.
740 Blue River Parkway #E11, Silverthorne, CO 80498
MLS# S1071432Listed by: LIV SOTHEBY'S I.R. - New
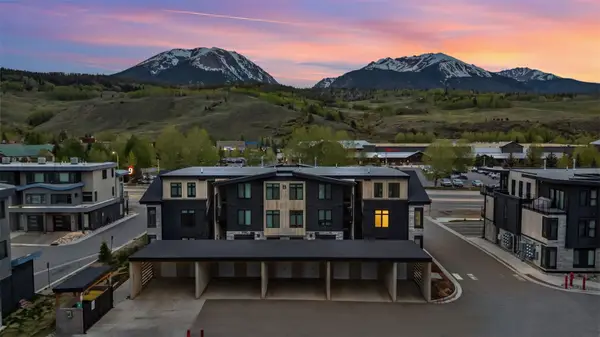 $950,000Active2 beds 2 baths1,026 sq. ft.
740 Blue River Parkway #B21, Silverthorne, CO 80498
MLS# S1071434Listed by: LIV SOTHEBY'S I.R. - New
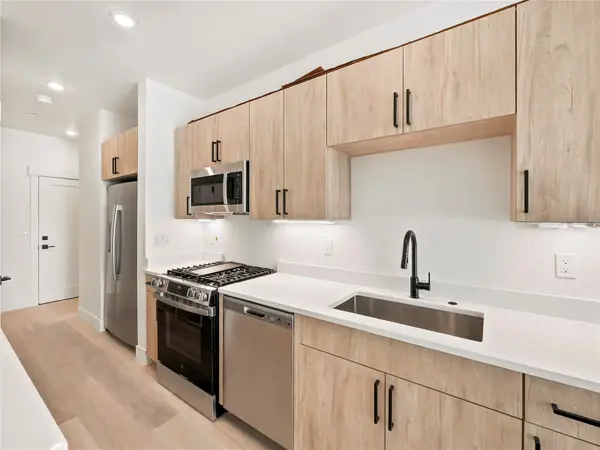 $750,000Active2 beds 3 baths1,200 sq. ft.
740 Blue River Parkway #E9, Silverthorne, CO 80498
MLS# S1071435Listed by: LIV SOTHEBY'S I.R. - New
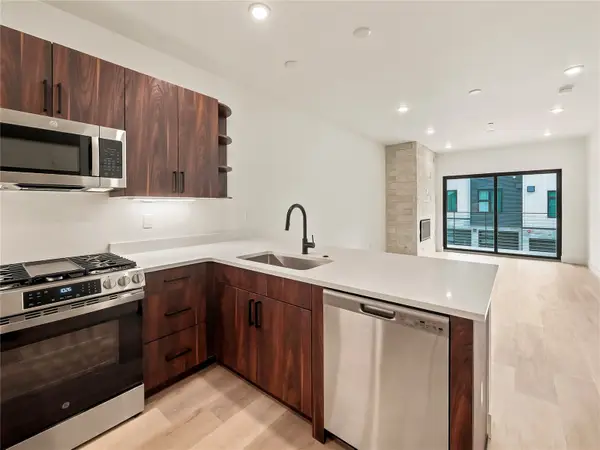 $1,058,000Active3 beds 3 baths1,520 sq. ft.
740 Blue River Parkway #E10, Silverthorne, CO 80498
MLS# S1071437Listed by: LIV SOTHEBY'S I.R. - New
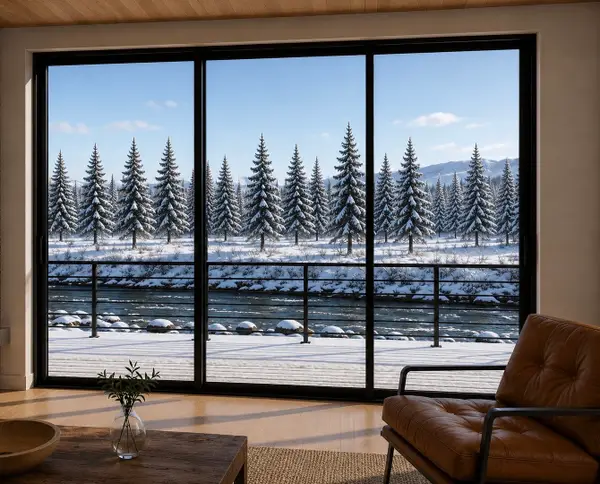 $625,000Active-- beds 1 baths676 sq. ft.
740 Blue River Parkway #G16, Silverthorne, CO 80498
MLS# S1071438Listed by: LIV SOTHEBY'S I.R. - New
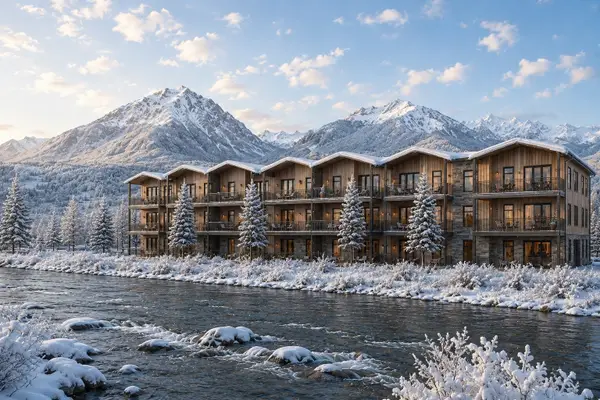 $650,000Active-- beds 1 baths676 sq. ft.
740 Blue River Parkway #G12, Silverthorne, CO 80498
MLS# S1071439Listed by: LIV SOTHEBY'S I.R.


Protect your home and budget from life's surprises with an Assurant Home Warranty, backed by a partner that supports you through every step of homeownership. Explore Plans.
© 2026 Better Homes and Gardens Real Estate LLC. An Anywhere Real Estate company. All rights reserved. Better Homes and Gardens® Real Estate is a registered trademark owned by Meredith Operations Corporation, licensed to Better Homes and Gardens Real Estate LLC and used with permission. Better Homes and Gardens Real Estate LLC fully supports the principles of the Fair Housing Act and the Equal Opportunity Act. Listing information is deemed reliable but is not guaranteed accurate.
Each office is independently owned and operated.
Any services or products provided by third parties are not provided by, affiliated with or related to Better Homes and Gardens Real Estate LLC, or its affiliated companies.