
06 Vernon Way, Silverthorne, CO 80498
Local realty services provided by:Better Homes and Gardens Real Estate Kenney & Company
06 Vernon Way,Silverthorne, CO 80498
$1,670,000
- 3 Beds
- 3 Baths
- 1,691 sq. ft.
- Single family
- Active
Listed by: anne skinner, kathleen considine
Office: keller williams top of rockies
MLS#:S1070277
Source:CO_SAR
Price summary
- Price:$1,670,000
- Price per sq. ft.:$987.58
- Monthly HOA dues:$541
About this home
Set within Summit Sky Ranch, this 3-bed, 3-bath home brings mountain living into an easy everyday rhythm. The west-facing deck is made for slow mornings, golden-hour views, and quiet evenings after time on the trails. Inside, 1,691 square feet feel open and inviting with vaulted ceilings, exposed beams, warm natural light, and a layout that welcomes both weekend escapes and longer stays. With Keystone, Breckenridge, Copper, and Lake Dillon nearby, adventure is always close, but coming home may be the best part.
Contact an agent
Home facts
- Year built:2017
- Subdivision & Development:SUMMIT SKY RANCH
- Listing ID #:S1070277
- Added:57 day(s) ago
- Updated:September 06, 2026 at 02:44 PM
Rooms and interior
- Bedrooms:3
- Total bathrooms:3
- Full bathrooms:3
- Rooms Total:6
- Flooring:Carpet, Tile, Wood
- Kitchen Description:Dishwasher, Disposal, Gas Range, Microwave, Range Hood, Refrigerator
- Living area:1,691 sq. ft.
Heating and cooling
- Heating:Radiant
Structure and exterior
- Roof:Asphalt, Metal
- Year built:2017
- Building area:1,691 sq. ft.
- Lot area:0.04 Acres
- Construction Materials:Metal Siding, Stone, Wood Frame, Wood Siding
- Exterior Features:Barbecue, Deck
- Foundation Description:Poured
Utilities
- Water:Public, Water Available
- Sewer:Connected, Public Sewer, Sewer Available, Sewer Connected
Finances and disclosures
- Price:$1,670,000
- Price per sq. ft.:$987.58
- Tax amount:$10,929 (2025)
Features and amenities
- Appliances:Dishwasher, Disposal, Microwave, Range Hood, Refrigerator, Satellite Dish, Washer
- Laundry features:Dryer, In Unit, Washer
- Amenities:Fitness Center, Vaulted Ceiling(s)
- Pool features:Pool
Parking
- Parking description:Garage
- Garage:Yes
- Garage spaces:2
New listings near 06 Vernon Way
- New
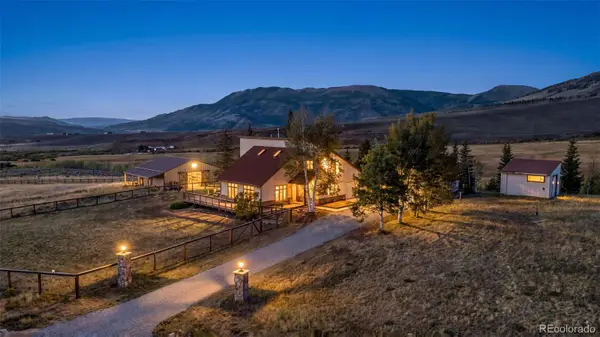 $1,339,000Active3 beds 2 baths1,760 sq. ft.
449 Rodeo Drive, Silverthorne, CO 80498
MLS# 2584815Listed by: COLORADO REAL ESTATE COMPANY - BARBARA J SCHNEEMAN
- New
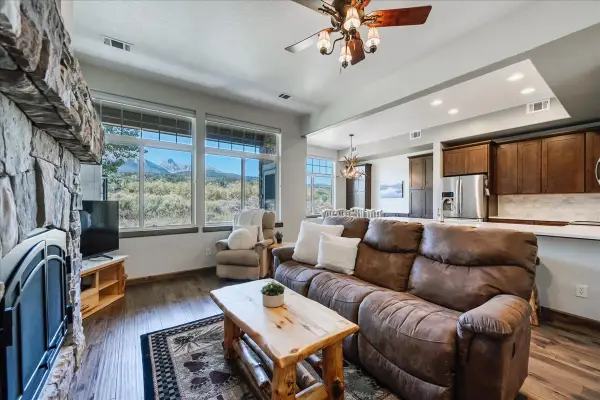 $1,210,000Active3 beds 4 baths1,701 sq. ft.
115 Allegra Drive #115, Silverthorne, CO 80498
MLS# S1071419Listed by: OMNI REAL ESTATE - New
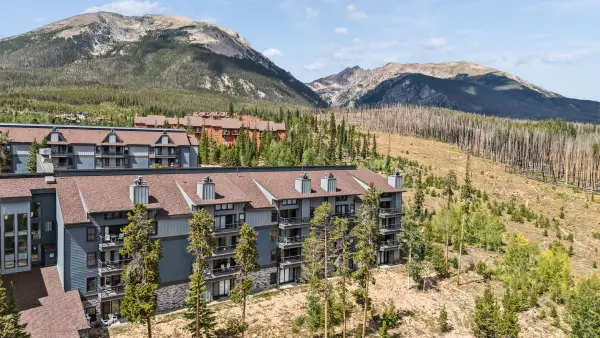 $380,000Active2 beds 2 baths976 sq. ft.
89310 Ryan Gulch Road #201, Silverthorne, CO 80498
MLS# S1071384Listed by: LIV SOTHEBY'S I.R. - New
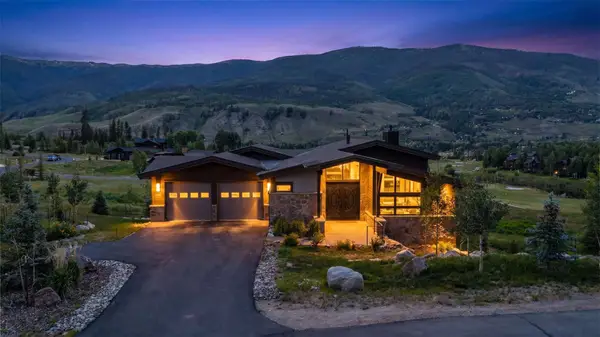 $3,599,000Active4 beds 5 baths3,905 sq. ft.
304 Raven Golf Lane, Silverthorne, CO 80498
MLS# S1071445Listed by: LIV SOTHEBY'S I.R. - New
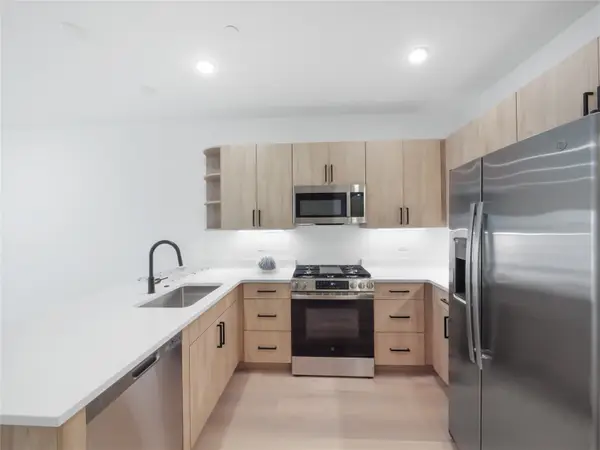 $1,058,000Active3 beds 3 baths1,520 sq. ft.
740 Blue River Parkway #E11, Silverthorne, CO 80498
MLS# S1071432Listed by: LIV SOTHEBY'S I.R. - New
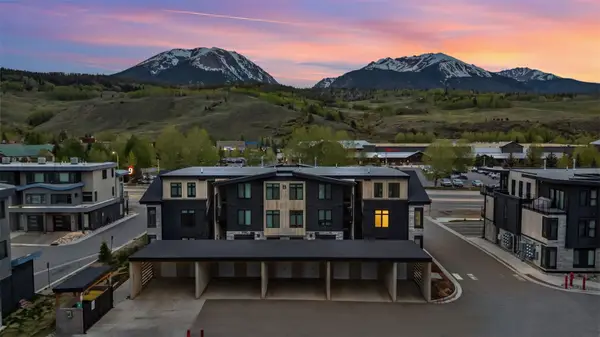 $950,000Active2 beds 2 baths1,026 sq. ft.
740 Blue River Parkway #B21, Silverthorne, CO 80498
MLS# S1071434Listed by: LIV SOTHEBY'S I.R. - New
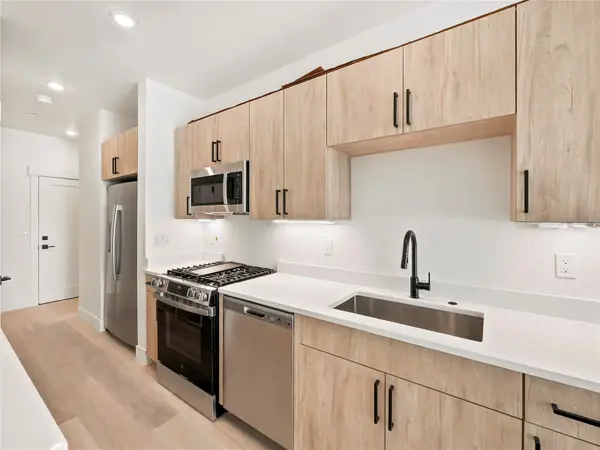 $750,000Active2 beds 3 baths1,200 sq. ft.
740 Blue River Parkway #E9, Silverthorne, CO 80498
MLS# S1071435Listed by: LIV SOTHEBY'S I.R. - New
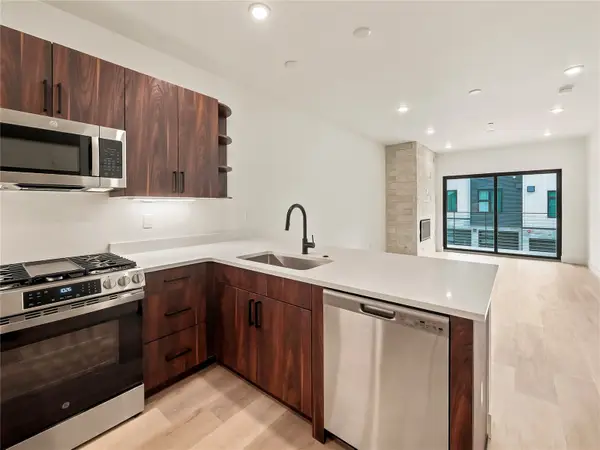 $1,058,000Active3 beds 3 baths1,520 sq. ft.
740 Blue River Parkway #E10, Silverthorne, CO 80498
MLS# S1071437Listed by: LIV SOTHEBY'S I.R. - New
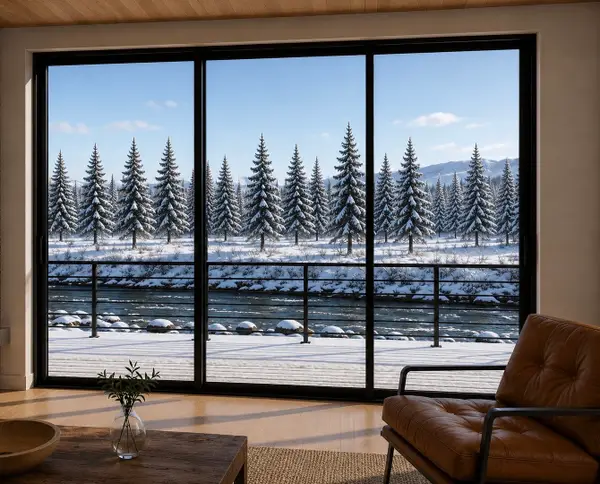 $625,000Active-- beds 1 baths676 sq. ft.
740 Blue River Parkway #G16, Silverthorne, CO 80498
MLS# S1071438Listed by: LIV SOTHEBY'S I.R. - New
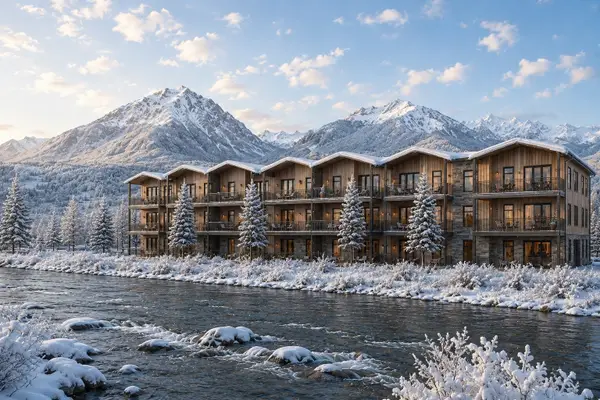 $650,000Active-- beds 1 baths676 sq. ft.
740 Blue River Parkway #G12, Silverthorne, CO 80498
MLS# S1071439Listed by: LIV SOTHEBY'S I.R.


Protect your home and budget from life's surprises with an Assurant Home Warranty, backed by a partner that supports you through every step of homeownership. Explore Plans.
© 2026 Better Homes and Gardens Real Estate LLC. An Anywhere Real Estate company. All rights reserved. Better Homes and Gardens® Real Estate is a registered trademark owned by Meredith Operations Corporation, licensed to Better Homes and Gardens Real Estate LLC and used with permission. Better Homes and Gardens Real Estate LLC fully supports the principles of the Fair Housing Act and the Equal Opportunity Act. Listing information is deemed reliable but is not guaranteed accurate.
Each office is independently owned and operated.
Any services or products provided by third parties are not provided by, affiliated with or related to Better Homes and Gardens Real Estate LLC, or its affiliated companies.