
90 Ansels View Trail, Silverthorne, CO 80498
Local realty services provided by:Better Homes and Gardens Real Estate Kenney & Company
90 Ansels View Trail,Silverthorne, CO 80498
$2,500,000
- 5 Beds
- 6 Baths
- 3,449 sq. ft.
- Single family
- Pending
Listed by: amy smits
Office: exp realty llc. - resort experts
MLS#:S1069174
Source:CO_SAR
Price summary
- Price:$2,500,000
- Price per sq. ft.:$724.85
- Monthly HOA dues:$8.33
About this home
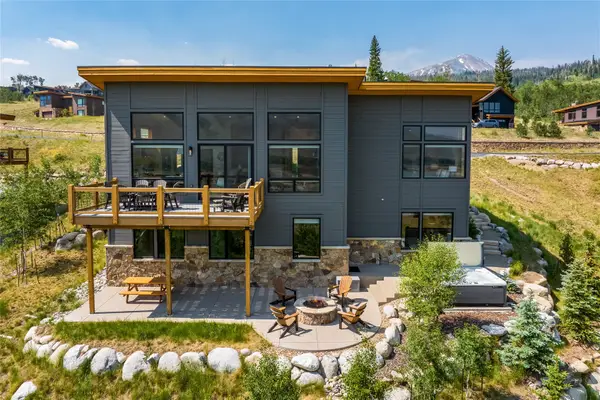
Tucked into the peaceful hills above Silverthorne, 90 Ansels View Trail feels like the kind of mountain home where every season becomes a favorite memory. Wake up to sweeping views stretching from the Gore Range to the Tenmile Range, sip coffee on sun-soaked decks, and end the day under the stars in the screened hot tub while snow falls quietly around you. With over half an acre of privacy, expansive living spaces, vaulted ceilings, and room for everyone to gather, this home was made for ski weekends, summer adventures, and unforgettable holidays. Just minutes from world-class skiing, hiking, biking, golf, dining, and all the energy of Summit County, this is more than a home — it’s your Colorado mountain lifestyle.
Contact an agent
Home facts
- Year built:1994
- Listing ID #:S1069174
- Added:55 day(s) ago
- Updated:July 23, 2026 at 03:16 PM
Rooms and interior
- Bedrooms:5
- Total bathrooms:6
- Full bathrooms:4
- Half bathrooms:1
- Flooring:Carpet, Tile, Vinyl, Wood
- Kitchen Description:Dishwasher, Disposal, Refrigerator
- Basement:Yes
- Basement Description:Finished
- Living area:3,449 sq. ft.
Heating and cooling
- Heating:Baseboard, Electric, Natural Gas, Radiant
Structure and exterior
- Roof:Asphalt
- Year built:1994
- Building area:3,449 sq. ft.
- Lot area:0.6 Acres
- Construction Materials:Wood Frame
- Exterior Features:Deck, Patio
- Foundation Description:Poured
Utilities
- Water:Public, Water Available
- Sewer:Septic Available, Septic Tank
Finances and disclosures
- Price:$2,500,000
- Price per sq. ft.:$724.85
- Tax amount:$13,689 (2025)
Features and amenities
- Appliances:Dishwasher, Disposal, Refrigerator, Washer
- Laundry features:Dryer, Washer
- Amenities:Vaulted Ceiling(s)
Parking
- Parking description:Garage
- Garage:Yes
- Garage spaces:2
New listings near 90 Ansels View Trail
- New
 $2,800,000Active3 beds 4 baths2,905 sq. ft.
1179 Maryland Creek Road, Silverthorne, CO 80498
MLS# S1070279Listed by: RE/MAX PROPERTIES OF THE SUMMIT - New
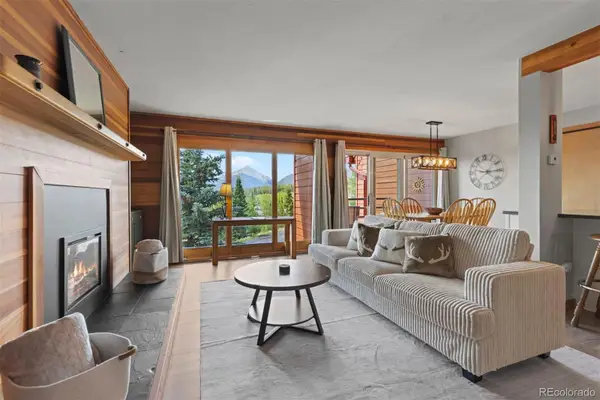 $560,000Active2 beds 2 baths888 sq. ft.
91300 Ryan Gulch Road #91314, Silverthorne, CO 80498
MLS# 1561723Listed by: SLIFER SMITH & FRAMPTON - SUMMIT COUNTY
- Open Thu, 2 to 4pmNew
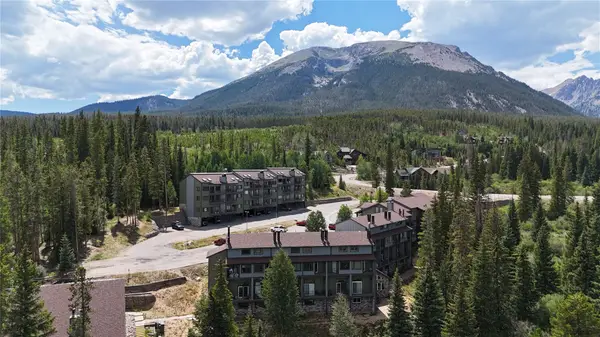 $299,000Active1 beds 1 baths670 sq. ft.
10000 Ryan Gulch Road #G106, Silverthorne, CO 80498
MLS# S1070444Listed by: KELLER WILLIAMS TOP OF ROCKIES - New
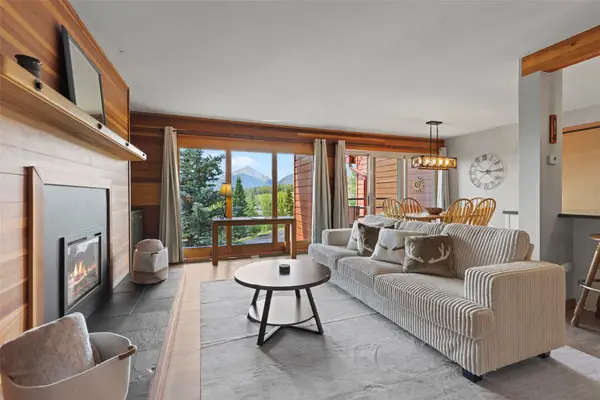 $560,000Active2 beds 2 baths888 sq. ft.
91300 Ryan Gulch Road #314, Silverthorne, CO 80498
MLS# S1070292Listed by: SLIFER SMITH & FRAMPTON R.E. - New
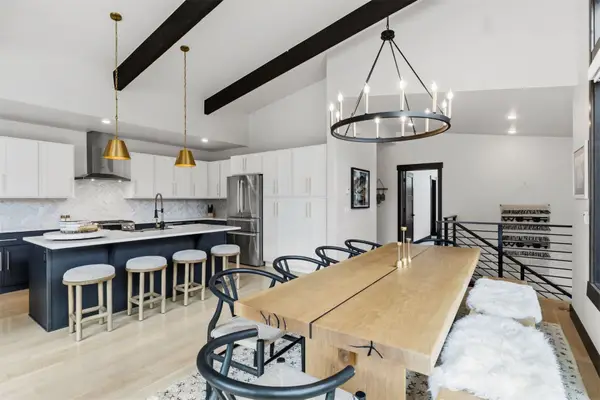 $1,995,000Active4 beds 3 baths2,309 sq. ft.
58 W Baron Way, Silverthorne, CO 80498
MLS# S1070491Listed by: LIV SOTHEBY'S I.R. - New
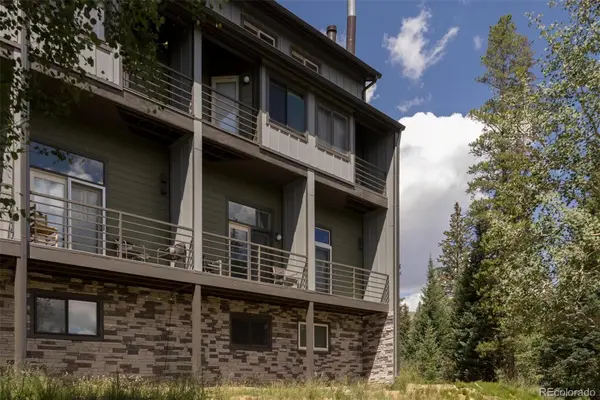 $299,900Active1 beds 1 baths671 sq. ft.
10000 Ryan Gulch Road #105, Silverthorne, CO 80498
MLS# 3707664Listed by: COLORADO REAL ESTATE EXPERTS - New
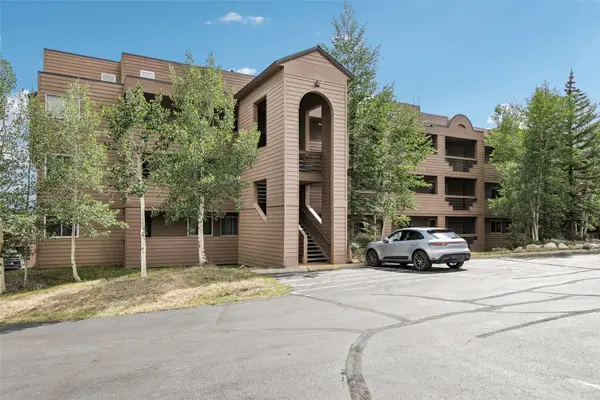 $550,000Active2 beds 2 baths952 sq. ft.
95600 Ryan Gulch Road #95623, Silverthorne, CO 80498
MLS# S1070468Listed by: EXP REALTY LLC - RESORT EXPERTS - New
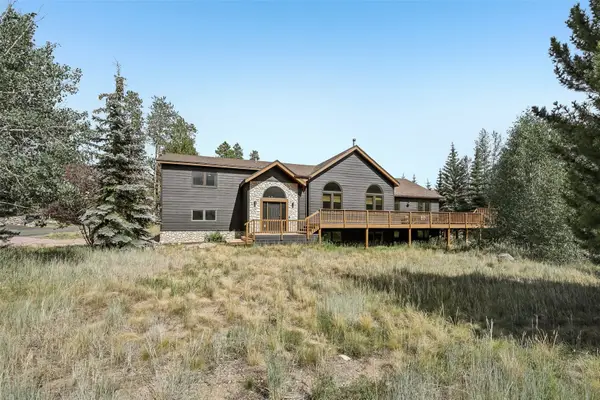 $2,125,000Active6 beds 4 baths4,666 sq. ft.
312 Red Hawk Circle, Silverthorne, CO 80498
MLS# S1070459Listed by: COLORADO R.E. SUMMIT COUNTY - New
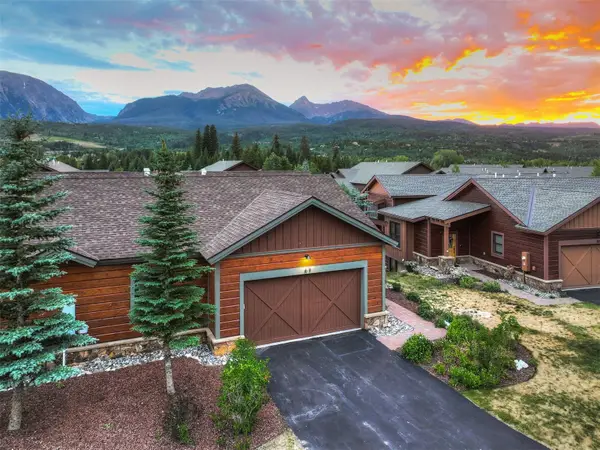 $1,895,000Active3 beds 3 baths2,303 sq. ft.
67 Fly Line Drive, Silverthorne, CO 80498
MLS# S1070401Listed by: CHRISTIE'S INTERNATIONAL REAL ESTATE CO LLC - New
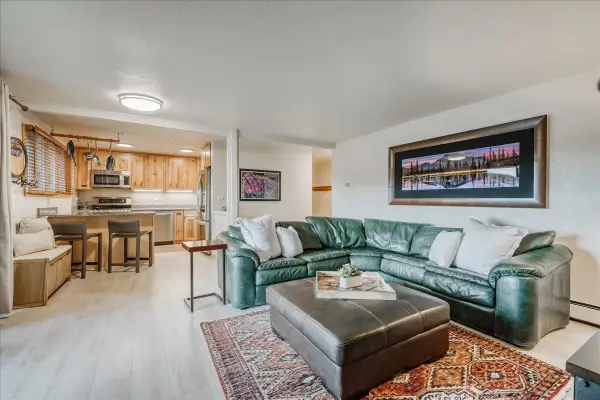 $548,000Active2 beds 2 baths884 sq. ft.
365 Salt Lick Circle #365, Silverthorne, CO 80498
MLS# S1070427Listed by: OMNI REAL ESTATE


Protect your home and budget from life's surprises with an Assurant Home Warranty, backed by a partner that supports you through every step of homeownership. Explore Plans.
© 2026 Better Homes and Gardens Real Estate LLC. An Anywhere Real Estate company. All rights reserved. Better Homes and Gardens® Real Estate is a registered trademark owned by Meredith Operations Corporation, licensed to Better Homes and Gardens Real Estate LLC and used with permission. Better Homes and Gardens Real Estate LLC fully supports the principles of the Fair Housing Act and the Equal Opportunity Act. Listing information is deemed reliable but is not guaranteed accurate.
Each office is independently owned and operated.
Any services or products provided by third parties are not provided by, affiliated with or related to Better Homes and Gardens Real Estate LLC, or its affiliated companies.