
9800 Ryan Gulch Road #108, Silverthorne, CO 80498
Local realty services provided by:Better Homes and Gardens Real Estate Kenney & Company
9800 Ryan Gulch Road #108,Silverthorne, CO 80498
$295,000
- 2 Beds
- 2 Baths
- 797 sq. ft.
- Condominium
- Active
Listed by: alex cole, jason smith
Office: colorado r.e. summit county
MLS#:S1067807
Source:CO_SAR
Price summary
- Price:$295,000
- Price per sq. ft.:$370.14
- Monthly HOA dues:$1,374
About this home
Perched atop Silverthorne’s Wildernest neighborhood, this 2-bedroom Buffalo Ridge end-unit condo offers magnificent panoramic mountain and forest views. The building features major exterior upgrades, including new siding, new decks, a new roof and newer boilers for added peace of mind. Inside, a bright, open layout with large windows brings in natural light, while a cozy fireplace creates a comfortable living space. The interior is functional and ready for your personal touch. A patio extends the living area outdoors—perfect for morning coffee or enjoying views of both Keystone and Breckenridge Ski Resorts. An assigned covered carport sits just steps from the unit, and comprehensive HOA dues cover all utilities (electricity, gas, water/sewer, Wifi and cable) and support low-maintenance ownership. The clubhouses are recently renovated, boasting hot tubs, pools, steam rooms and tennis and racquetball courts - ideal for all ages.
Whether you're looking for a full-time residence, a weekend mountain base, or an investment property, this condo offers strong potential with unbeatable views....
Contact an agent
Home facts
- Year built:1979
- Subdivision & Development:BUFFALO RIDGE CONDO
- Listing ID #:S1067807
- Added:138 day(s) ago
- Updated:August 13, 2026 at 02:32 PM
Rooms and interior
- Bedrooms:2
- Total bathrooms:2
- Full bathrooms:1
- Flooring:Carpet
- Kitchen Description:Dishwasher, Electric Range, Microwave, Range Hood, Refrigerator
- Living area:797 sq. ft.
Heating and cooling
- Heating:Baseboard
Structure and exterior
- Roof:Asphalt
- Year built:1979
- Building area:797 sq. ft.
- Lot Features:Borders National Forest, Near Public Transit
- Exterior Features:Deck
- Foundation Description:Poured
Utilities
- Water:Public, Water Available
- Sewer:Connected, Sewer Available, Sewer Connected
Finances and disclosures
- Price:$295,000
- Price per sq. ft.:$370.14
- Tax amount:$2,077 (2025)
Features and amenities
- Appliances:Dishwasher, Microwave, Range Hood, Refrigerator
- Laundry features:Common Area
- Amenities:Tennis Court(s)
- Pool features:Pool
Parking
- Parking description:Attached Carport, Carport, Covered, Deeded, One Space
New listings near 9800 Ryan Gulch Road #108
- New
 $4,390,000Active5 beds 6 baths4,215 sq. ft.
1325 Golden Eagle Road, Silverthorne, CO 80498
MLS# 3170012Listed by: CHRISTIE'S INTERNATIONAL REAL ESTATE COLORADO- SUMMIT COLORADO
- New
 $1,625,000Active3 beds 3 baths2,354 sq. ft.
2922 Osprey Lane, Silverthorne, CO 80498
MLS# 7509820Listed by: COLORADO CRAFT BROKERS - New
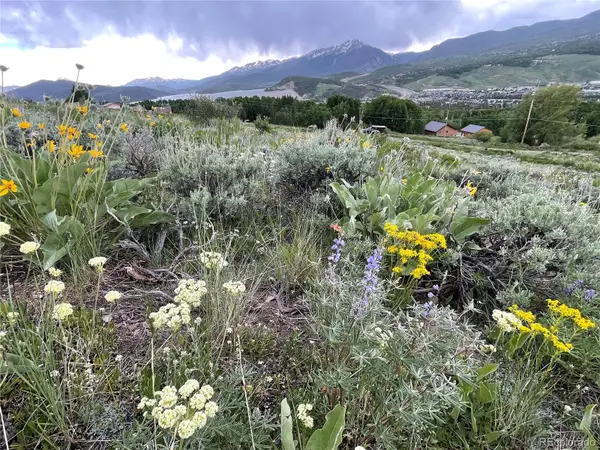 $935,000Active2.51 Acres
371 Z Road, Silverthorne, CO 80498
MLS# 9053097Listed by: PAFFRATH & THOMAS REAL ESTATE - New
 $3,695,000Active4 beds 5 baths3,424 sq. ft.
244 Angler Mountain Ranch Road S, Silverthorne, CO 80498
MLS# S1070878Listed by: SLIFER SMITH & FRAMPTON R.E. - New
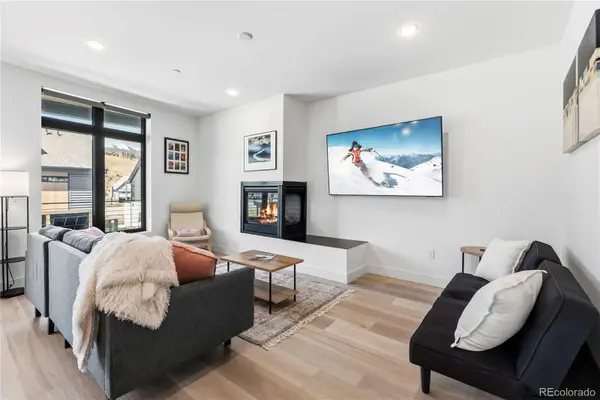 $789,000Active-- beds -- baths1,017 sq. ft.
930 Blue River Parkway #625, Silverthorne, CO 80498
MLS# 9810442Listed by: LIV SOTHEBY'S INTERNATIONAL REALTY - New
 $529,000Active2 beds 2 baths888 sq. ft.
91300 Ryan Gulch Road #91301, Silverthorne, CO 80498
MLS# 9480991Listed by: RE/MAX PROPERTIES OF THE SUMMIT - New
 $2,149,000Active3 beds 3 baths2,894 sq. ft.
192 Johnson Road, Silverthorne, CO 80498
MLS# S1070838Listed by: RE/MAX PROPERTIES OF THE SUMMIT - New
 $749,000Active2.84 Acres
79 Johnson Road, Silverthorne, CO 80498
MLS# S1070894Listed by: RE/MAX PROPERTIES OF THE SUMMIT - New
 $1,149,000Active3 beds 2 baths1,682 sq. ft.
324 Lagoon Lane, Silverthorne, CO 80498
MLS# S1070429Listed by: RE/MAX PROPERTIES OF THE SUMMIT - New
 $349,800Active2 beds 2 baths888 sq. ft.
10000 Ryan Gulch Road #115, Silverthorne, CO 80498
MLS# S1070845Listed by: OMNI REAL ESTATE COMPANY INC.


Protect your home and budget from life's surprises with an Assurant Home Warranty, backed by a partner that supports you through every step of homeownership. Explore Plans.
© 2026 Better Homes and Gardens Real Estate LLC. An Anywhere Real Estate company. All rights reserved. Better Homes and Gardens® Real Estate is a registered trademark owned by Meredith Operations Corporation, licensed to Better Homes and Gardens Real Estate LLC and used with permission. Better Homes and Gardens Real Estate LLC fully supports the principles of the Fair Housing Act and the Equal Opportunity Act. Listing information is deemed reliable but is not guaranteed accurate.
Each office is independently owned and operated.
Any services or products provided by third parties are not provided by, affiliated with or related to Better Homes and Gardens Real Estate LLC, or its affiliated companies.