
1141 Thornburg Street, Steamboat Springs, CO 80487
Local realty services provided by:Better Homes and Gardens Real Estate Kenney & Company
Listed by: annamarie shunny, lori thompson
Office: steamboat sotheby's international realty
MLS#:S1070074
Source:CO_SAR
Price summary
- Price:$2,295,000
- Price per sq. ft.:$783.81
About this home
Rare opportunity at the secluded, traffic-free end of Thornburg Street in one of Old Town's most desirable neighborhoods. A 100-foot backyard boundary bordering the historic Deerfoot Ranch delivers unmatched privacy, spectacular mountain views, and iconic ski area views of Howelsen Hill and the Steamboat Ski Resort. Large windows throughout the home fill the living spaces with abundant natural light, creating a warm and inviting layout. The remodeled kitchen features quartz countertops, shaker cabinets, and new stainless-steel appliances, while the heated two-car garage provides valuable storage for bikes, skis, and outdoor gear. The 4-bedroom, 3-bath residence offers four flexible living spaces, including a sun-filled main living area with panoramic ski area views and a gas fireplace, a downstairs den with a wood-burning stove, and a bonus room ideal for a home office or an extension of the den. The spacious primary suite features a wood-burning fireplace, creating a private retreat with warmth and character. Beautifully refinished classic oak hardwood floors flow from the kitchen into the generous dining area, adding timeless appeal to the home's main gathering spaces. Additional features include a well-sized laundry room, new insulated garage doors and openers, a new concrete driveway, an open redwood deck, and a screened-in porch for comfortable outdoor living through the seasons. Just minutes from downtown shops, restaurants, the Yampa Valley Core Trail, summer concerts at Howelsen, and only five miles from the Steamboat Ski Resort, this rare Old Town property offers the opportunity to enjoy a beautifully updated home today—or create your dream estate in one of Steamboat's most sought-after locations....
Contact an agent
Home facts
- Year built:1972
- Subdivision & Development:YAHMONITE ADD TO SS
- Listing ID #:S1070074
- Added:83 day(s) ago
- Updated:September 25, 2026 at 03:16 PM
Rooms and interior
- Bedrooms:4
- Total bathrooms:3
- Full bathrooms:3
- Flooring:Carpet, Tile, Wood
- Kitchen Description:Dishwasher, Disposal, Refrigerator
- Living area:2,928 sq. ft.
Heating and cooling
- Heating:Baseboard, Natural Gas
Structure and exterior
- Roof:Architectural, Shingle
- Year built:1972
- Building area:2,928 sq. ft.
- Lot area:0.26 Acres
- Construction Materials:Frame
- Exterior Features:Deck
- Levels:2 Story
Schools
- High school:Steamboat Springs
- Middle school:Steamboat Springs
- Elementary school:Soda Creek
Utilities
- Water:Public, Water Available
- Sewer:Connected, Public Sewer
Finances and disclosures
- Price:$2,295,000
- Price per sq. ft.:$783.81
- Tax amount:$5,216 (2025)
Features and amenities
- Appliances:Dishwasher, Disposal, Refrigerator, Washer
- Laundry features:Dryer, Washer
Parking
- Parking description:Attached
- Garage:Yes
New listings near 1141 Thornburg Street
- New
 $679,000Active2 beds 3 baths994 sq. ft.
26 Cypress Court #26, Steamboat Springs, CO 80487
MLS# S1071678Listed by: REAL BROKER, LLC DBA REAL - New
 $217,000Active2 beds 2 baths1,216 sq. ft.
2300 Mt. Werner Circle #566/569 QIV, Steamboat Springs, CO 80487
MLS# S1071710Listed by: STEAMBOAT SOTHEBY'S INTERNATIONAL REALTY - New
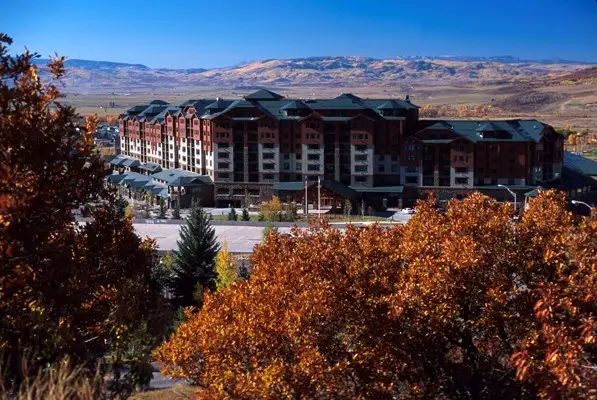 $289,000Active2 beds 3 baths1,432 sq. ft.
2300 Mt. Werner Circle #447/448/451 QII, Steamboat Springs, CO 80487
MLS# S1071711Listed by: STEAMBOAT SOTHEBY'S INTERNATIONAL REALTY - New
 $1,950,000Active3 beds 3 baths1,558 sq. ft.
1800 Medicine Springs Drive #5101, Steamboat Springs, CO 80487
MLS# S1071709Listed by: STEAMBOAT MOUNTAIN REAL ESTATE - New
 $170,000Active1 beds 2 baths979 sq. ft.
2300 Mt Werner Circle #534/535 QII, Steamboat Springs, CO 80487
MLS# S1070934Listed by: STEAMBOAT SOTHEBY'S INTERNATIONAL REALTY - Open Fri, 3 to 5pmNew
 $2,199,000Active4 beds 4 baths2,319 sq. ft.
3251 Snowflake Circle, Steamboat Springs, CO 80487
MLS# S1071556Listed by: THE AGENCY STEAMBOAT SPRINGS - New
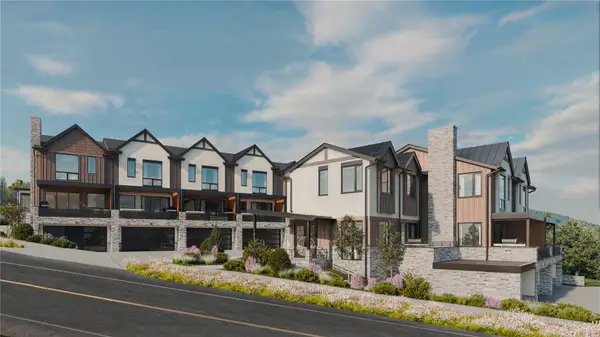 $2,450,000Active3 beds 4 baths2,034 sq. ft.
2077 Walton Creek Road #2, Steamboat Springs, CO 80487
MLS# S1071516Listed by: THE AGENCY STEAMBOAT SPRINGS - New
 $2,295,000Active3 beds 4 baths2,035 sq. ft.
2077 Walton Creek Road #4, Steamboat Springs, CO 80487
MLS# S1071517Listed by: THE AGENCY STEAMBOAT SPRINGS - New
 $350,000Active5 beds 6 baths4,157 sq. ft.
1315 Turning Leaf Court #Deed F, Steamboat Springs, CO 80487
MLS# S1071669Listed by: BERKSHIRE HATHAWAYHOMESERVICES INTERMOUNTAINPROPER - New
 $980,000Active3 beds 2 baths1,568 sq. ft.
384 Old Fish Creek Falls Road #384, Steamboat Springs, CO 80487
MLS# S1071618Listed by: FIRST TEAM REAL ESTATE


Protect your home and budget from life's surprises with an Assurant Home Warranty, backed by a partner that supports you through every step of homeownership. Explore Plans.
© 2026 Better Homes and Gardens Real Estate LLC. An Anywhere Real Estate company. All rights reserved. Better Homes and Gardens® Real Estate is a registered trademark owned by Meredith Operations Corporation, licensed to Better Homes and Gardens Real Estate LLC and used with permission. Better Homes and Gardens Real Estate LLC fully supports the principles of the Fair Housing Act and the Equal Opportunity Act. Listing information is deemed reliable but is not guaranteed accurate.
Each office is independently owned and operated.
Any services or products provided by third parties are not provided by, affiliated with or related to Better Homes and Gardens Real Estate LLC, or its affiliated companies.