
119 Spruce Street, Steamboat Springs, CO 80487
Local realty services provided by:Better Homes and Gardens Real Estate Kenney & Company
119 Spruce Street,Steamboat Springs, CO 80487
$4,500,000
- 8 Beds
- 6 Baths
- 4,100 sq. ft.
- Single family
- Active
Listed by: audrey wilbur
Office: steamboat sotheby's international realty
MLS#:S1065870
Source:CO_SAR
Price summary
- Price:$4,500,000
- Price per sq. ft.:$1,097.56
About this home
Rare opportunity to own a brand-new construction home on one of Old Town's most desirable streets. Located on quiet, dead-end Spruce Street, just steps from Butcherknife Trail and Stehley Park and within walking distance to shops and restaurants, this exceptional property offers luxury, privacy, convenience, and the rare opportunity to personalize key design elements before completion.
Buyers have the option to modify the floor plan by creating a spacious recreation room in the lower level or expanding the upper-level primary suite into an even more luxurious retreat. In addition, the exterior color palette of both the main residence and detached ADU can be customized to suit your style. Be sure to view the renderings included in the listing photo gallery for a closer look at these available floor plan and exterior design options.
The main residence features 6 bedrooms and 4.5 bathrooms, plus a detached 2-bedroom, 1-bath ADU. High-end finishes define the home, anchored by a chef's kitchen with a 48" Sub-Zero refrigerator/freezer, Wolf 6-burner range, wine cooler, custom quarter-sawn oak cabinetry, quartzite countertops and backsplash, and an oak ceiling with locally handcrafted beams. A custom oak-paneled wall system conceals hidden doors to storage, pantry, and coat closet. The open-concept layout is ideal for entertaining, with dining and living spaces flanking the kitchen. The family room features a dramatic floor-to-ceiling hand-cut stone fireplace and opens to a deck, radiant-heated patio, and sidewalks. A mudroom with custom oak storage and a stylish powder room complete the main level.
Upstairs offers three bedrooms, two baths, and laundry. The primary suite features European oak flooring and a spa-like bath with an oversized shower and polished nickel Kohler fixtures. A flex bedroom with a private balcony and mountain views and a third bedroom sharing a full bath complete the level.
The lower level includes radiant-heated polished concrete floors, 9.5-foot ceilings, oversized windows, three king-size bedrooms, two baths, and a second laundry room. Two bedrooms can also be combined to create an expansive recreation room or flexible living space.
Additional highlights include a radiant-heated 2.5-car garage, whole-home radiant heat, A/C, natural gas generator, hydronic snow-melt system, Marvin windows and doors, and extensive energy-efficient upgrades.
The detached ADU features its own private entrance, cathedral ceilings, radiant heat, full kitchen, washer/dryer, heated parking pad, and premium finishes—perfect for guests, extended family, or rental income.
This is an exceptional opportunity to own a thoughtfully designed new construction home while still having the ability to tailor key living spaces and exterior finishes to suit your lifestyle....
Contact an agent
Home facts
- Year built:2026
- Subdivision & Development:CRAWFORD SUBD
- Listing ID #:S1065870
- Added:251 day(s) ago
- Updated:September 23, 2026 at 03:21 PM
Rooms and interior
- Bedrooms:8
- Total bathrooms:6
- Full bathrooms:5
- Half bathrooms:1
- Flooring:Concrete, Tile, Wood
- Kitchen Description:Dishwasher, Disposal, Microwave, Refrigerator
- Basement:Yes
- Basement Description:Finished
- Living area:4,100 sq. ft.
Heating and cooling
- Cooling:1 Unit
- Heating:Radiant
Structure and exterior
- Roof:Asphalt
- Year built:2026
- Building area:4,100 sq. ft.
- Lot area:0.14 Acres
- Construction Materials:Frame
- Exterior Features:Deck
- Foundation Description:Poured
- Levels:3 or More Stories
Schools
- High school:Steamboat Springs
- Middle school:Steamboat Springs
- Elementary school:Soda Creek
Utilities
- Water:Public
- Sewer:Connected
Finances and disclosures
- Price:$4,500,000
- Price per sq. ft.:$1,097.56
Features and amenities
- Appliances:Dishwasher, Disposal, Microwave, Refrigerator
- Laundry features:Dryer
Parking
- Parking description:Concrete, Garage
- Garage:Yes
- Garage spaces:2
New listings near 119 Spruce Street
- Open Fri, 3 to 5pmNew
 $2,199,000Active4 beds 4 baths2,319 sq. ft.
3251 Snowflake Circle, Steamboat Springs, CO 80487
MLS# S1071556Listed by: THE AGENCY STEAMBOAT SPRINGS - New
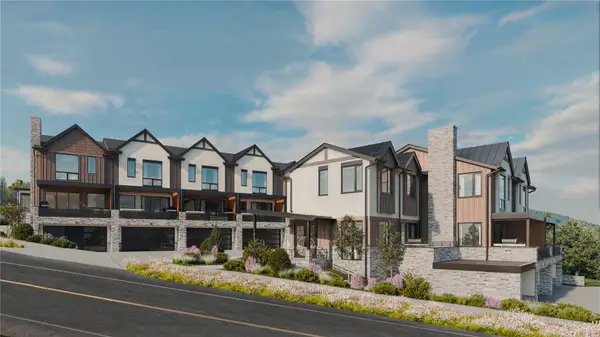 $2,450,000Active3 beds 4 baths2,034 sq. ft.
2077 Walton Creek Road #2, Steamboat Springs, CO 80487
MLS# S1071516Listed by: THE AGENCY STEAMBOAT SPRINGS - New
 $2,295,000Active3 beds 4 baths2,035 sq. ft.
2077 Walton Creek Road #4, Steamboat Springs, CO 80487
MLS# S1071517Listed by: THE AGENCY STEAMBOAT SPRINGS - New
 $350,000Active5 beds 6 baths4,157 sq. ft.
1315 Turning Leaf Court #Deed F, Steamboat Springs, CO 80487
MLS# S1071669Listed by: BERKSHIRE HATHAWAYHOMESERVICES INTERMOUNTAINPROPER - New
 $980,000Active3 beds 2 baths1,568 sq. ft.
384 Old Fish Creek Falls Road #384, Steamboat Springs, CO 80487
MLS# S1071618Listed by: FIRST TEAM REAL ESTATE - New
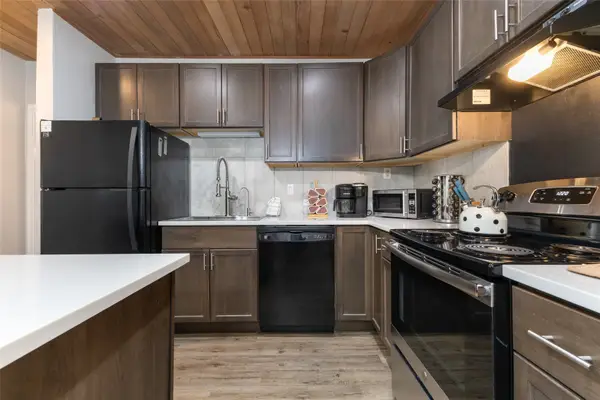 $585,000Active1 beds 1 baths760 sq. ft.
1945 Cornice Road #2127, Steamboat Springs, CO 80487
MLS# S1071578Listed by: THE STEAMBOAT GROUP - New
 $2,750,000Active36.02 Acres
000000 Hwy 131, Steamboat Springs, CO 80487
MLS# S1071666Listed by: EXP REALTY, LLC - New
 $1,235,000Active3 beds 4 baths1,531 sq. ft.
3108 Mariah Court #9, Steamboat Springs, CO 80487
MLS# S1071612Listed by: STEAMBOAT SOTHEBY'S INTERNATIONAL REALTY - New
 $1,425,000Active2 beds 3 baths1,310 sq. ft.
2305 Apres Ski Way #221, Steamboat Springs, CO 80487
MLS# S1071579Listed by: SLIFER SMITH & FRAMPTON/STEAMBOAT SPRINGS - New
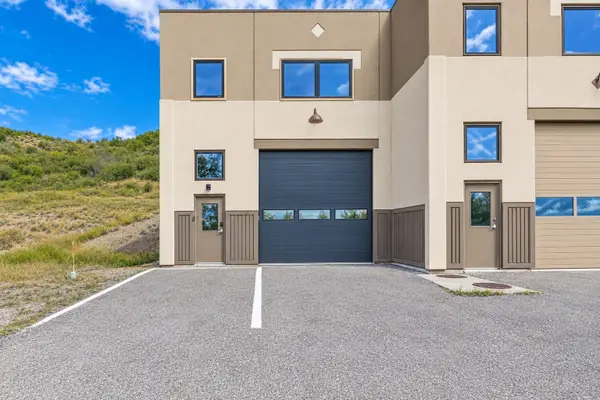 $1,340,000Active2 beds 3 baths2,688 sq. ft.
2570 Copper Ridge Drive #C, Steamboat Springs, CO 80487
MLS# S1071594Listed by: STEAMBOAT SOTHEBY'S INTERNATIONAL REALTY


Protect your home and budget from life's surprises with an Assurant Home Warranty, backed by a partner that supports you through every step of homeownership. Explore Plans.
© 2026 Better Homes and Gardens Real Estate LLC. An Anywhere Real Estate company. All rights reserved. Better Homes and Gardens® Real Estate is a registered trademark owned by Meredith Operations Corporation, licensed to Better Homes and Gardens Real Estate LLC and used with permission. Better Homes and Gardens Real Estate LLC fully supports the principles of the Fair Housing Act and the Equal Opportunity Act. Listing information is deemed reliable but is not guaranteed accurate.
Each office is independently owned and operated.
Any services or products provided by third parties are not provided by, affiliated with or related to Better Homes and Gardens Real Estate LLC, or its affiliated companies.