
1227 Harwig Circle, Steamboat Springs, CO 80487
Local realty services provided by:Better Homes and Gardens Real Estate Kenney & Company
Listed by: adrienne stroock
Office: steamboat sotheby's international realty
MLS#:S1068604
Source:CO_SAR
Price summary
- Price:$2,750,000
- Price per sq. ft.:$806.22
About this home
Welcome to this beautifully designed home in the Fish Creek area, where modern luxury meets thoughtful functionality. Crafted with high-end finishes throughout, this property is ideal for both everyday living and effortless entertaining. The main level showcases a bright, open floor plan where the kitchen, dining, and living spaces flow seamlessly together. The chef’s kitchen is a true centerpiece, featuring smart technology, stainless steel appliances, an induction range, a spacious pantry, and a large island. The living room is filled with natural light and anchored by a gas fireplace, creating a warm and welcoming atmosphere year-round. Step outside to the covered back deck, designed for effortless indoor-outdoor living with generous space for dining and lounging, all overlooking the spacious backyard and capturing Steamboat Ski Area views. Privately situated on the main level, the luxurious primary suite is complete with a walk-in closet, dedicated office nook, private patio access, and a five-piece bathroom with a soaking tub and walk-in shower. Two additional bedrooms and a stylish shared bathroom provide comfortable accommodations for family or guests. Views of Emerald Mountain and Sleeping Giant will impress from the front deck, and a convenient half bath and laundry room completes the main level. The lower level offers a versatile room for an additional bedroom, family room, media space or gym. From here, access the attached oversized three-car garage with abundant room for vehicles, gear, and storage. Adding exceptional flexibility and value, the west wing of the home features a fully equipped caretaker with its own private entrance, kitchen, living room, bedroom, and full bathroom, perfect for guests, multigenerational living, or rental income potential. Experience the very best of Steamboat living with exceptional design, versatile living spaces, and a location that perfectly balances convenience and year-round adventure....
Contact an agent
Home facts
- Year built:2023
- Subdivision & Development:ASPEN VIEW ESTATES SUBDIVISION
- Listing ID #:S1068604
- Added:128 day(s) ago
- Updated:September 25, 2026 at 03:16 PM
Rooms and interior
- Bedrooms:5
- Total bathrooms:4
- Full bathrooms:3
- Half bathrooms:1
- Flooring:Tile, Vinyl, Wood
- Kitchen Description:Dishwasher, Disposal, Range, Refrigerator
- Basement:Yes
- Living area:3,411 sq. ft.
Heating and cooling
- Heating:Forced Air, Hot Water, Radiant
Structure and exterior
- Roof:Membrane
- Year built:2023
- Building area:3,411 sq. ft.
- Lot area:0.46 Acres
- Construction Materials:Metal Siding, Stone, Wood Siding
- Exterior Features:Deck
- Levels:2 Story
Schools
- High school:Steamboat Springs
- Middle school:Steamboat Springs
- Elementary school:Strawberry Park
Utilities
- Water:Public, Water Available
- Sewer:Connected, Public Sewer
Finances and disclosures
- Price:$2,750,000
- Price per sq. ft.:$806.22
- Tax amount:$3,669 (2024)
Features and amenities
- Appliances:Dishwasher, Disposal, Range, Refrigerator, Washer
- Laundry features:Dryer, Washer
Parking
- Parking description:Attached, Garage, Oversized
- Garage:Yes
- Garage spaces:3
New listings near 1227 Harwig Circle
- New
 $679,000Active2 beds 3 baths994 sq. ft.
26 Cypress Court #26, Steamboat Springs, CO 80487
MLS# S1071678Listed by: REAL BROKER, LLC DBA REAL - New
 $217,000Active2 beds 2 baths1,216 sq. ft.
2300 Mt. Werner Circle #566/569 QIV, Steamboat Springs, CO 80487
MLS# S1071710Listed by: STEAMBOAT SOTHEBY'S INTERNATIONAL REALTY - New
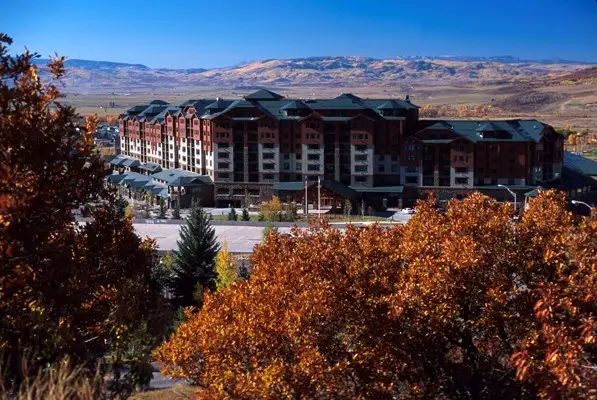 $289,000Active2 beds 3 baths1,432 sq. ft.
2300 Mt. Werner Circle #447/448/451 QII, Steamboat Springs, CO 80487
MLS# S1071711Listed by: STEAMBOAT SOTHEBY'S INTERNATIONAL REALTY - New
 $1,950,000Active3 beds 3 baths1,558 sq. ft.
1800 Medicine Springs Drive #5101, Steamboat Springs, CO 80487
MLS# S1071709Listed by: STEAMBOAT MOUNTAIN REAL ESTATE - New
 $170,000Active1 beds 2 baths979 sq. ft.
2300 Mt Werner Circle #534/535 QII, Steamboat Springs, CO 80487
MLS# S1070934Listed by: STEAMBOAT SOTHEBY'S INTERNATIONAL REALTY - Open Fri, 3 to 5pmNew
 $2,199,000Active4 beds 4 baths2,319 sq. ft.
3251 Snowflake Circle, Steamboat Springs, CO 80487
MLS# S1071556Listed by: THE AGENCY STEAMBOAT SPRINGS - New
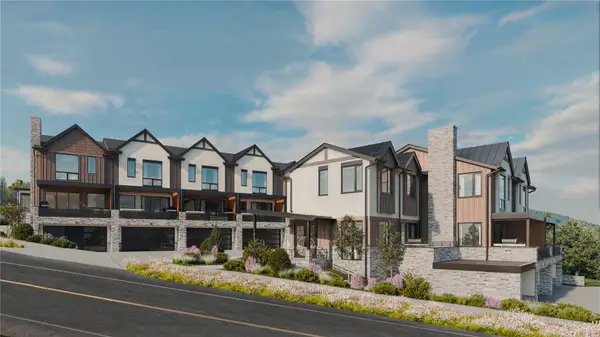 $2,450,000Active3 beds 4 baths2,034 sq. ft.
2077 Walton Creek Road #2, Steamboat Springs, CO 80487
MLS# S1071516Listed by: THE AGENCY STEAMBOAT SPRINGS - New
 $2,295,000Active3 beds 4 baths2,035 sq. ft.
2077 Walton Creek Road #4, Steamboat Springs, CO 80487
MLS# S1071517Listed by: THE AGENCY STEAMBOAT SPRINGS - New
 $350,000Active5 beds 6 baths4,157 sq. ft.
1315 Turning Leaf Court #Deed F, Steamboat Springs, CO 80487
MLS# S1071669Listed by: BERKSHIRE HATHAWAYHOMESERVICES INTERMOUNTAINPROPER - New
 $980,000Active3 beds 2 baths1,568 sq. ft.
384 Old Fish Creek Falls Road #384, Steamboat Springs, CO 80487
MLS# S1071618Listed by: FIRST TEAM REAL ESTATE


Protect your home and budget from life's surprises with an Assurant Home Warranty, backed by a partner that supports you through every step of homeownership. Explore Plans.
© 2026 Better Homes and Gardens Real Estate LLC. An Anywhere Real Estate company. All rights reserved. Better Homes and Gardens® Real Estate is a registered trademark owned by Meredith Operations Corporation, licensed to Better Homes and Gardens Real Estate LLC and used with permission. Better Homes and Gardens Real Estate LLC fully supports the principles of the Fair Housing Act and the Equal Opportunity Act. Listing information is deemed reliable but is not guaranteed accurate.
Each office is independently owned and operated.
Any services or products provided by third parties are not provided by, affiliated with or related to Better Homes and Gardens Real Estate LLC, or its affiliated companies.