
15 Valverdant Circle, Steamboat Springs, CO 80487
Local realty services provided by:Better Homes and Gardens Real Estate Kenney & Company
15 Valverdant Circle,Steamboat Springs, CO 80487
$1,600,000
- 4 Beds
- 2 Baths
- 1,888 sq. ft.
- Single family
- Active
Listed by: madisen c. ladley
Office: berkshire hathawayhomeservices intermountainproper
MLS#:S1070939
Source:CO_SAR
Price summary
- Price:$1,600,000
- Price per sq. ft.:$847.46
About this home
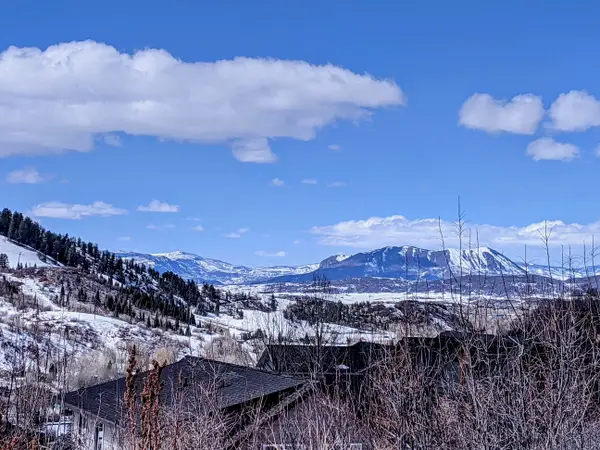
Make Steamboat Springs home in this inviting 4-bedroom, 2-bath residence tucked among mature trees on highly coveted Valverdant Circle in the Fish Creek Falls area. Offering privacy, outdoor space, and convenient access to both downtown and the mountain, this home is a peaceful retreat with multiple spaces to enjoy Steamboat’s four seasons, including a front deck for alfresco dining, a secluded back patio, spacious yard, garden beds, and a quaint garden shed. Inside, vaulted ceilings, abundant windows, and an open floor plan create a bright and welcoming atmosphere, while the galley kitchen connects the dining and living areas to a beautiful sunroom with a cozy wood-burning stove. The main level features a spacious bedroom and full bath, while upstairs offers two additional bedrooms, a shared bath, and a charming loft ideal for an office, den, or flex space. The lower level includes a fourth bedroom, bonus room, laundry, and garage access. Recent improvements include mini splits, ev charger, new roof, new garage doors, and fresh interior and exterior paint. Located approximately four miles from world-class skiing at Steamboat Resort and just minutes from historic downtown, this Fish Creek gem combines a private mountain setting with easy access to everything Steamboat has to offer....
Contact an agent
Home facts
- Year built:1978
- Subdivision & Development:VALVERDANT SUBDIVISION
- Listing ID #:S1070939
- Added:1 day(s) ago
- Updated:August 16, 2026 at 10:50 AM
Rooms and interior
- Bedrooms:4
- Total bathrooms:2
- Full bathrooms:2
- Rooms Total:12
- Flooring:Carpet, Tile, Wood
- Kitchen Description:Dishwasher, Disposal, Electric Range, Microwave, Microwave Hood Fan, Oven, Refrigerator
- Basement:Yes
- Basement Description:Finished
- Living area:1,888 sq. ft.
Heating and cooling
- Cooling:1 Unit
- Heating:Baseboard, Electric, Wood Stove
Structure and exterior
- Roof:Metal
- Year built:1978
- Building area:1,888 sq. ft.
- Lot area:0.52 Acres
- Lot Features:City Lot
- Construction Materials:Frame, Wood Siding
- Exterior Features:Patio
Schools
- High school:Steamboat Springs
- Middle school:Steamboat Springs
- Elementary school:Strawberry Park
Utilities
- Water:Public, Water Available
- Sewer:Connected, Public Sewer, Sewer Available, Sewer Connected
Finances and disclosures
- Price:$1,600,000
- Price per sq. ft.:$847.46
- Tax amount:$3,065 (2025)
Features and amenities
- Appliances:Dishwasher, Disposal, Microwave, Oven, Refrigerator, Washer
- Laundry features:Dryer, Washer
- Amenities:Vaulted Ceiling(s)
Parking
- Parking description:Garage
- Garage:Yes
- Garage spaces:2
New listings near 15 Valverdant Circle
- New
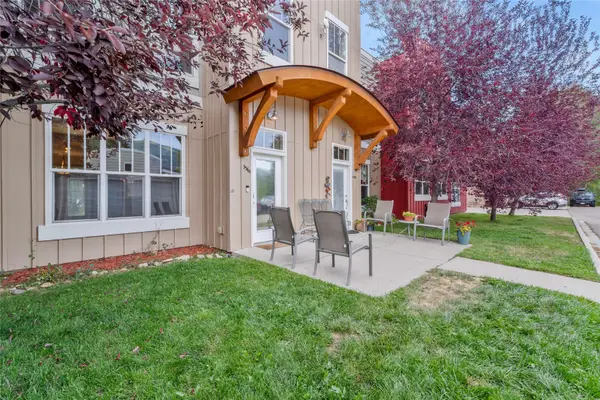 $935,000Active3 beds 3 baths1,262 sq. ft.
3564 River Place Court #3, Steamboat Springs, CO 80487
MLS# S1070937Listed by: THE GROUP INC. - New
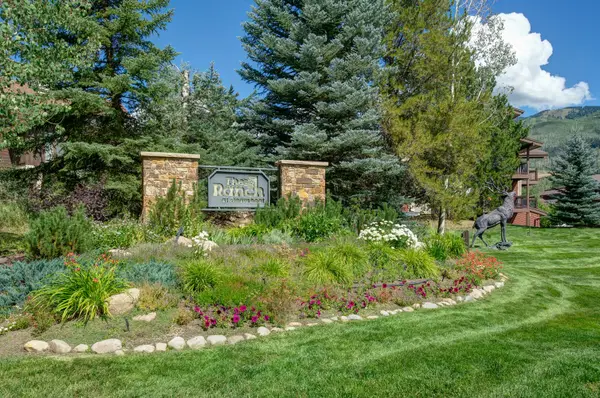 $1,495,000Active3 beds 3 baths1,554 sq. ft.
1715 Ranch Road #510, Steamboat Springs, CO 80487
MLS# S1070905Listed by: NEXTHOME MOUNTAIN PROPERTIES - New
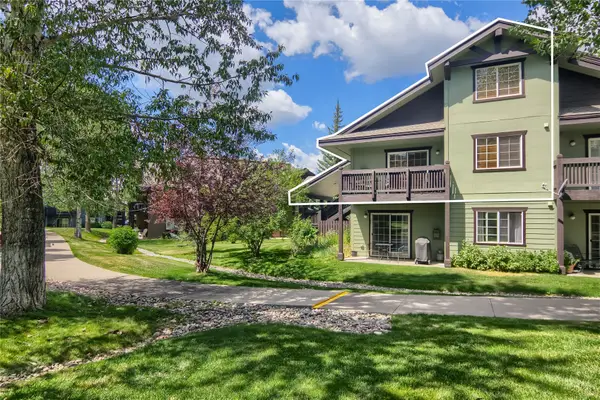 $1,050,000Active3 beds 2 baths1,451 sq. ft.
3315 Covey Circle #905, Steamboat Springs, CO 80487
MLS# S1071016Listed by: THE GROUP INC. - New
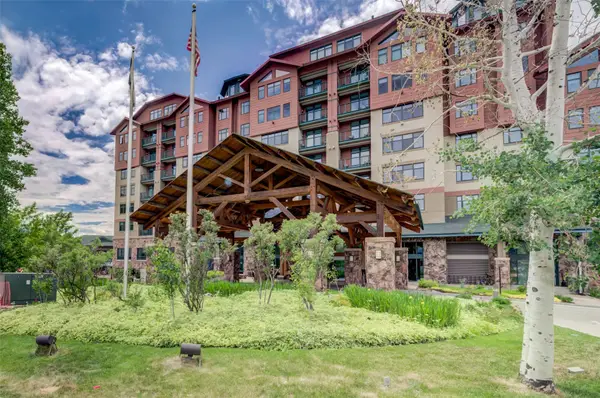 $280,000Active3 beds 3 baths2,229 sq. ft.
2300 Mount Werner Circle #703, Steamboat Springs, CO 80487
MLS# S1071066Listed by: STEAMBOAT MOUNTAIN REAL ESTATE - New
 $2,495,000Active4 beds 4 baths3,276 sq. ft.
1337 Mark Twain Lane #2, Steamboat Springs, CO 80487
MLS# S1071080Listed by: THE GROUP INC. - New
 $745,000Active3 beds 2 baths1,075 sq. ft.
3025 Columbine Drive #30, Steamboat Springs, CO 80487
MLS# S1071050Listed by: COMPASS - New
 $397,000Active0.2 Acres
575 Hilltop Parkway, Steamboat Springs, CO 80487
MLS# S1071055Listed by: CHAD FLEISCHER - New
 $1,075,000Active2 beds 2 baths1,036 sq. ft.
2355 Apres Ski Way #107, Steamboat Springs, CO 80487
MLS# S1071041Listed by: COMPASS - New
 $569,000Active1 beds 1 baths770 sq. ft.
435 Ore House Plaza #202, Steamboat Springs, CO 80487
MLS# S1071004Listed by: STEAMBOAT SOTHEBY'S INTERNATIONAL REALTY


Protect your home and budget from life's surprises with an Assurant Home Warranty, backed by a partner that supports you through every step of homeownership. Explore Plans.
© 2026 Better Homes and Gardens Real Estate LLC. An Anywhere Real Estate company. All rights reserved. Better Homes and Gardens® Real Estate is a registered trademark owned by Meredith Operations Corporation, licensed to Better Homes and Gardens Real Estate LLC and used with permission. Better Homes and Gardens Real Estate LLC fully supports the principles of the Fair Housing Act and the Equal Opportunity Act. Listing information is deemed reliable but is not guaranteed accurate.
Each office is independently owned and operated.
Any services or products provided by third parties are not provided by, affiliated with or related to Better Homes and Gardens Real Estate LLC, or its affiliated companies.