
1715 Ranch Road #510, Steamboat Springs, CO 80487
Local realty services provided by:Better Homes and Gardens Real Estate Kenney & Company
1715 Ranch Road #510,Steamboat Springs, CO 80487
$1,495,000
- 3 Beds
- 3 Baths
- 1,554 sq. ft.
- Condominium
- Active
Listed by: donna mae hoots
Office: nexthome mountain properties
MLS#:S1070905
Source:CO_SAR
Price summary
- Price:$1,495,000
- Price per sq. ft.:$962.03
- Monthly HOA dues:$1,801.33
About this home
Commanding some of the best views at The Ranch at Steamboat, this three-bedroom corner residence captures breathtaking vistas of the Steamboat Ski Area from its private outdoor spaces. Filled with natural light, the home offers an inviting mountain retreat with a spacious multi-level floor plan designed for both relaxing and entertaining. The living room is anchored by a cozy wood-burning fireplace, while the kitchen flows seamlessly into the dining and living areas. Comfortable as-is, the residence also presents a wonderful opportunity for a new owner to refresh and personalize it over time. An attached one-car garage with access to the home includes built-in storage units for skis and mountain gear, along with HOA-provided firewood. Additional conveniences include an in-unit washer and dryer. Owners and guests enjoy exceptional amenities, including a heated outdoor pool, hot tubs, saunas, fitness center, seasonal tennis and pickleball courts, onsite check-in, winter shuttle service, and high-speed Wi-Fi. Located in Steamboat's Green Zone for short-term rentals, this property offers outstanding flexibility as a primary residence, mountain getaway, or investment opportunity. With some of the best ski area views at The Ranch, a desirable corner location, and endless potential to make it your own, this is a rare opportunity in one of Steamboat's most sought-after mountain communities....
Contact an agent
Home facts
- Year built:1981
- Subdivision & Development:RANCH AT STEAMBOAT CONDO
- Listing ID #:S1070905
- Added:1 day(s) ago
- Updated:August 15, 2026 at 02:28 PM
Rooms and interior
- Bedrooms:3
- Total bathrooms:3
- Full bathrooms:3
- Rooms Total:10
- Flooring:Carpet, Vinyl
- Kitchen Description:Dishwasher, Disposal, Electric Range, Microwave, Oven, Refrigerator
- Basement:Yes
- Living area:1,554 sq. ft.
Heating and cooling
- Heating:Baseboard, Electric
Structure and exterior
- Roof:Shingle
- Year built:1981
- Building area:1,554 sq. ft.
- Lot area:0.21 Acres
- Construction Materials:Frame
- Exterior Features:Deck
Schools
- High school:Steamboat Springs
- Middle school:Steamboat Springs
- Elementary school:Strawberry Park
Utilities
- Water:Public, Water Available
- Sewer:Connected, Public Sewer, Sewer Available, Sewer Connected
Finances and disclosures
- Price:$1,495,000
- Price per sq. ft.:$962.03
- Tax amount:$3,318 (2025)
Features and amenities
- Appliances:Dishwasher, Disposal, Electric Water Heater, Microwave, Oven, Refrigerator, Washer
- Laundry features:Dryer, In Unit, Washer
- Amenities:Fitness Center, Tennis Court(s), Vaulted Ceiling(s)
- Pool features:Pool
Parking
- Parking description:Attached, Garage, Storage
- Garage:Yes
- Garage spaces:1
New listings near 1715 Ranch Road #510
- Open Sat, 3:30 to 5:30pmNew
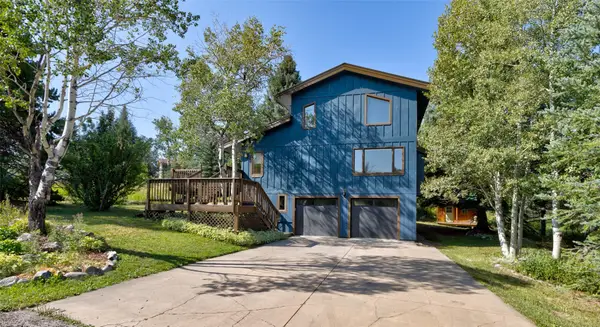 $1,600,000Active4 beds 2 baths1,888 sq. ft.
15 Valverdant Circle, Steamboat Springs, CO 80487
MLS# S1070939Listed by: BERKSHIRE HATHAWAYHOMESERVICES INTERMOUNTAINPROPER - New
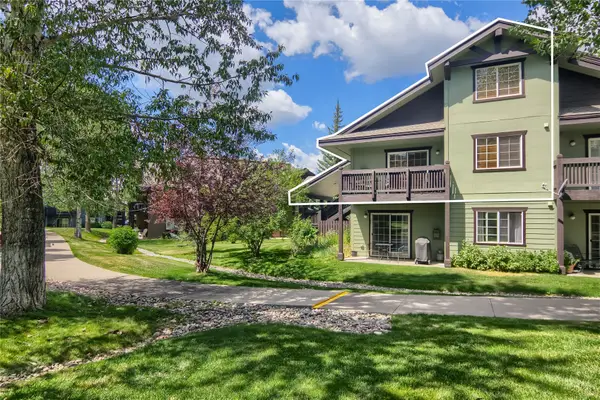 $1,050,000Active3 beds 2 baths1,451 sq. ft.
3315 Covey Circle #905, Steamboat Springs, CO 80487
MLS# S1071016Listed by: THE GROUP INC. - New
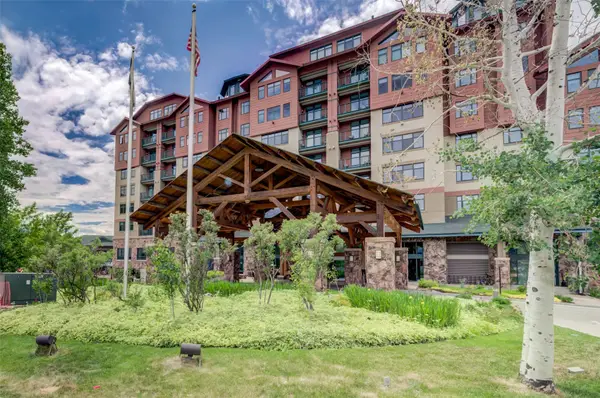 $280,000Active3 beds 3 baths2,229 sq. ft.
2300 Mount Werner Circle #703, Steamboat Springs, CO 80487
MLS# S1071066Listed by: STEAMBOAT MOUNTAIN REAL ESTATE - Open Sat, 12 to 2pmNew
 $2,495,000Active4 beds 4 baths3,276 sq. ft.
1337 Mark Twain Lane #2, Steamboat Springs, CO 80487
MLS# S1071080Listed by: THE GROUP INC. - New
 $745,000Active3 beds 2 baths1,075 sq. ft.
3025 Columbine Drive #30, Steamboat Springs, CO 80487
MLS# S1071050Listed by: COMPASS - New
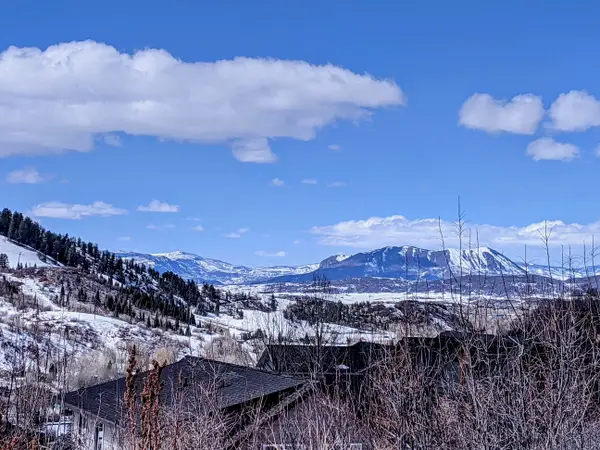 $397,000Active0.2 Acres
575 Hilltop Parkway, Steamboat Springs, CO 80487
MLS# S1071055Listed by: CHAD FLEISCHER - New
 $1,075,000Active2 beds 2 baths1,036 sq. ft.
2355 Apres Ski Way #107, Steamboat Springs, CO 80487
MLS# S1071041Listed by: COMPASS - New
 $569,000Active1 beds 1 baths770 sq. ft.
435 Ore House Plaza #202, Steamboat Springs, CO 80487
MLS# S1071004Listed by: STEAMBOAT SOTHEBY'S INTERNATIONAL REALTY - New
 $289,000Active0.23 Acres
31580 Buckingham Lane, Steamboat Springs, CO 80487
MLS# S1070987Listed by: STEAMBOAT MOUNTAIN REAL ESTATE


Protect your home and budget from life's surprises with an Assurant Home Warranty, backed by a partner that supports you through every step of homeownership. Explore Plans.
© 2026 Better Homes and Gardens Real Estate LLC. An Anywhere Real Estate company. All rights reserved. Better Homes and Gardens® Real Estate is a registered trademark owned by Meredith Operations Corporation, licensed to Better Homes and Gardens Real Estate LLC and used with permission. Better Homes and Gardens Real Estate LLC fully supports the principles of the Fair Housing Act and the Equal Opportunity Act. Listing information is deemed reliable but is not guaranteed accurate.
Each office is independently owned and operated.
Any services or products provided by third parties are not provided by, affiliated with or related to Better Homes and Gardens Real Estate LLC, or its affiliated companies.